Back

23 Glenmore Drive

Kingston, GA 30145

The Rains Team
call for more info
404-620-4571
Ask a Question
Send to a Friend
Schedule a Showing
Request More Info
Smart Mortgage Options
Dalton Carter
Lender
Lic. 1566538
Office:
Direct: 678-425-4140
AP Mortgage
340 Jesse Jewell Parkway
Suite 500A
Gainesville, GA 30501
Apply for a Loan
For Sale
MLS Number 10845522
3 Bedrooms
2 Bathrooms
0 Half Baths
1,886 Square Feet *estimated
Summary of 23 Glenmore Drive
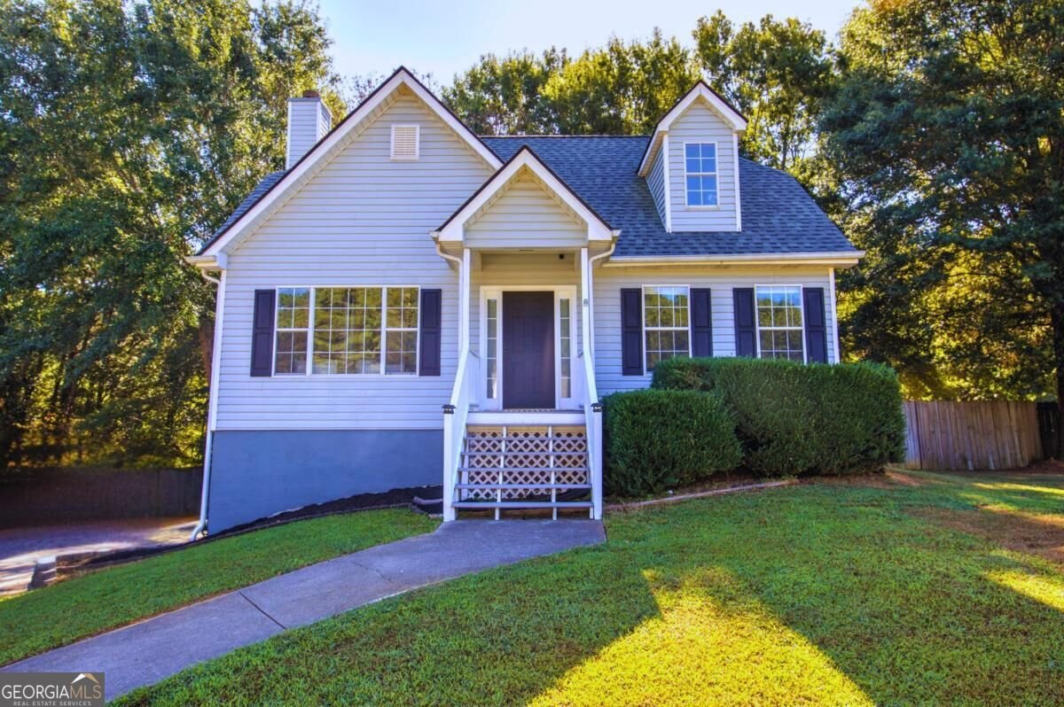
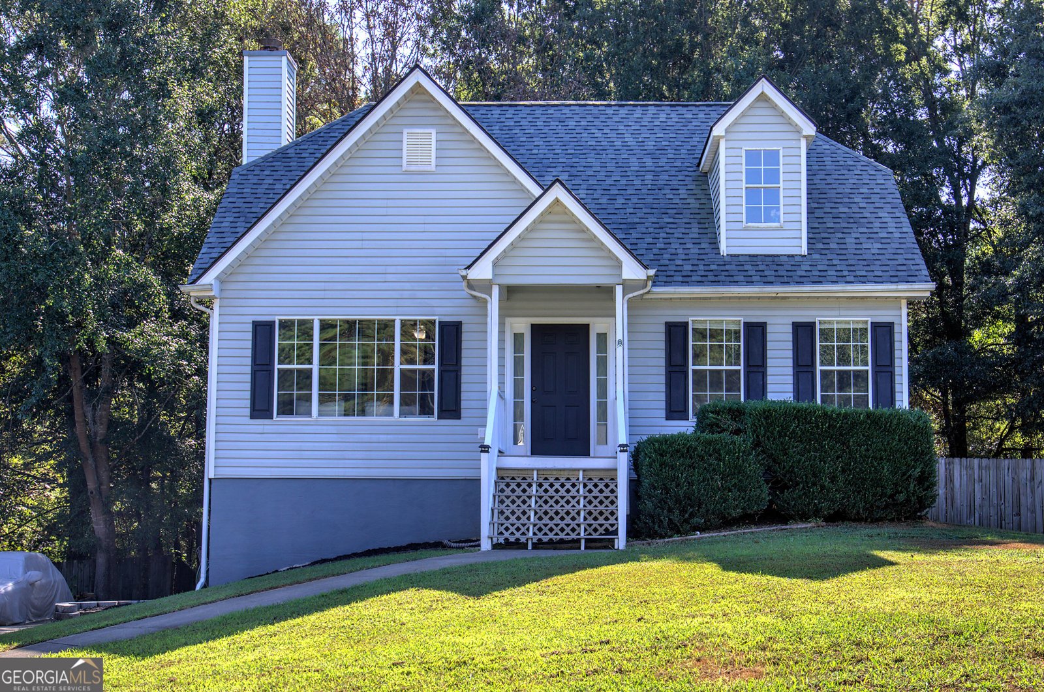
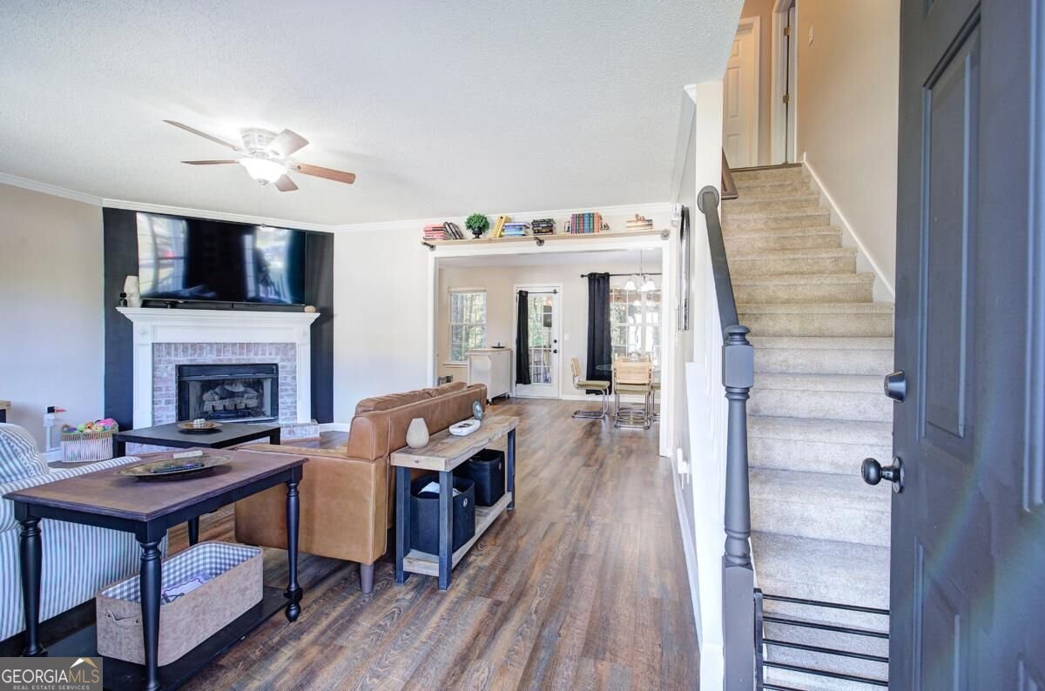
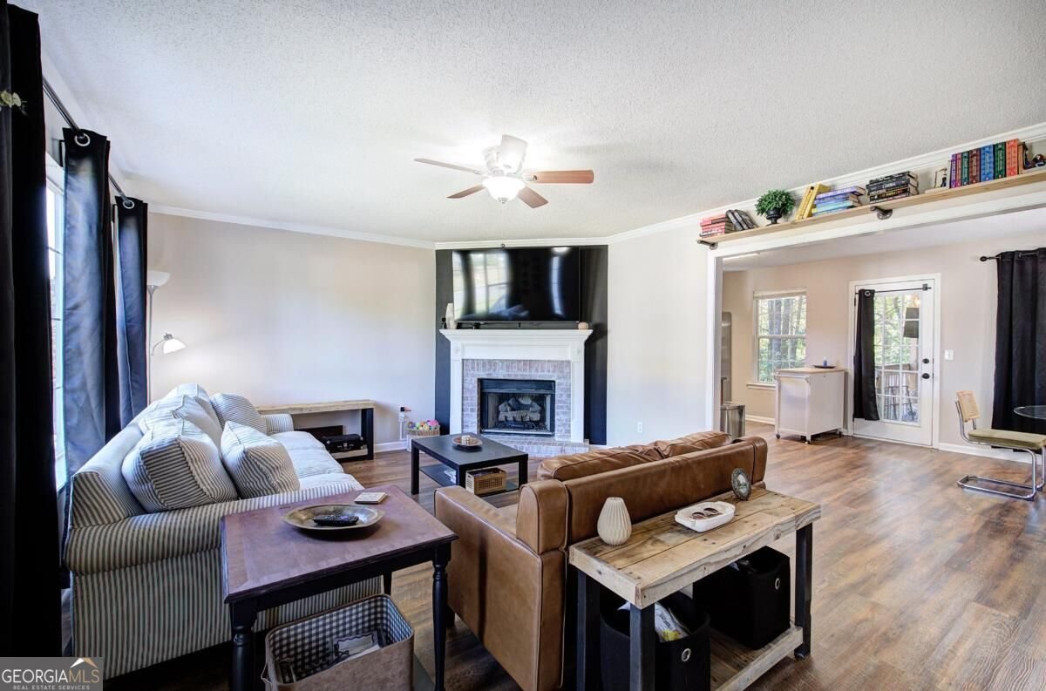
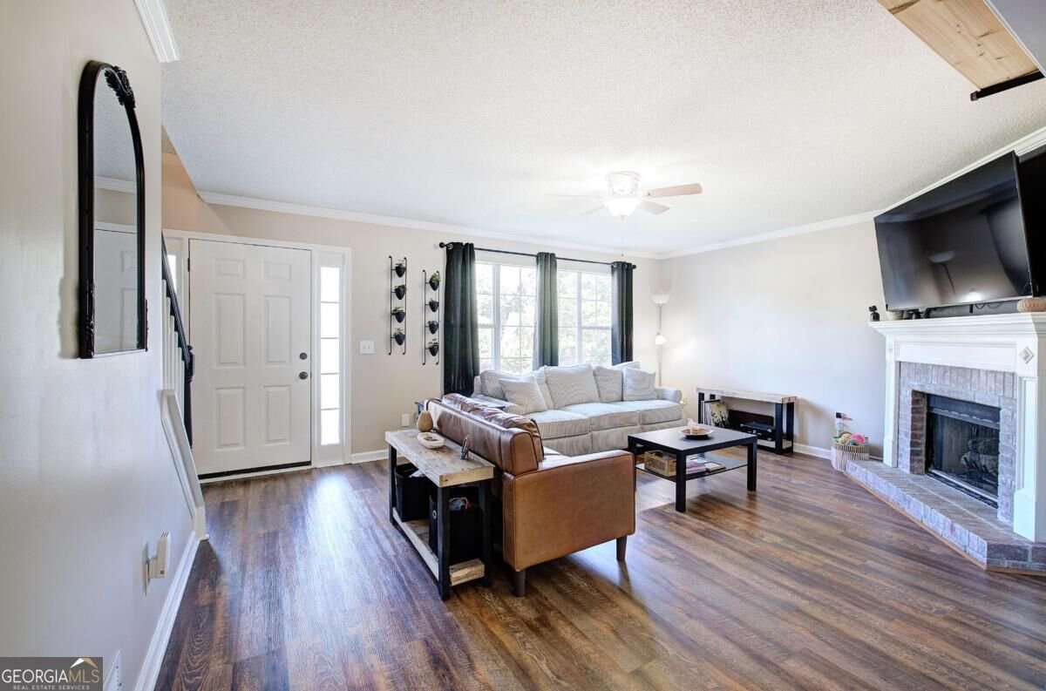
Charming cape cod home set back from the road on a spacious lot with no HOA. This home features a primary suite on the main level and an open concept kitchen and dining area complete with granite countertops. The spacious living room is warm and inviting and accented by a gas log fireplace. Head upstairs to 2 well sized secondary bedrooms and a second full bathroom. Basement has a built in workshop and additional room for your at home gym, home office, or all your extra stuff!Outside, enjoy a peaceful outdoor living under the newly added covered deck, overlooking a level, private backyard partially enclosed by a privacy fence. An additional outdoor shed can be found at the back of the property - perfect for lawn equipment or could be turned into a green house!
Set in the popular Glenmore neighborhood, this 3-BR, 2-BA home offers a comfortable blend of space, style, and function. Thoughtfully planned, the interior provides 1,886 square feet of finished living space with an open, livable feel from room to room. The kitchen was planned for both everyday meals and special occasions, with plenty of room to cook, serve, and connect. A central family room and dining area provide a welcoming place to unwind, gather, and enjoy time together. The outdoor space includes approximately 1.58 acres, ideal for gardening, outdoor activities, or simply enjoying the seasons. With parking available, the home provides flexible options for families and visitors. Glenmore offers a well established community setting in Kingston with convenient access to local shopping, dining, and major routes. This home has been available for approximately 7 days and continues to attract interest. Currently offered at $290,000, this home delivers a strong combination of space, condition, and location.
Show more
23 Glenmore Drive - Map & Directions
view in Google Maps
Facts & features
School District Information
High School
Middle School
Elementary School
Additional Information about
Glenmore
Association
No
Additional Information about
23 Glenmore Drive
County
Neighborhood
Year Built
1997
Appliances
Dishwasher
Electric Water Heater
Microwave
Architectural Style
Cape Cod
Traditional
Basement
Exterior Entry
Interior Entry
Partial
Unfinished
Construction Materials
Vinyl Siding
Cooling
Central Air
Fireplace Features
Gas Log
Flooring
Carpet
Sustainable
Vinyl
Heating
Central
Home Warranty
No
Interior Features
Master On Main Level
Pulldown Attic Stairs
Rear Stairs
Walk-In Closet(s)
Kitchen Features
Breakfast Area
Levels
Two
Financing Available
Cash
Conventional
FHA
VA Loan
Other Structures
Shed(s)
Patio and Porch Features
Deck
Selling Status
Resale
Roof
Composition
Rooms
Bonus Room
Laundry
Other
Security Features
Smoke Detector(s)
Sewer Type
Septic Tank
Total Finished Area
1,886
Total Fire Places
1
Utilities
Cable Available
Electricity Available
High Speed Internet
Water Source
Public
Master on the Main
Yes
Land Information
Lot Size
1 to 2 Acres
Lot Features
Level
Private
Lot Size Estimated
1.58
Fencing
Back Yard
Fenced
Privacy
Wood
Water Front Features
No Dock Or Boathouse
Garages and Parking Information
Parking Features
Basement
Side/Rear Entrance
Tax Information
Taxes
$2,729
Tax Year
2025
Tax ID Number
0029A-0007-048
Show more
listed by real estate agent kim thompson and lakepoint realty group