Back

120 Hampton Way

Macon, GA 31220

The Rains Team
call for more info
404-620-4571
Ask a Question
Send to a Friend
Schedule a Showing
Request More Info
Smart Mortgage Options
Dalton Carter
Lender
Lic. 1566538
Office:
Direct: 678-425-4140
AP Mortgage
340 Jesse Jewell Parkway
Suite 500A
Gainesville, GA 30501
Apply for a Loan
For Sale
MLS Number 10817308
4 Bedrooms
3 Bathrooms
1 Half Baths
3,252 Square Feet *estimated
Summary of 120 Hampton Way
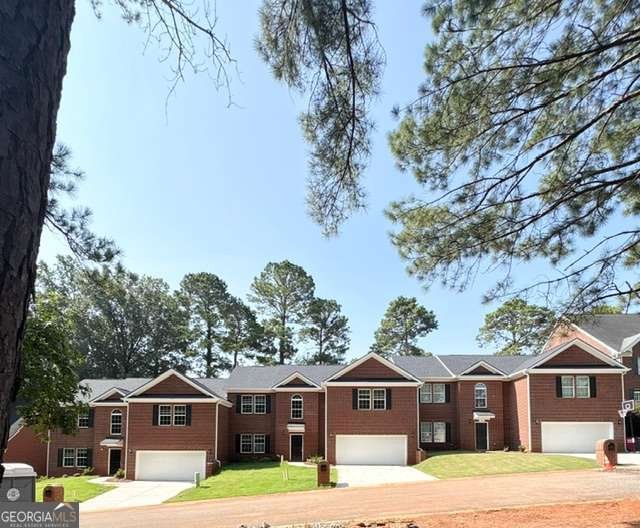
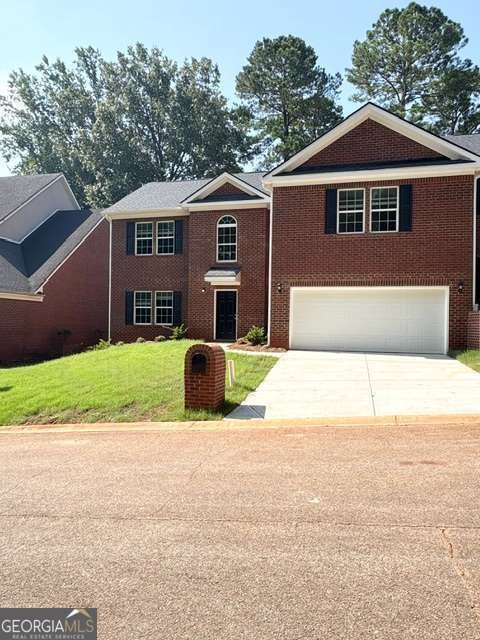
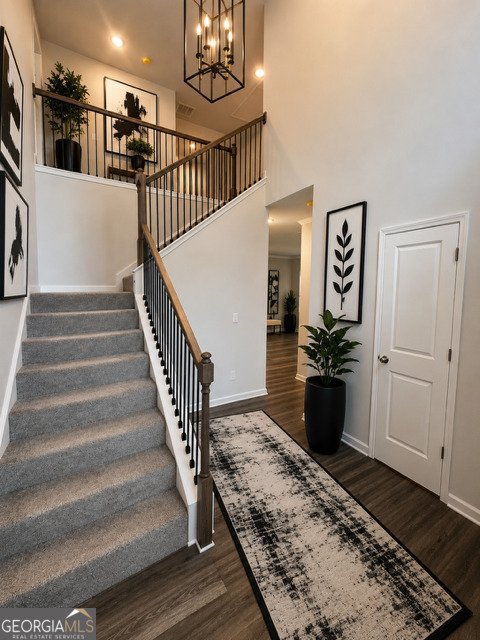
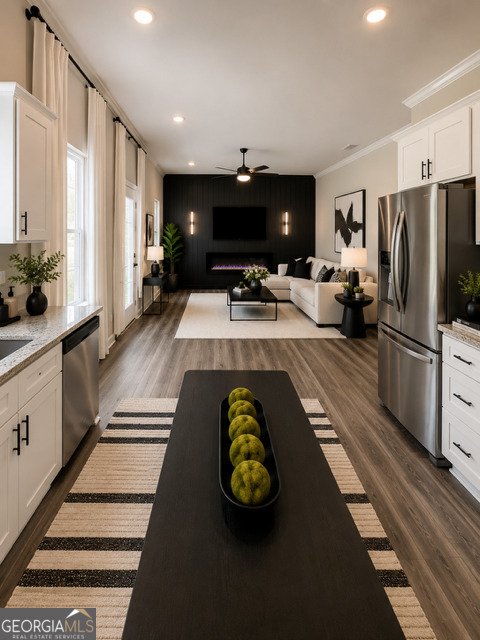
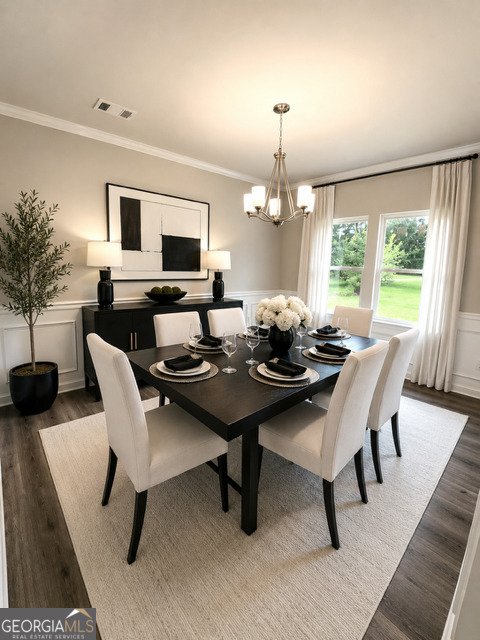
**WOW** Over 3,200 total square feet! This beautiful all-brick townhome features 4 bedrooms and 3.5 bathrooms, along with a large, cozy loft upstairs. Welcome to your dream home in the desirable Barrington Hall neighborhood, which offers a stunning view of the golf course! This gorgeous Winston Townhouse floor plan seamlessly combines comfort, style, and modern living. The main level boasts luxurious LVP flooring, providing an upscale and low-maintenance finish. You'll find a spacious living room perfect for gatherings, a cozy family room, and a gourmet kitchen equipped with sleek 36" soft-close cabinets, granite countertops, and recessed lighting throughout the home. There is one bedroom and a full bath on the main level, as well as a separate dining room and a convenient half bath. Upstairs, the expansive owner's suite features a plush master bathroom with dual vanities, a separate shower and bathtub, and a generously sized walk-in closet. The roomy secondary bedrooms offer flexibility and ample space to meet your needs. This home is an entertainer's dream, situated in a peaceful neighborhood yet close to major highways for easy access to city conveniences. Enjoy watching the sunset or golfers from the comfort of your back porch. Whether you love hosting friends or spending quality time with family, this home and community are perfect for you. Don't miss out! This home is eligible for 100% financing, and we are offering great buyer incentives with the use of an approved lender. Schedule your showing today and make this stunning property your new home!
Welcome home to this spacious 4-bed, 3-bath residence nestled in Barrington Hall in Macon, GA. Thoughtfully planned, the interior provides 3,252 square feet of finished living space with an open, livable feel from room to room. A bright, open kitchen offers generous workspace, storage, and a direct view into the main gathering spaces. The main living areas are filled with natural light and provide an easy flow for hosting friends or enjoying quiet evenings at home. The outdoor space includes approximately 0.13 acres, ideal for gardening, outdoor activities, or simply enjoying the seasons. The property includes parking available for multiple vehicles, offering convenience for residents and guests. Barrington Hall offers a well established community setting in Macon with convenient access to local shopping, dining, and major routes. Recently listed and already on many buyers radar, this home is a fresh opportunity. Currently offered at $359,900, this home delivers a strong combination of space, condition, and location.

Show more
120 Hampton Way - Map & Directions
view in Google Maps
Facts & features
School District Information
High School
Middle School
Elementary School
Additional Information about
Barrington Hall
Association
Yes
Association Fee
$200
Community Features
Clubhouse
Golf
Pool
Street Lights
Tennis Court(s)
Neighborhood Tennis
Yes
Neighborhood Golf
Yes
Neighborhood Pool
Yes
Additional Information about
120 Hampton Way
County
Neighborhood
Year Built
2026
Appliances
Dishwasher
Microwave
Oven/Range (Combo)
Stainless Steel Appliance(s)
Architectural Style
Traditional
Foundation
Slab
Construction Materials
Brick
Cooling
Attic Fan
Central Air
Dining Room Features
Separate Room
Flooring
Carpet
Vinyl
Heating
Central
Electric
Home Warranty
Yes
Interior Features
High Ceilings
Pulldown Attic Stairs
Separate Shower
Tile Bath
Vaulted Ceiling(s)
Walk-In Closet(s)
Kitchen Features
Kitchen Island
Pantry
Solid Surface Counters
Laundry Features
In Hall,Upper Level
Levels
Two
Financing Available
1031 Exchange
Cash
Conventional
FHA
VA Loan
Patio and Porch Features
Patio
Selling Status
New Construction
Roof
Composition
Rooms
Family Room
Laundry
Security Features
Smoke Detector(s)
Sewer Type
Public Sewer
Showing Info
Public Sewer
Total Finished Area
3,252
Utilities
Cable Available
Electricity Available
High Speed Internet
Sewer Available
Water Available
Water Source
Public
Window Features
Double Pane Windows
New Construction
Yes
Land Information
Lot Size
Less than .5 Acres
Lot Features
Level
Lot Size Estimated
0.13
Garages and Parking Information
Parking Total
2
Parking Features
Attached
Garage
Kitchen Level
Tax Information
Taxes
$50
Tax Year
2024
Tax ID Number
FG45-0810
Show more
listed by real estate agent darcia pittman and dalton wade, inc.