Back

323 Scarlet Oaks Drive

Macon, GA 31220

The Rains Team
call for more info
404-620-4571
Ask a Question
Send to a Friend
Schedule a Showing
Request More Info
Smart Mortgage Options
Dalton Carter
Lender
Lic. 1566538
Office:
Direct: 678-425-4140
AP Mortgage
340 Jesse Jewell Parkway
Suite 500A
Gainesville, GA 30501
Apply for a Loan
For Sale
MLS Number 10846983
3 Bedrooms
2 Bathrooms
1 Half Baths
1,588 Square Feet *estimated
Summary of 323 Scarlet Oaks Drive
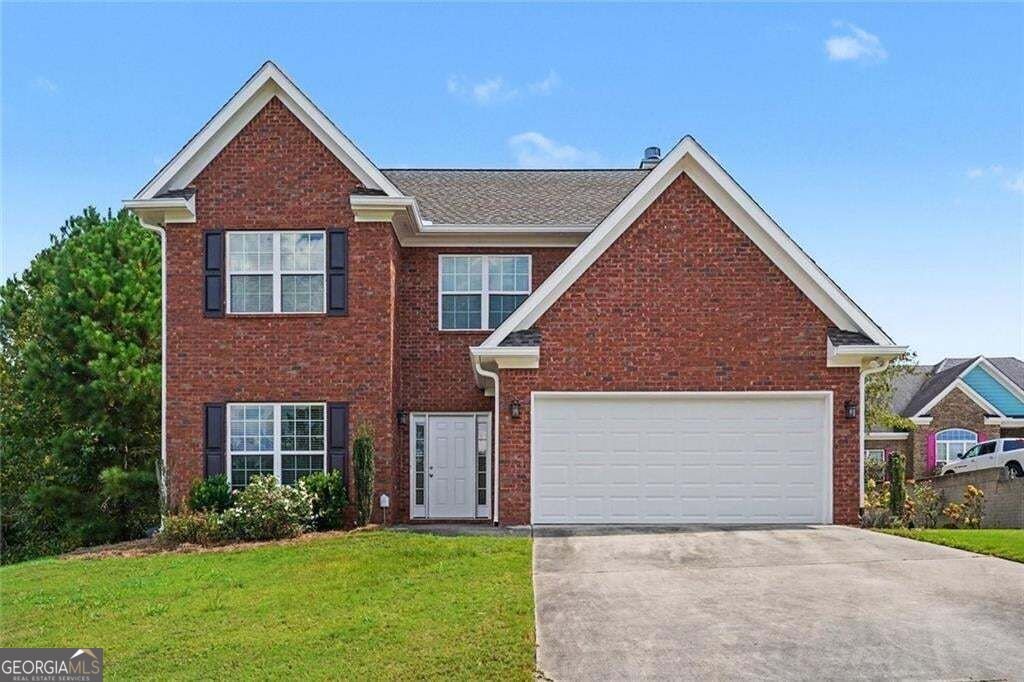
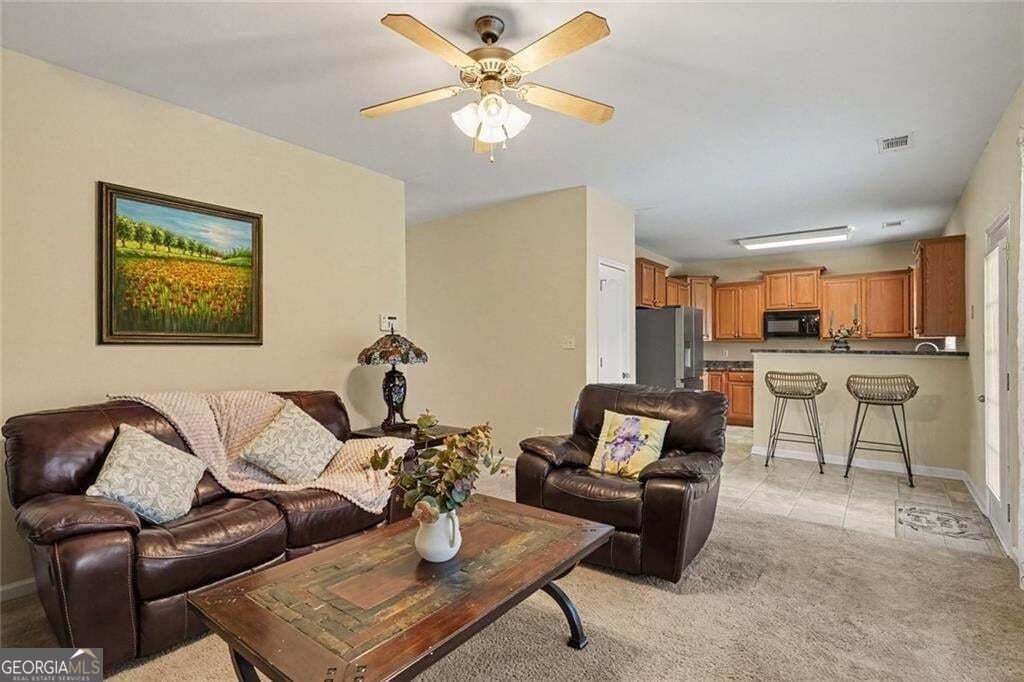
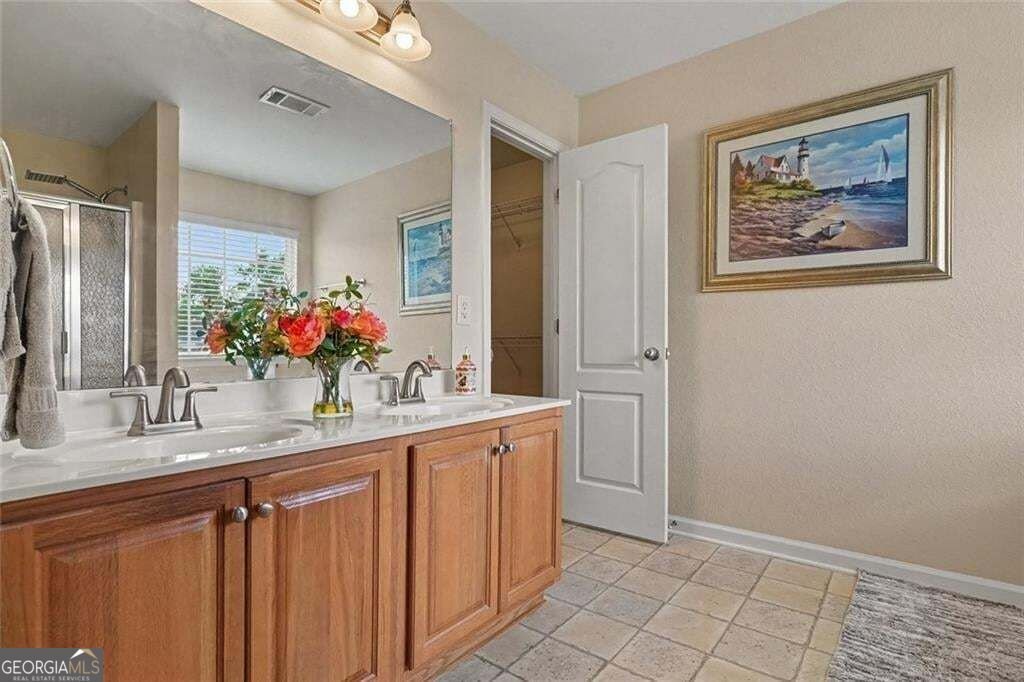
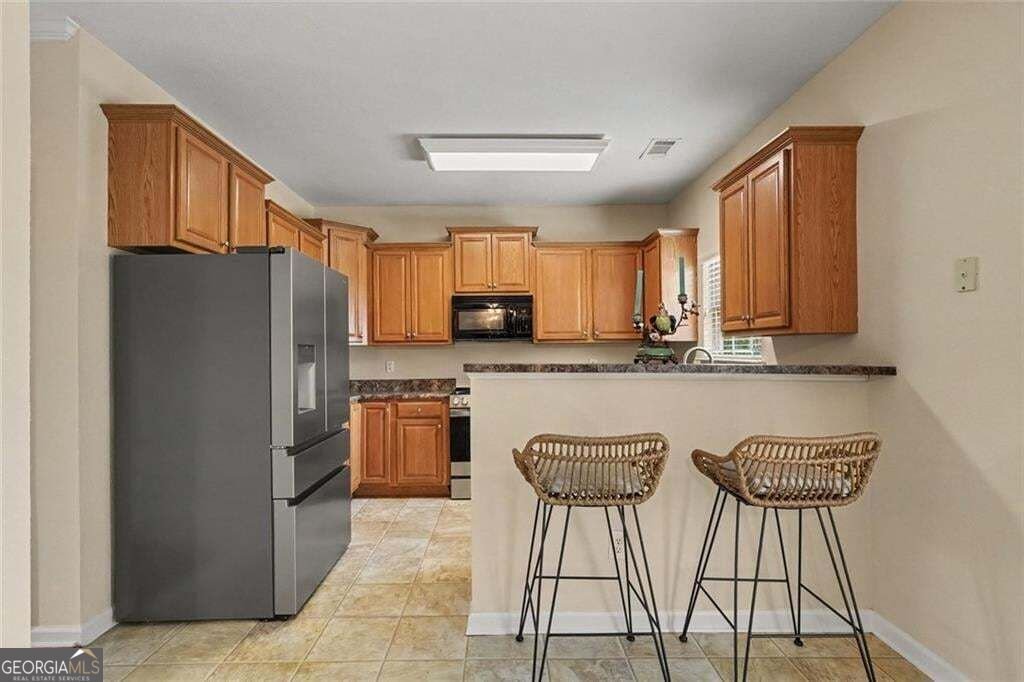
This fully updated, 2-story traditional brick home, offers 3 bedrooms and 2.5 baths in excellent condition. All major mechanicals, plus roof, are less than 5 years old! The home has been freshly painted inside and out and professionally cleaned, so you can move in hassle free. The home also offers an energy efficient HVAC, exterior doors and garage doors, and wi-fi enabled smart thermostat, induction range, and irrigation system. The kitchen is thoughtfully appointed with abundant cabinets, pantry, stainless steel appliances and features a practical layout complemented by a peninsula, offering functionality as well as being open to the living room. The living room serves as a central gathering space, enhanced by a fireplace that contributes to a comfortable and inviting atmosphere. Among the three bedrooms, the primary bedroom offers a high ceiling adding architectural interest and an expansive feel to this private retreat. One of the home's most impressive features is the professionally designed 16'X32' outdoor entertainment area complete with a lighted gazebo, landscaping, and a full irrigation system providing a significant recreation and entertainment space.
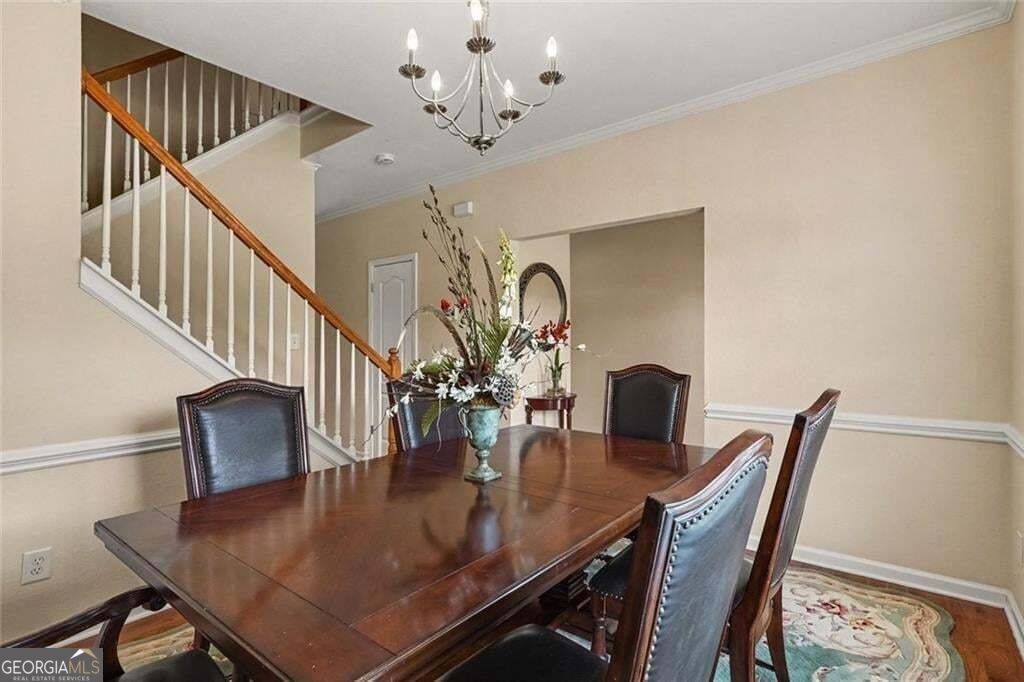
Set in the popular Scarlet Oaks neighborhood, this 3-BR, 2-BA home offers a comfortable blend of space, style, and function. With 1,588 square feet of finished living space, this floor plan offers generous gathering spaces as well as comfortable private retreats. The kitchen was planned for both everyday meals and special occasions, with plenty of room to cook, serve, and connect. A central family room and dining area provide a welcoming place to unwind, gather, and enjoy time together. The outdoor space includes approximately 0.31 acres, ideal for gardening, outdoor activities, or simply enjoying the seasons. The property includes parking available for multiple vehicles, offering convenience for residents and guests. Scarlet Oaks offers a well established community setting in Macon with convenient access to local shopping, dining, and major routes. With only a few days on the market, this property is a must see for buyers watching the area. Currently offered at $229,900, this home delivers a strong combination of space, condition, and location.

Show more
323 Scarlet Oaks Drive - Map & Directions
view in Google Maps
Facts & features
School District Information
High School
Middle School
Elementary School
Additional Information about
Scarlet Oaks
Association
No
Association Fee
$200
Association Fee Includes
Reserve Fund
Additional Information about
323 Scarlet Oaks Drive
County
Neighborhood
Year Built
2006
Appliances
Dishwasher
Gas Water Heater
Microwave
Refrigerator
Architectural Style
Traditional
Foundation
Slab
Construction Materials
Brick
Other
Cooling
Central Air
Fireplace Features
Living Room
Flooring
Hardwood
Carpet
Heating
Other
Home Warranty
No
Interior Features
Double Vanity
Walk-In Closet(s)
Kitchen Features
Pantry
Laundry Features
In Hall,Upper Level
Levels
Two
Financing Available
Cash
Conventional
FHA
VA Loan
Other Structures
Gazebo
Patio and Porch Features
Patio
Selling Status
Resale
Roof
Composition
Rooms
Foyer
Security Features
Smoke Detector(s)
Sewer Type
Public Sewer
Total Finished Area
1,588
Total Fire Places
1
Utilities
Underground Utilities
Cable Available
Electricity Available
Natural Gas Available
Phone Available
Water Available
Sewer Connected
High Speed Internet
Water Source
Public
Window Features
Double Pane Windows
Land Information
Lot Size
Less than .5 Acres
Lot Features
Level
Lot Size Estimated
0.31
Garages and Parking Information
Parking Total
4
Parking Features
Garage
Tax Information
Taxes
$1,394
Tax Year
2025
Tax ID Number
J0070238
Show more
listed by real estate agent julie rose and vylla home