Back

1170 Jackson Springs Road

Macon, GA 31211

The Rains Team
call for more info
404-620-4571
Ask a Question
Send to a Friend
Schedule a Showing
Request More Info
More Homes In
Shirley Hills
1424 Waverland Drive, Macon
940 Curry Drive, Macon
Smart Mortgage Options
Dalton Carter
Lender
Lic. 1566538
Office:
Direct: 678-425-4140
AP Mortgage
340 Jesse Jewell Parkway
Suite 500A
Gainesville, GA 30501
Apply for a Loan
For Sale
MLS Number 10816945
3 Bedrooms
2 Bathrooms
0 Half Baths
1,864 Square Feet *estimated
Summary of 1170 Jackson Springs Road
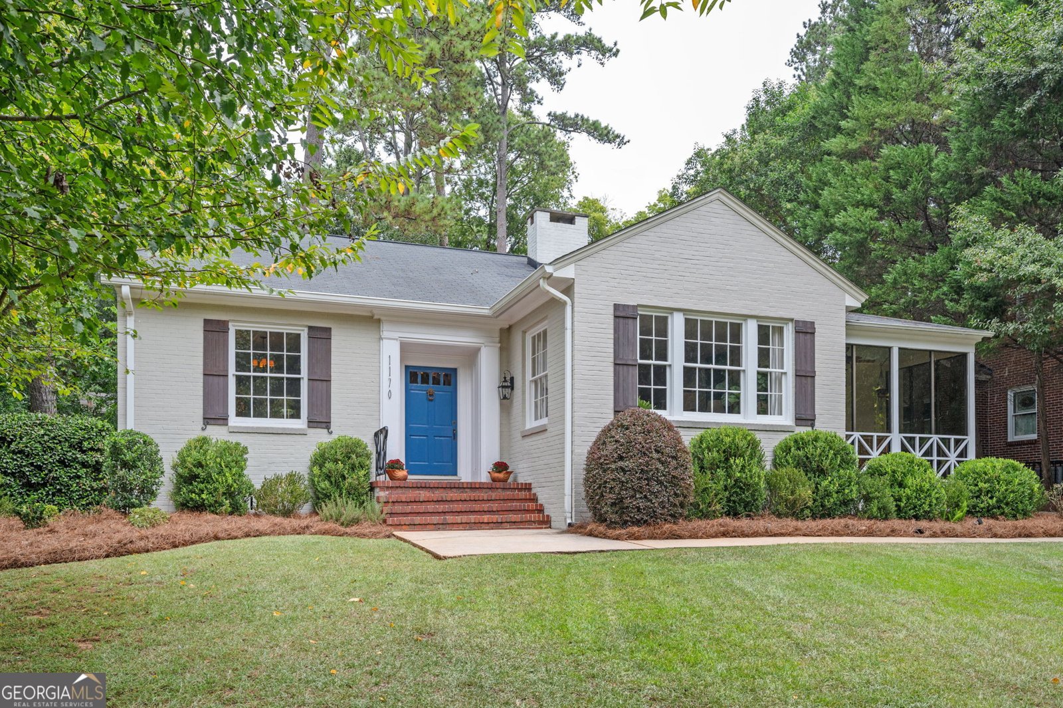
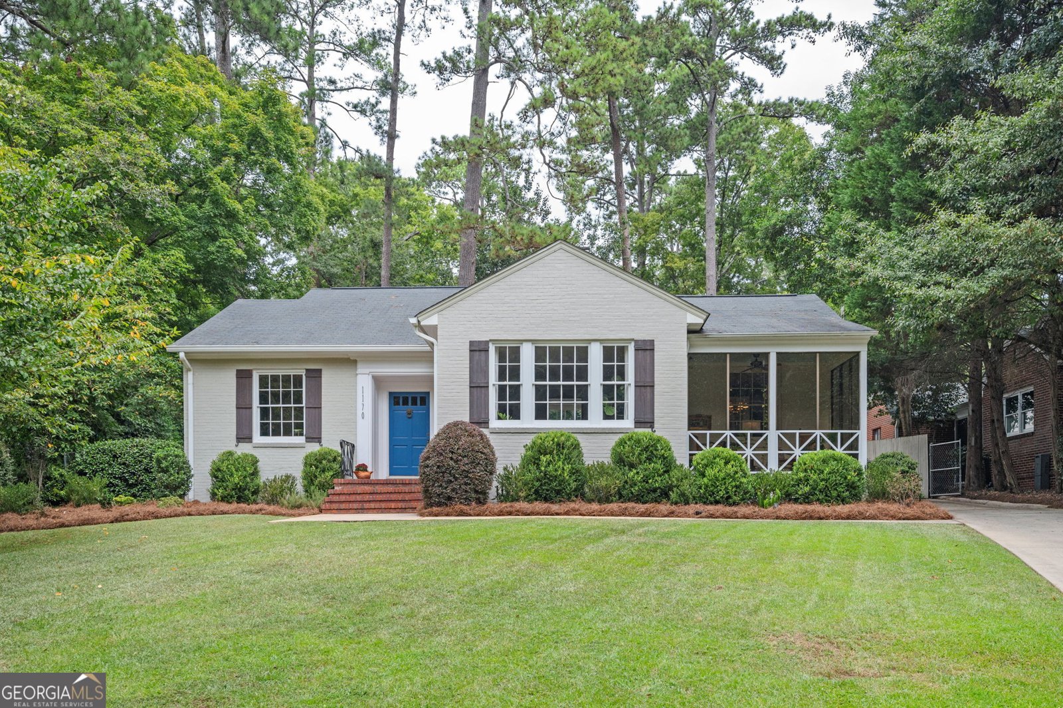
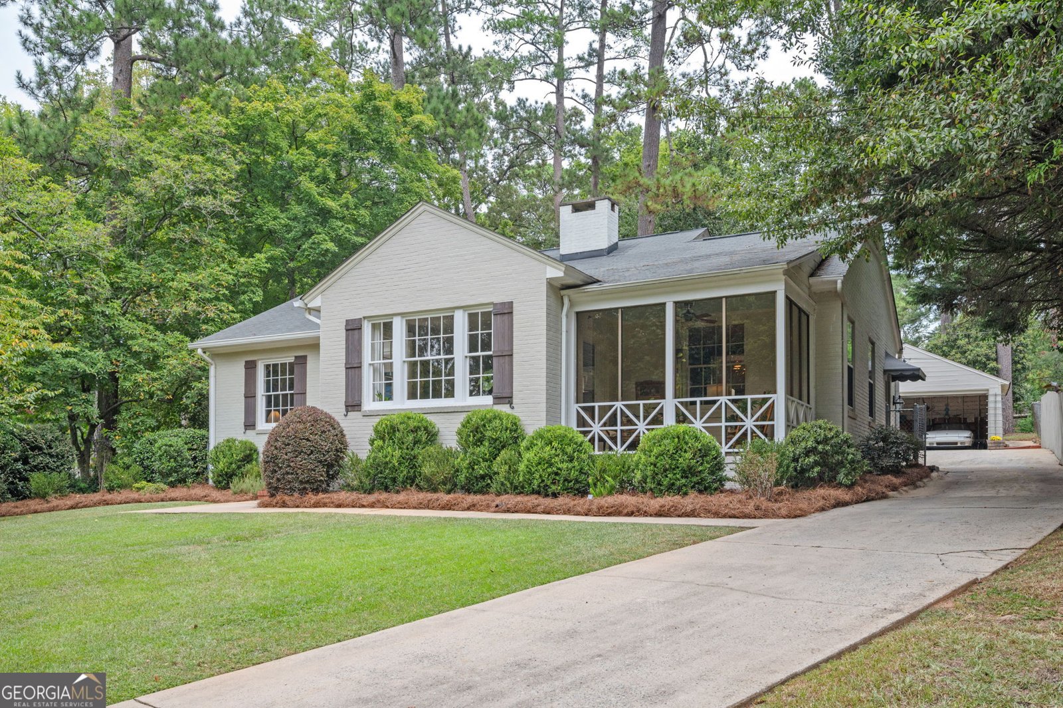
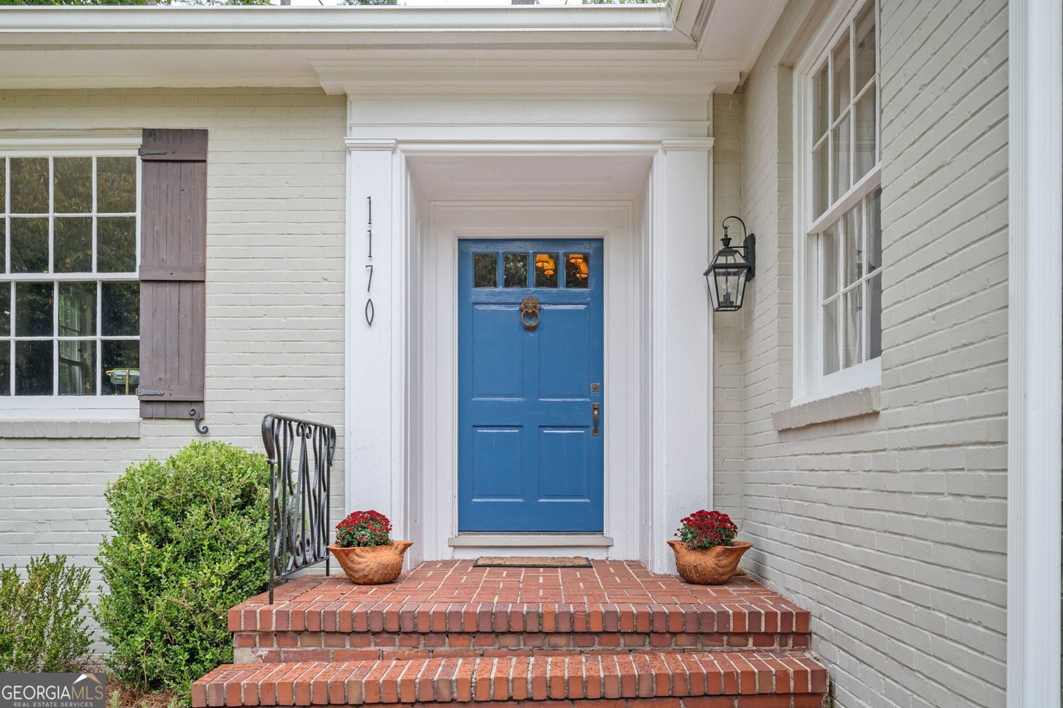
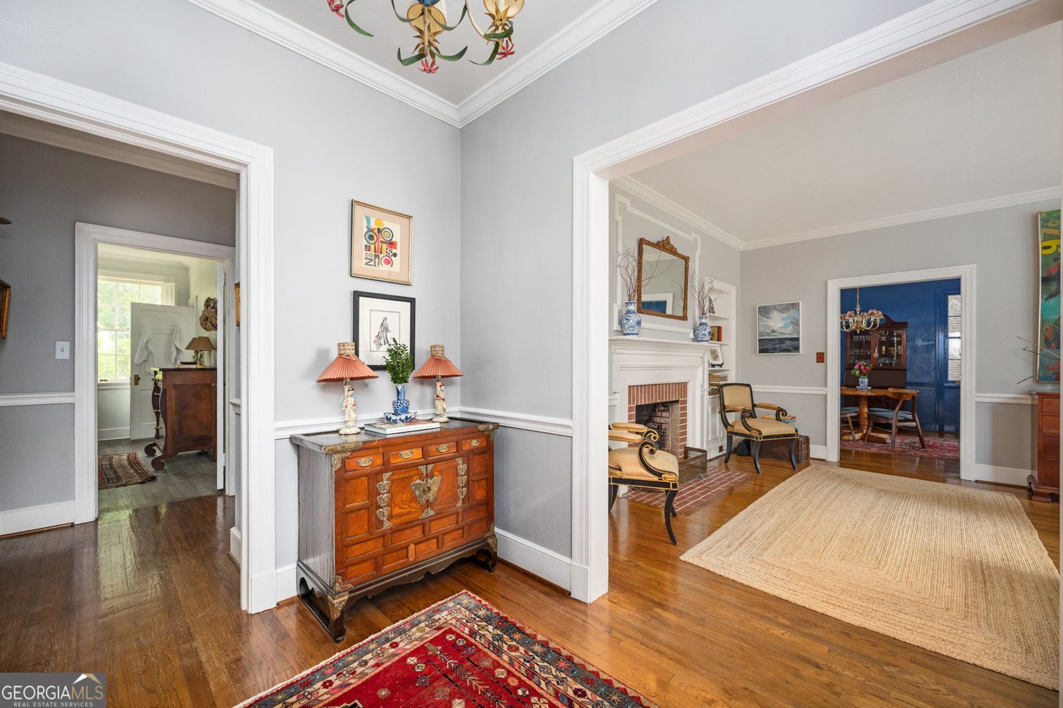
Charming 1940s brick cottage in historic Shirley Hills. Beautifully sited on a winding lane, this lovely home fronts a 28-acre wooded preserve. Historic charm, tasteful updates, and exceptionally fine original details characterize the well-proportioned rooms. Original oak hardwood floors and crown and chair molding flow throughout the interior, while high ceilings and large windows provide for exceptional natural light. The large living room features built-in bookcases, a brick fireplace, and access to a sublime sunroom. The updated kitchen offers white shaker-style cabinetry, quartz counters, tile backsplash, and a large butcher block serving bar overlooking the ample dining room. Appliances include stainless steel refrigerator/freezer with icemaker, microwave, beverage cooler, Kitchenaid 5-burner gas range with double ovens, Bosch dishwasher, and oversized stainless farm sink with disposal. The bright primary suite features a large closet and en suite bath with antique vanity and shower with rain-style and handheld shower heads. A wide hall with a second large closet and laundry closet with washer/dryer leads to two ample secondary bedrooms that share a renovated jack n 'jill bath with tub/shower. The deep, fenced backyard offers a gated parking pad and 2-car detached garage with massive concrete storage room and workshop. A pavered pergola and fenced lawn with alley access complete this private sanctuary. Laid out in 1919 in the picturesque suburban style, Shirley Hills is prized for its bucolic feel, fine historic homes, and vibrant community. Minutes from downtown Macon, major hospitals, and Interstates, its winding streets and wooded parks feel worlds away.
Welcome home to this spacious 3-bed, 2-bath residence nestled in Shirley Hills in Macon, GA. With 1,864 square feet of finished living space, this floor plan offers generous gathering spaces as well as comfortable private retreats. A bright, open kitchen offers generous workspace, storage, and a direct view into the main gathering spaces. Open concept living and dining spaces create a comfortable setting for gatherings of all kinds. Outside, the property offers approximately 0.38 acres, giving ample room to relax, play, or plan future outdoor projects. With parking available, the home provides flexible options for families and visitors. Set within Shirley Hills in Macon, this home is close to schools, shopping, dining, and area attractions. With roughly 4 days on the market, this property stands out for condition and location. At $299,000, this home is well positioned for buyers seeking value in Macon.
Show more
1170 Jackson Springs Road - Map & Directions
view in Google Maps
Facts & features
School District Information
High School
Middle School
Elementary School
Additional Information about
Shirley Hills
Association
No
Community Features
Park
Additional Information about
1170 Jackson Springs Road
County
Neighborhood
Year Built
1947
Appliances
Dishwasher
Disposal
Dryer
Gas Water Heater
Microwave
Oven/Range (Combo)
Refrigerator
Tankless Water Heater
Washer
Architectural Style
Brick 4 Side
Bungalow/Cottage
Basement
Crawl Space
Exterior Entry
Construction Materials
Brick
Cooling
Central Air
Electric
Dining Room Features
Separate Room
Exterior Features
Gas Grill,Sprinkler System
Fireplace Features
Gas Starter
Living Room
Masonry
Flooring
Hardwood
Tile
Heating
Central
Natural Gas
Home Warranty
No
Interior Features
Bookcases
Master On Main Level
Laundry Features
In Hall,Laundry Closet
Levels
One
Financing Available
Cash
Conventional
FHA
VA Loan
Other Structures
Garage(s),Workshop
Selling Status
Resale
Roof
Composition
Rooms
Foyer
Sun Room
Sewer Type
Public Sewer
Showing Info
Public Sewer
Total Finished Area
1,864
Total Fire Places
1
Utilities
Cable Available
Electricity Available
High Speed Internet
Natural Gas Available
Phone Available
Sewer Available
Sewer Connected
Water Available
Water Source
Public
Master on the Main
Yes
Land Information
Lot Size
Less than .5 Acres
Lot Features
Level
Lot Size Estimated
0.38
Fencing
Back Yard
Chain Link
Garages and Parking Information
Parking Features
Detached
Garage
Garage Door Opener
Parking Pad
Detached Garage
Yes
Tax Information
Taxes
$1,589
Tax Year
25
Tax ID Number
R0630043
Show more
listed by real estate agent hagy jeffrey a and atlanta fine homes - sotheby's int'l