Back

230 Marshside Way

Statesboro, GA 30458

The Rains Team
call for more info
404-620-4571
Ask a Question
Send to a Friend
Schedule a Showing
Request More Info
More Homes In
Kingsley
234 Marshside Way, Statesboro
232 Marshside Way, Statesboro
228 Marshside Way, Statesboro
Smart Mortgage Options
Dalton Carter
Lender
Lic. 1566538
Office:
Direct: 678-425-4140
AP Mortgage
340 Jesse Jewell Parkway
Suite 500A
Gainesville, GA 30501
Apply for a Loan
For Sale
MLS Number 10884204
3 Bedrooms
2 Bathrooms
1 Half Baths
1,596 Square Feet *estimated
Summary of 230 Marshside Way
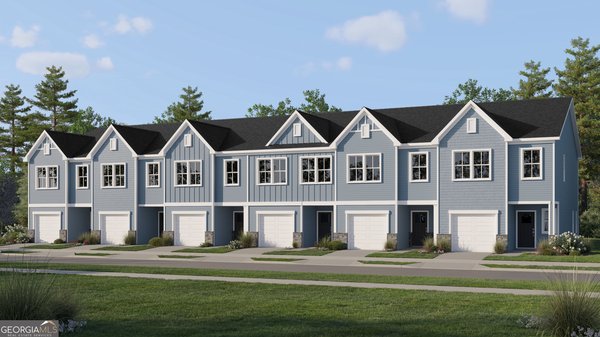
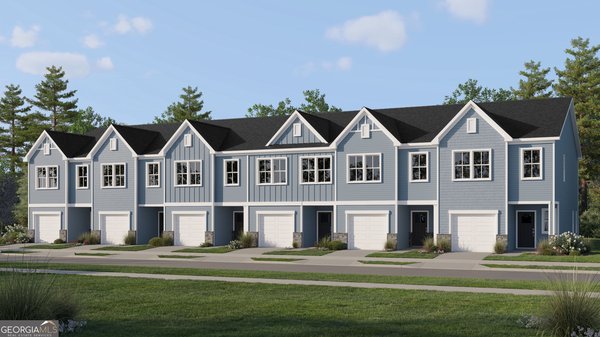
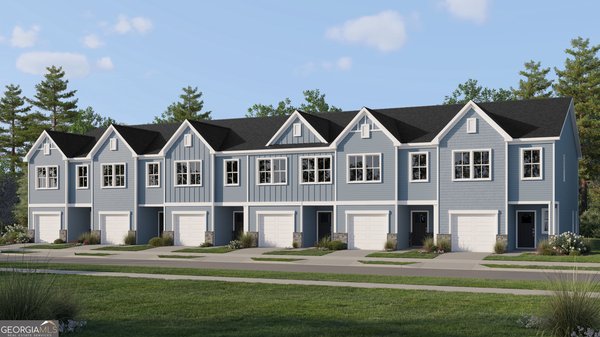
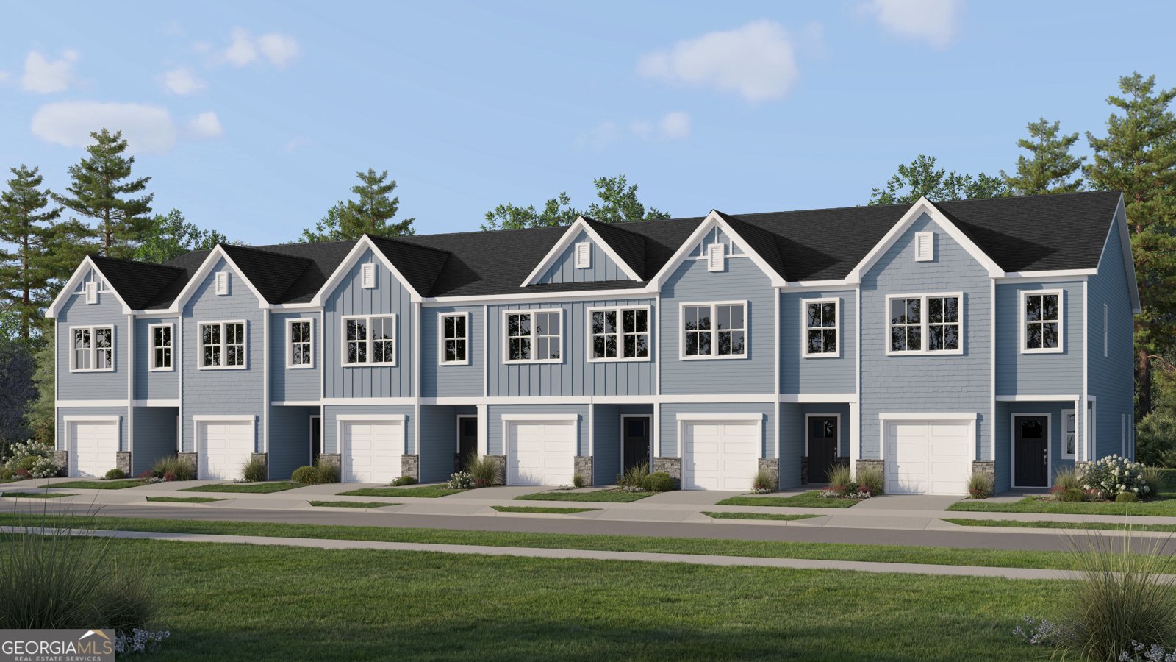
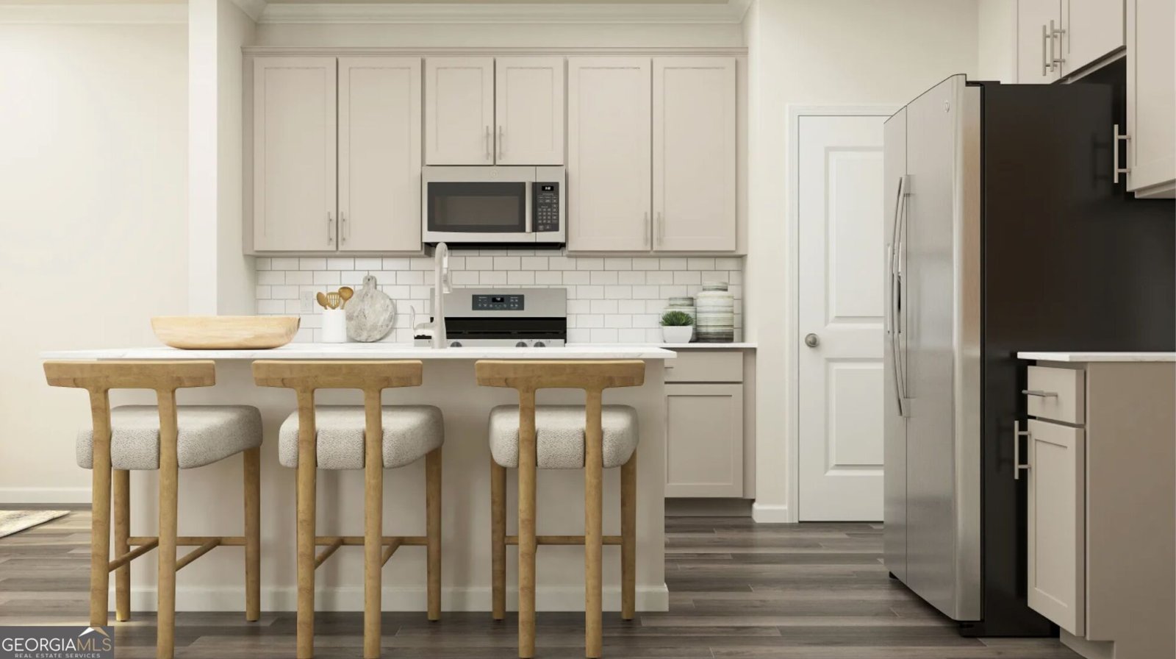
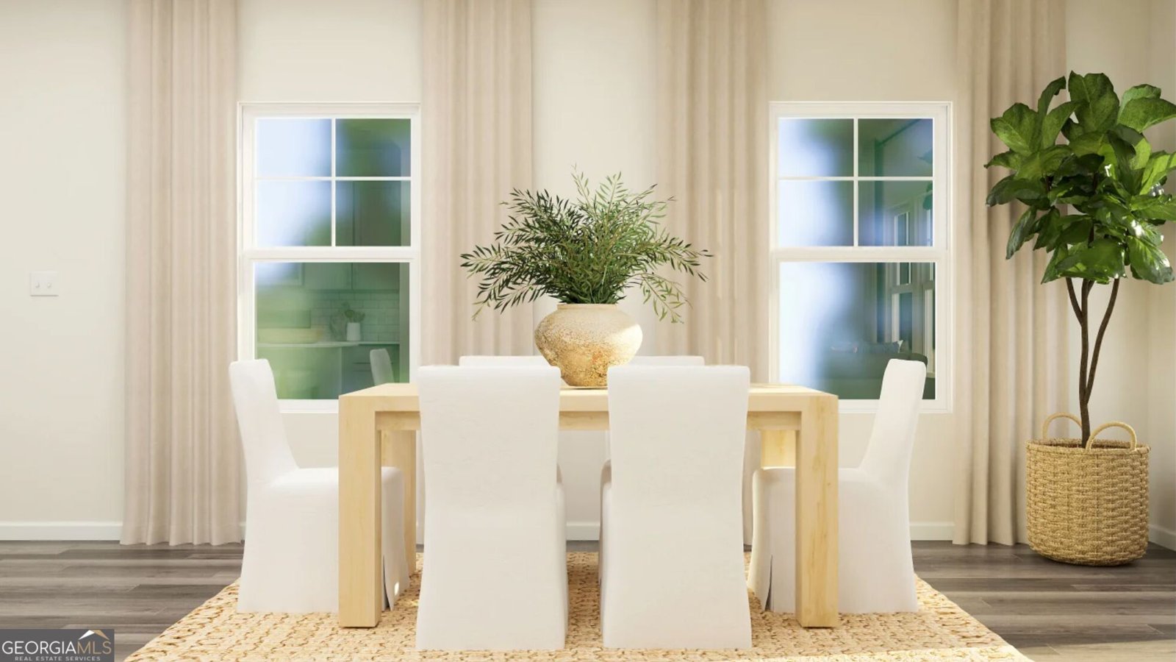
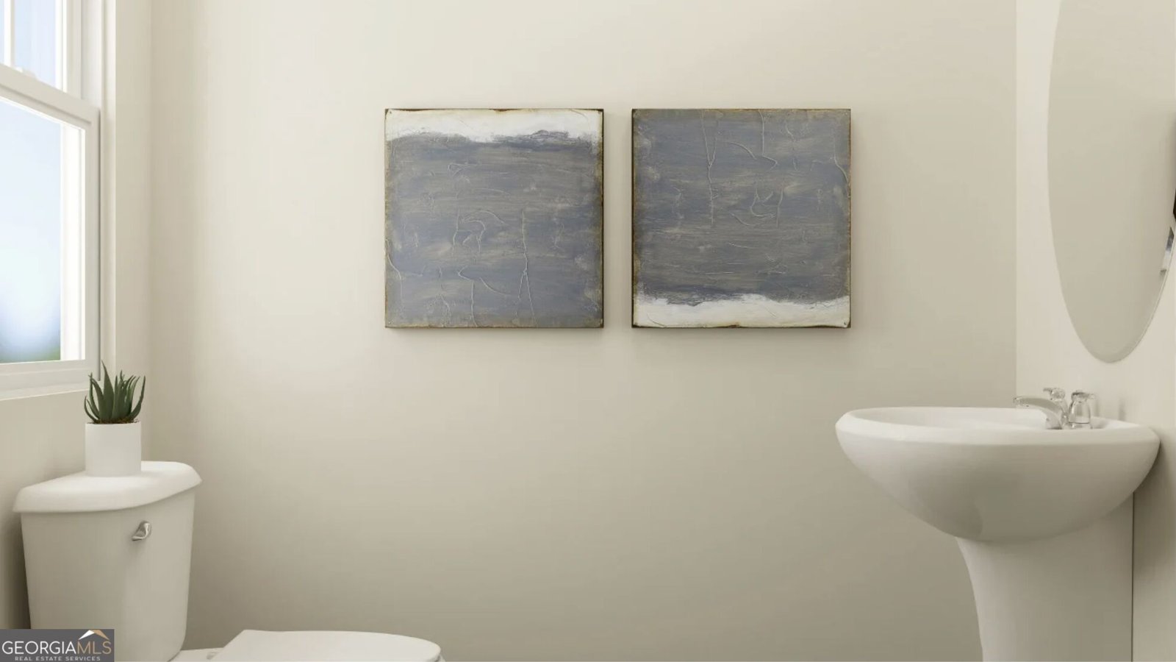
This new construction two-story Cameron floor plan in the Kingsley Community features an inviting open-concept layout on the first floor, blending the kitchen, living room, and dining area to maximize interior space. A first floor Powder Room provides convenience for guests, and a covered porch provides a tranquil outdoor space to enjoy the scenic wooded view. Upstairs you'll find abundant square footage designed to provide as much space as possible to the bedrooms. Two spacious secondary bedrooms are located at the top of the stairs with immediate access to the sizeable hallway full bathroom that's designed to be shared. A few steps down the hallway are a linen closet for storage and an upstairs Laundry Room, complete with the included GE washer and dryer! The lavish owner's suite is located at the back of the 2nd story, complete with a spa-inspired walk-in shower with floor to ceiling white tile and oversized walk-in closet space. Social gathering spaces are the focus of the community amenities and enhance the lifestyle experience with a large Dog Park, covered pavilion with picnic tables, and a huge community Fire Pit for neighborhood gatherings. This new construction townhome community is located 5 minutes from the Georgia Southern University campus and just 2 minutes from grocery stores, retail shopping, and entertainment. Estimated Completion in November/December 2026.
Welcome to this beautifully maintained 3-bedroom, 2-bath home in the sought after Kingsley community of Statesboro. Thoughtfully planned, the interior provides 1,596 square feet of finished living space with an open, livable feel from room to room. The kitchen functions as the heart of the home with ample counter space, storage, and a natural connection to the main living areas. Open concept living and dining spaces create a comfortable setting for gatherings of all kinds. Step outside to approximately 0.04 acres, creating a comfortable setting for outdoor living and weekend gatherings. The property includes parking available, offering convenience for residents and guests. Set within Kingsley in Statesboro, this home is close to schools, shopping, dining, and area attractions. With only a few days on the market, this property is a must see for buyers watching the area. Currently offered at $212,294, this home delivers a strong combination of space, condition, and location.
▾ Show more
230 Marshside Way - Map & Directions
view in Google Maps
Facts & features
School District Information
High School
Middle School
Elementary School
Additional Information about
Kingsley
Association
Yes
Association Fee
$800
Initiation Fee
$581
Association Fee Includes
Maintenance Exterior
Maintenance Grounds
Management Fee
Private Roads
Reserve Fund
Community Features
Park
Sidewalks
Street Lights
Additional Information about
230 Marshside Way
County
Neighborhood
Year Built
2026
Appliances
Dishwasher
Disposal
Dryer
Electric Water Heater
Ice Maker
Microwave
Oven/Range (Combo)
Refrigerator
Smart Appliance(s)
Stainless Steel Appliance(s)
Architectural Style
Traditional
Foundation
Slab
Construction Materials
Concrete
Cooling
Ceiling Fan(s)
Electric
Heat Pump
Zoned
Dining Room Features
Dining Rm/Living Rm Combo
Exterior Features
Lighting,Sprinkler System
Flooring
Carpet
Vinyl
Heating
Electric
Heat Pump
Zoned
Home Warranty
Yes
Interior Features
Double Vanity
Pulldown Attic Stairs
Rear Stairs
Separate Shower
Tile Bath
Walk-In Closet(s)
Kitchen Features
Breakfast Area
Kitchen Island
Pantry
Solid Surface Counters
Laundry Features
In Hall,Laundry Closet,Upper Level
Levels
Two
Financing Available
1031 Exchange
Assumable
Cash
Conventional
FHA
Fannie Mae Approved
Freddie Mac Approved
Georgia Housing and Finance Authority
USDA Loan
VA Loan
Patio and Porch Features
Patio
Porch
Selling Status
New Construction
Roof
Composition
Rooms
Family Room
Foyer
Laundry
Sewer Type
Public Sewer
Total Finished Area
1,596
Utilities
Cable Available
Electricity Available
High Speed Internet
Phone Available
Sewer Connected
Underground Utilities
Water Available
Water Source
Public
Window Features
Double Pane Windows
New Construction
Yes
Land Information
Lot Size
Less than .5 Acres
Lot Features
Greenbelt
Sloped
Lot Size Estimated
0.04
Garages and Parking Information
Parking Features
Attached
Garage
Garage Door Opener
Kitchen Level
Tax Information
Taxes
$2,776
Tax Year
2026
Tax ID Number
MS40000074A051
▾ Show more
listed by real estate agent jeff morris and lennar realty inc.