Back

106 Manor Way

Carrollton, GA 30117

The Rains Team
call for more info
404-620-4571
Ask a Question
Send to a Friend
Schedule a Showing
Request More Info
Smart Mortgage Options
Dalton Carter
Lender
Lic. 1566538
Office:
Direct: 678-425-4140
AP Mortgage
340 Jesse Jewell Parkway
Suite 500A
Gainesville, GA 30501
Apply for a Loan
For Sale
MLS Number 10817669
5 Bedrooms
3 Bathrooms
1 Half Baths
4,582 Square Feet *estimated
Summary of 106 Manor Way
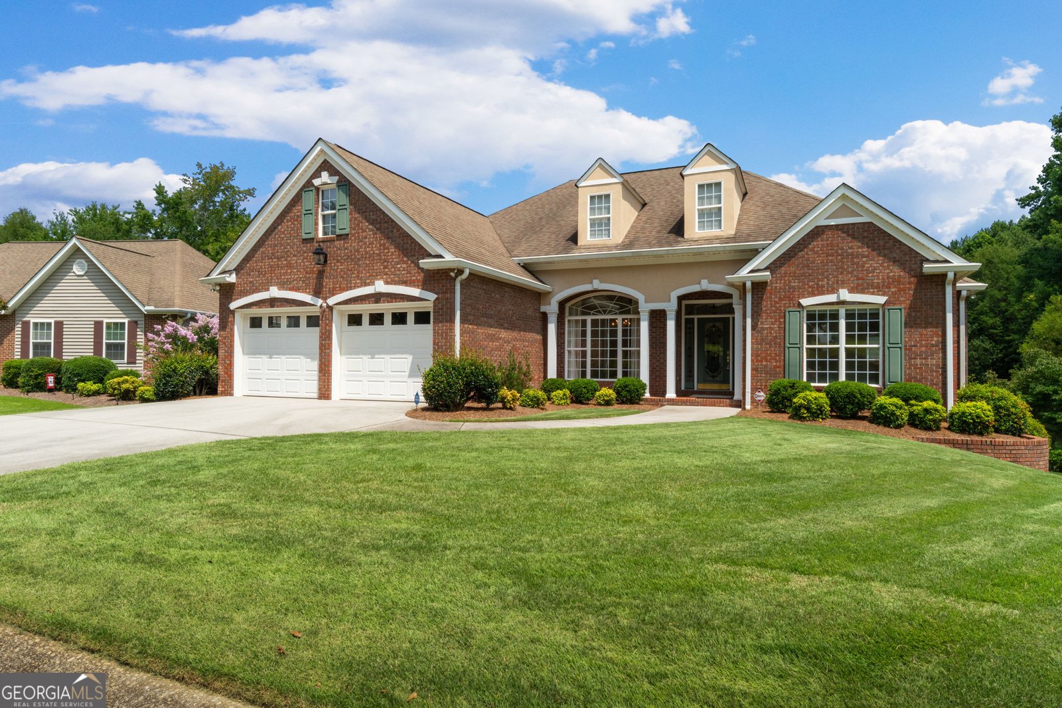
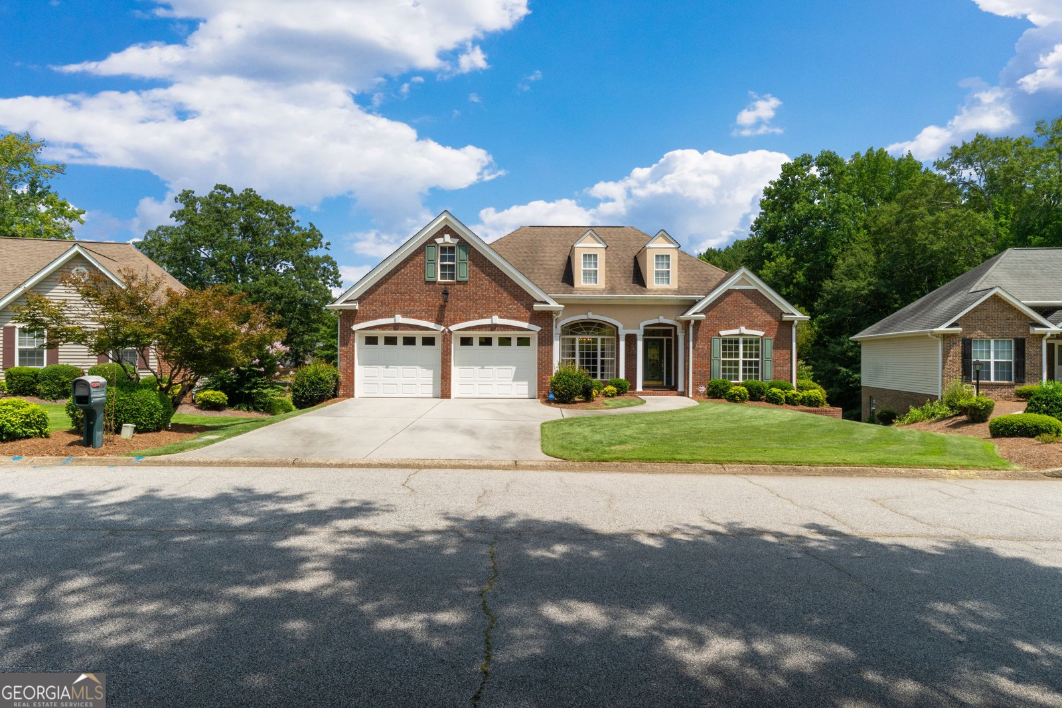
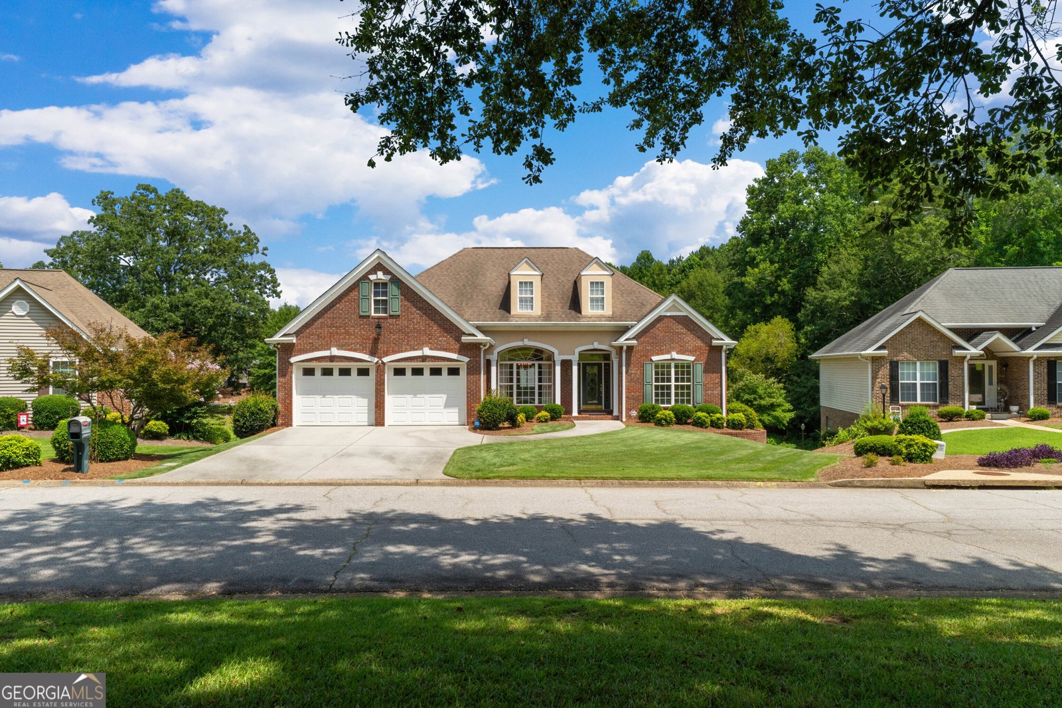
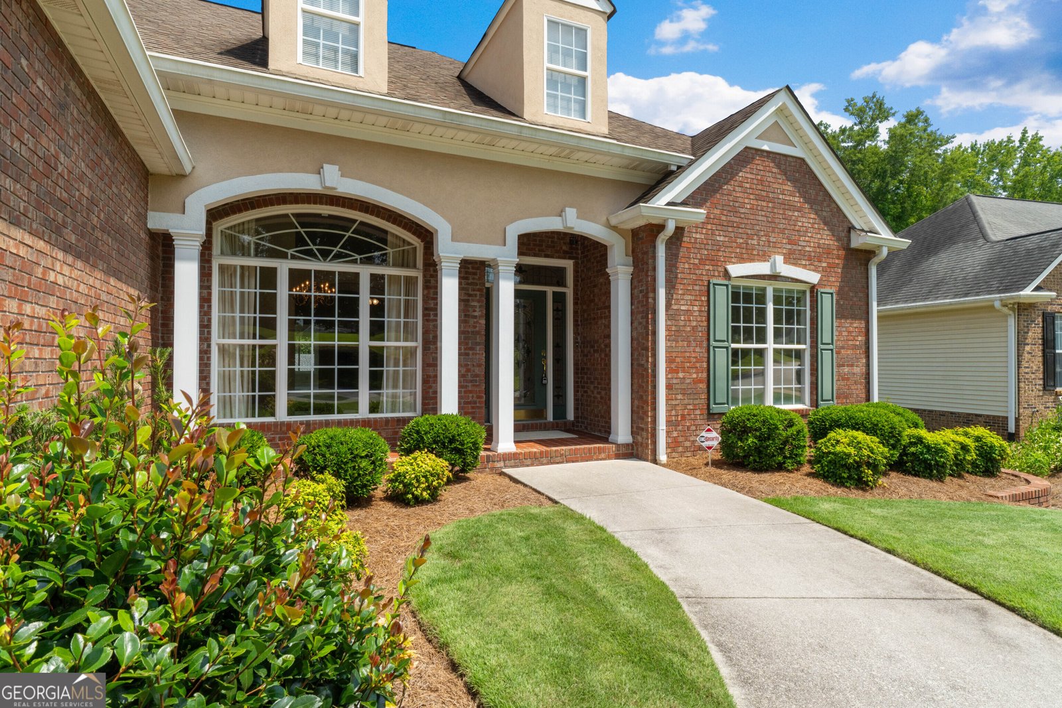
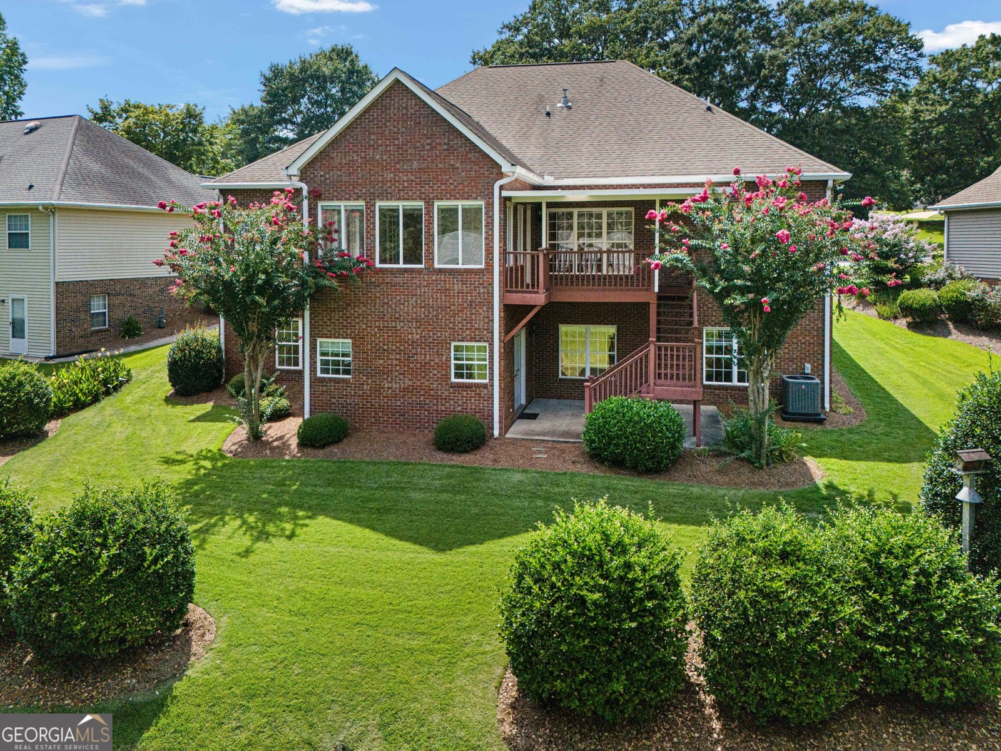
Quiet confidence in owning a truly quality home is certainly attainable here! Cottage Hill Plantation, an excellent in town location for every reason. 106 Manor Way opens into a lovely sprawling interior that just keeps giving. Bright and happy this home provides big open spaces for entertaining and generational living. The formal main level entry and dining room welcome your guests. Lovely family room and additional sun room add space for large parties and offer diverse living areas. The kitchen is light and airy with a wonderful breakfast room and plenty of room for baking and serving. A unique feature is a covered deck adding shaded alfresco dining or entertaining. Your master suite is main level and boasts a huge amount of space including flex space for an office or separate private sitting room. There is a WOW upgrade in the spacious master bath with an exceptional walk-in tub already installed. Two more bedrooms round out the main level. There is an awesome utility room with additional utility sink in the mud room. More and more beautiful space is revealed in this full finished daylight basement. Offering a second kitchen, bedrooms, bath, giant great room/game room(includes the pool table), space to use for a library/office, crafts/studio, storage, designated safe room, and actual shop! This gorgeous brick is a one owner and was built with integrity and such attention to detail. The meticulous maintenance of every system will be fully evident. The home is move-in ready with a gorgeous paint refresh and cleaning detail. Also included is an authentic Acorn Stairlift professionally installed and recently serviced. Live here and enjoy every convenience Carrollton offers. The location is super close to shopping, schools, dining, the Carrollton Greenbelt and Tanner Medical Center! ***All appliances do remain including the washer and dryer. ***Home is on public water but there is also a private exceptional well for landscaping! *** There are 2 water heaters in the home. ***The custom outstanding window blinds and window treatments do remain!
Set in the popular Cottage Hill Plantation neighborhood, this 5-BR, 3-BA home offers a comfortable blend of space, style, and function. With 4,582 square feet of finished living space, this floor plan offers generous gathering spaces as well as comfortable private retreats. The kitchen was planned for both everyday meals and special occasions, with plenty of room to cook, serve, and connect. A central family room and dining area provide a welcoming place to unwind, gather, and enjoy time together. Outside, the property offers approximately 0.18 acres, giving ample room to relax, play, or plan future outdoor projects. The property includes parking available, offering convenience for residents and guests. Set within Cottage Hill Plantation in Carrollton, this home is close to schools, shopping, dining, and area attractions. Recently listed and already on many buyers radar, this home is a fresh opportunity. Currently offered at $519,000, this home delivers a strong combination of space, condition, and location.
Show more
106 Manor Way - Map & Directions
view in Google Maps
Facts & features
School District Information
High School
Middle School
Elementary School
Additional Information about
Cottage Hill Plantation
Association
Yes
Association Fee
$150
Association Fee Includes
Maintenance Grounds
Community Features
Park
Sidewalks
Street Lights
Walk To Shopping
Additional Information about
106 Manor Way
County
Year Built
2001
Appliances
Dishwasher
Dryer
Electric Water Heater
Gas Water Heater
Microwave
Other
Oven/Range (Combo)
Refrigerator
Architectural Style
Brick 4 Side
Basement
Bath Finished
Daylight
Exterior Entry
Finished
Full
Interior Entry
Construction Materials
Brick
Cooling
Ceiling Fan(s)
Central Air
Electric
Dining Room Features
Seats 12+,Separate Room
Fireplace Features
Factory Built
Family Room
Gas Log
Flooring
Carpet
Tile
Heating
Central
Natural Gas
Home Warranty
No
Interior Features
Double Vanity
High Ceilings
In-Law Floorplan
Master On Main Level
Separate Shower
Split Bedroom Plan
Walk-In Closet(s)
Whirlpool Bath
Kitchen Features
Breakfast Bar
Breakfast Room
Pantry
Second Kitchen
Solid Surface Counters
Laundry Features
In Mud Room
Levels
Two
Patio and Porch Features
Deck
Patio
Porch
Selling Status
Resale
Roof
Composition
Rooms
Family Room
Foyer
Game Room
Great Room
Laundry
Library
Office
Other
Sun Room
Security Features
Security System
Smoke Detector(s)
Sewer Type
Public Sewer
Total Finished Area
4,582
Total Fire Places
1
Utilities
Cable Available
Electricity Available
High Speed Internet
Natural Gas Available
Phone Available
Sewer Available
Sewer Connected
Underground Utilities
Water Available
Water Source
Public,Well
Finished Basement
Yes
Master on the Main
Yes
Land Information
Lot Size
Less than .5 Acres
Lot Features
City Lot
Lot Size Estimated
0.18
Garages and Parking Information
Parking Features
Attached
Garage
Garage Door Opener
Kitchen Level
Tax Information
Taxes
$4,951
Tax Year
25
Tax ID Number
C07 0420085
Show more
listed by real estate agent dotti h duncan and ara hansard realty, inc.