Back

121 Allison Circle

Carrollton, GA 30117

The Rains Team
call for more info
404-620-4571
Ask a Question
Send to a Friend
Schedule a Showing
Request More Info
Smart Mortgage Options
Dalton Carter
Lender
Lic. 1566538
Office:
Direct: 678-425-4140
AP Mortgage
340 Jesse Jewell Parkway
Suite 500A
Gainesville, GA 30501
Apply for a Loan
For Sale
MLS Number 10848734
4 Bedrooms
2 Bathrooms
1 Half Baths
2,468 Square Feet *estimated
Summary of 121 Allison Circle
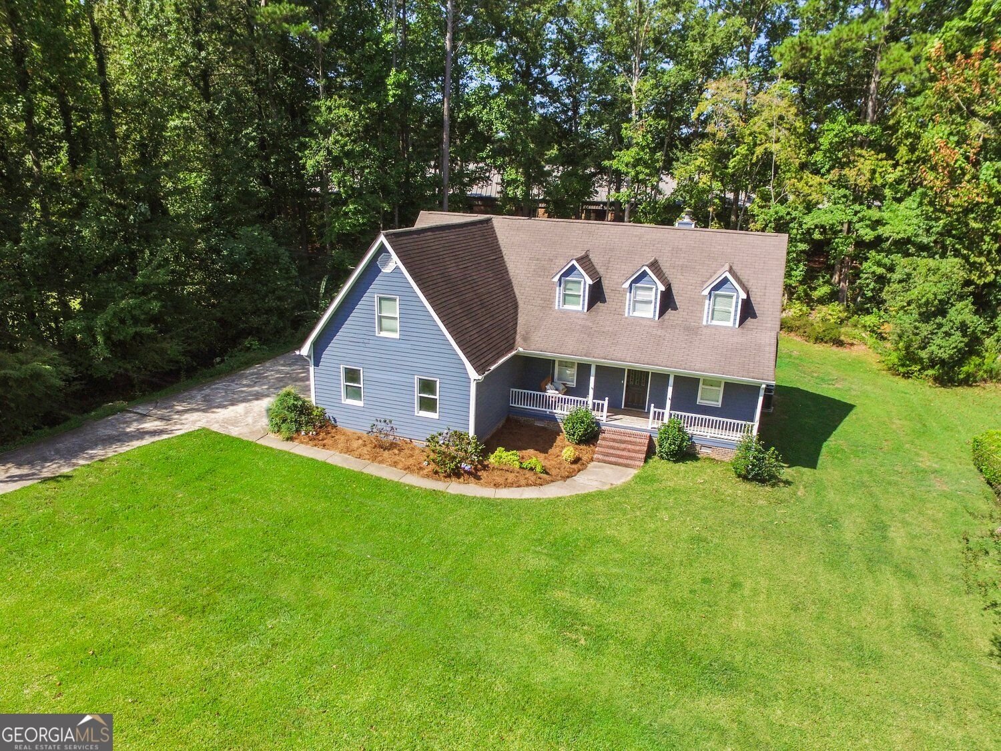
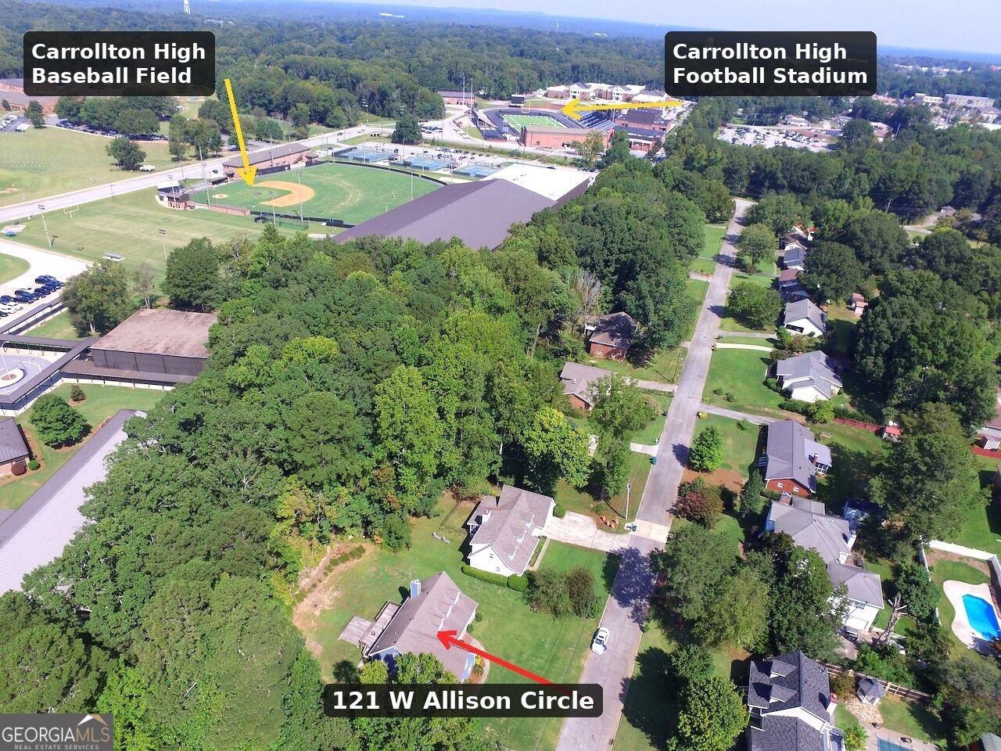
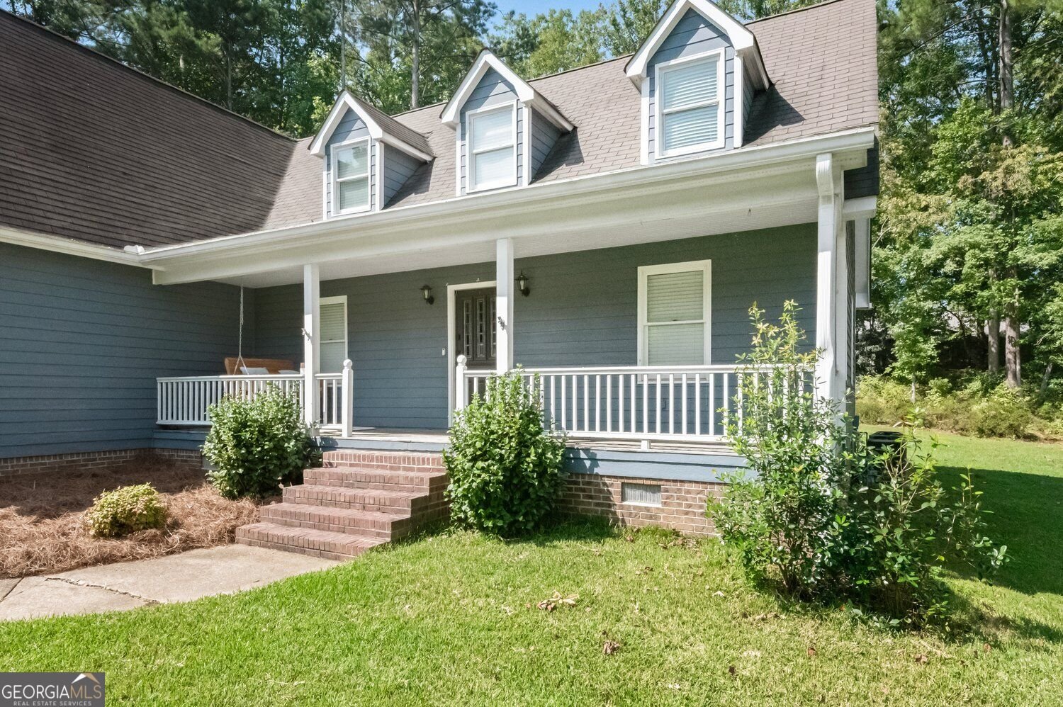
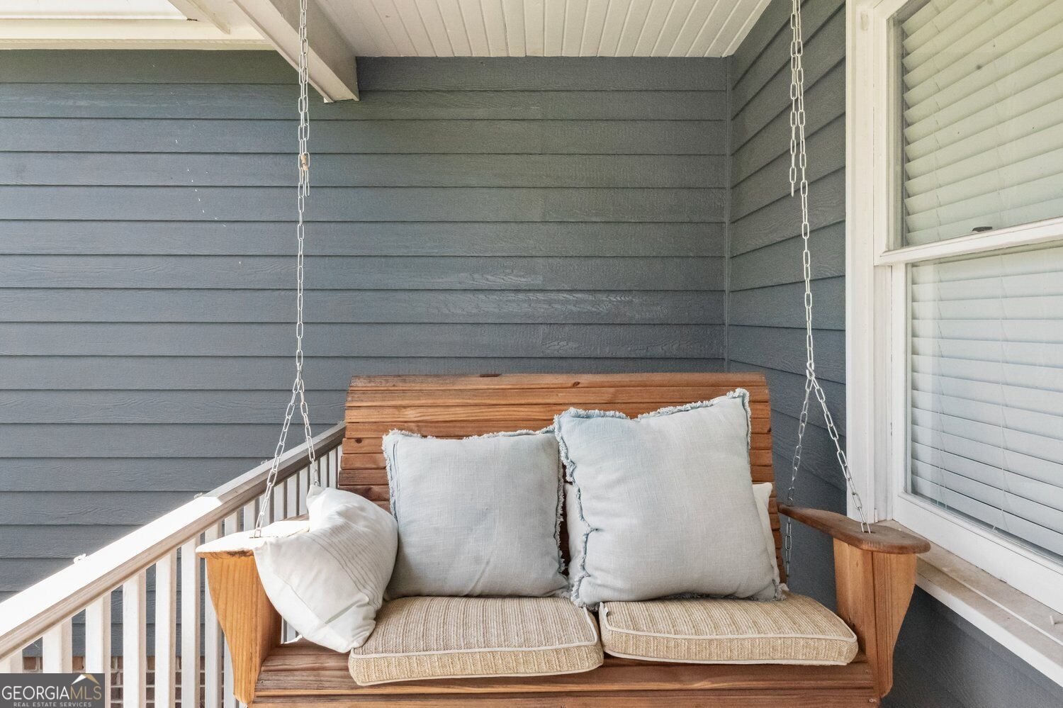
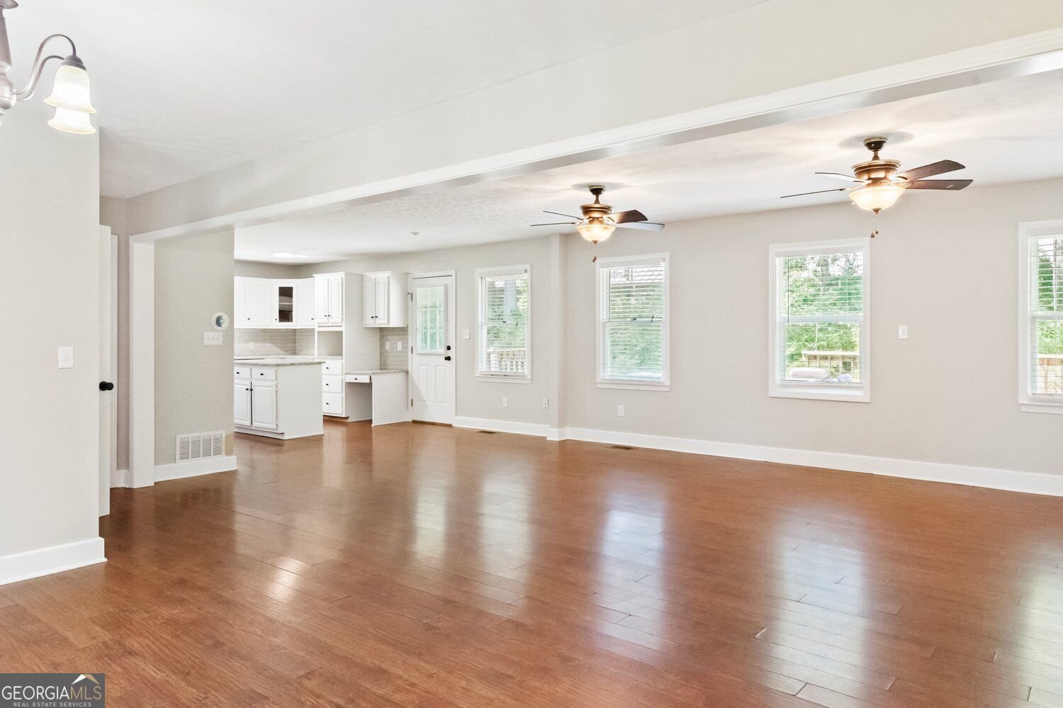
Rare opportunity to own a spacious 4-bedroom, 2.5-bath home in a prime Carrollton location within walking distance of Carrollton Schools and the Friday night lights. Even better, the home is conveniently located near the Carrollton GreenBelt, making it easy to enjoy golf cart access to historic Downtown Carrollton and the Carrollton Square. Fresh interior paint throughout gives the home a clean, refreshed feel. The open main-level floor plan features a spacious living room with a wall of windows, cozy fireplace and plenty of natural light. The kitchen offers freshly painted cabinets, stainless steel appliances, granite countertops, tiled backsplash and an island, creating a comfortable space for everyday living and entertaining. Laminate flooring extends throughout the main level for easy upkeep. The main-level owner's suite offers a double vanity, beautifully tiled shower, walk-in closet and two additional closets, providing an abundance of storage. Upstairs, you'll find generously sized secondary bedrooms along with a shared flex space that works well as a playroom/gaming area. With ample closet and storage space throughout, this home offers plenty of room to spread out. Outside, enjoy a large, level lot with privacy, a spacious deck for entertaining and a firepit area perfect for relaxing. Front porch with swing to enjoy relaxing with a cup of sweet tea. With its combination of location, space and easy access to Carrollton's schools, GreenBelt and historic downtown, this is an opportunity worth seeing.
Welcome to 121 Allison Circle in Wedgewood Heights, where this thoughtfully designed 4-bed, 2-bath home is ready for its next chapter. With 2,468 square feet of finished living space, this floor plan offers generous gathering spaces as well as comfortable private retreats. The kitchen functions as the heart of the home with ample counter space, storage, and a natural connection to the main living areas. A central family room and dining area provide a welcoming place to unwind, gather, and enjoy time together. The outdoor space includes approximately 0.34 acres, ideal for gardening, outdoor activities, or simply enjoying the seasons. With parking available for multiple vehicles, the home provides flexible options for families and visitors. Residents of Wedgewood Heights enjoy a blend of neighborhood charm and easy access to everyday conveniences. Recently listed and already on many buyers radar, this home is a fresh opportunity. Currently offered at $350,000, this home delivers a strong combination of space, condition, and location.

Show more
121 Allison Circle - Map & Directions
view in Google Maps
Facts & features
School District Information
High School
Middle School
Elementary School
Additional Information about
Wedgewood Heights
Association
No
Community Features
Walk To Schools
Additional Information about
121 Allison Circle
County
Neighborhood
Year Built
1989
Appliances
Dishwasher
Microwave
Oven/Range (Combo)
Architectural Style
Traditional
Foundation
Slab
Construction Materials
Wood Siding
Cooling
Central Air
Dining Room Features
Seats 12+
Fireplace Features
Family Room
Flooring
Tile
Heating
Other
Central
Electric
Heat Pump
Home Warranty
No
Interior Features
Bookcases
Double Vanity
Walk-In Closet(s)
Tile Bath
Kitchen Features
Kitchen Island
Levels
Two
Financing Available
Conventional
FHA
VA Loan
Other Structures
Other
Patio and Porch Features
Deck
Selling Status
Resale
Roof
Composition
Rooms
Family Room
Other
Game Room
Security Features
Smoke Detector(s)
Sewer Type
Public Sewer
Showing Info
Public Sewer
Listing Conditions
Real Estate Owned
Total Finished Area
2,468
Total Fire Places
1
Utilities
Electricity Available
Cable Available
Phone Available
Underground Utilities
Natural Gas Available
Water Source
Public
Window Features
Double Pane Windows
Land Information
Lot Size
Less than .5 Acres
Lot Features
Level
Other
Lot Size Estimated
0.34
Fencing
Back Yard
Garages and Parking Information
Parking Total
2
Parking Features
Garage
Attached
Tax Information
Taxes
$3,273
Tax Year
2025
Tax ID Number
C07-042-0020
Show more
listed by real estate agent showingtime and bhhs georgia properties