Back

159 Waverly Drive

Alpharetta, GA 30004

The Rains Team
call for more info
404-620-4571
Ask a Question
Send to a Friend
Schedule a Showing
Request More Info
More Homes In
Larkspur
315 Pinehurst Circle, Alpharetta
159 Waverly Drive, Alpharetta
Smart Mortgage Options
Dalton Carter
Lender
Lic. 1566538
Office:
Direct: 678-425-4140
AP Mortgage
340 Jesse Jewell Parkway
Suite 500A
Gainesville, GA 30501
Apply for a Loan
For Sale
MLS Number 10817785
4 Bedrooms
3 Bathrooms
1 Half Baths
3,344 Square Feet *estimated
Summary of 159 Waverly Drive
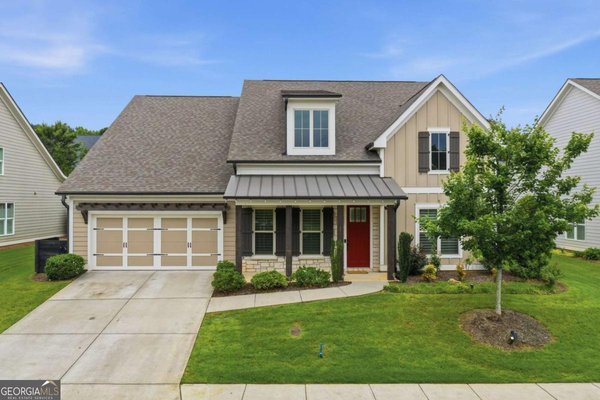
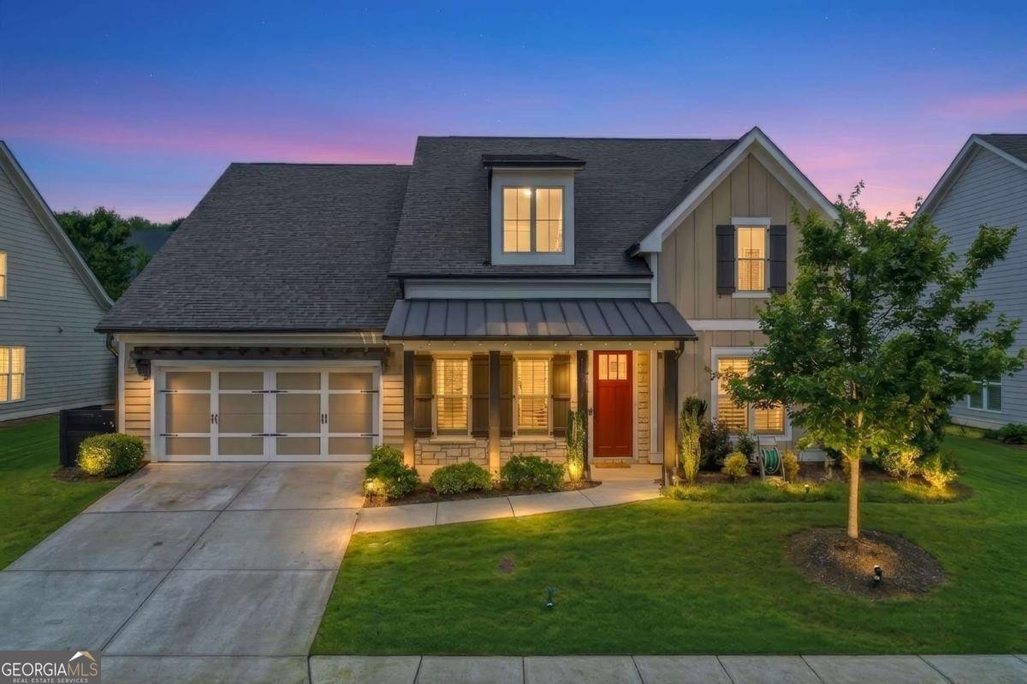
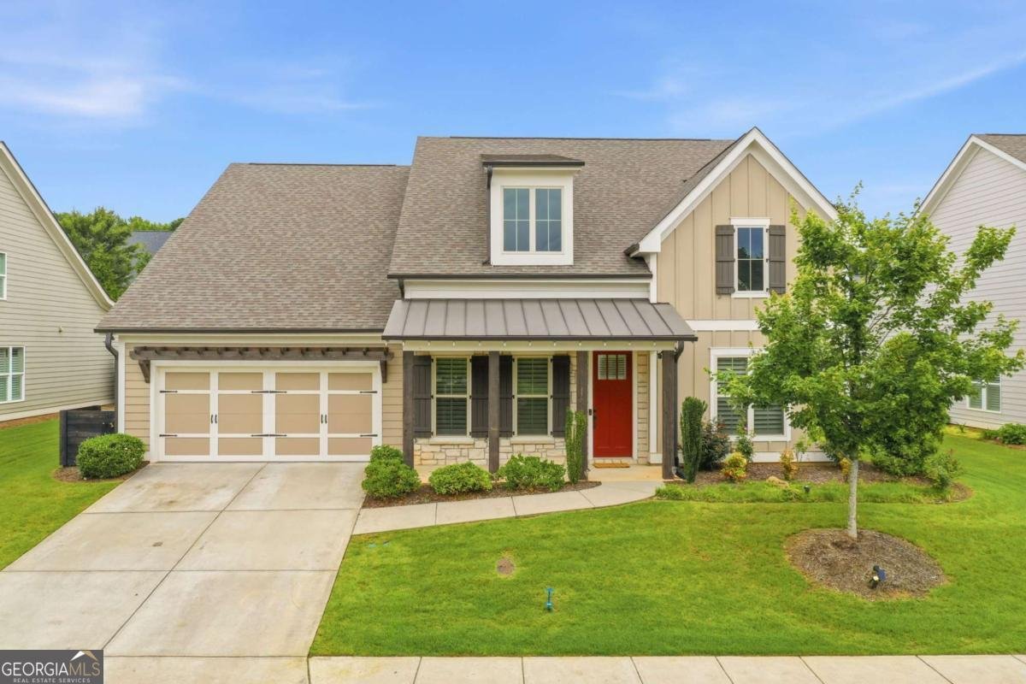
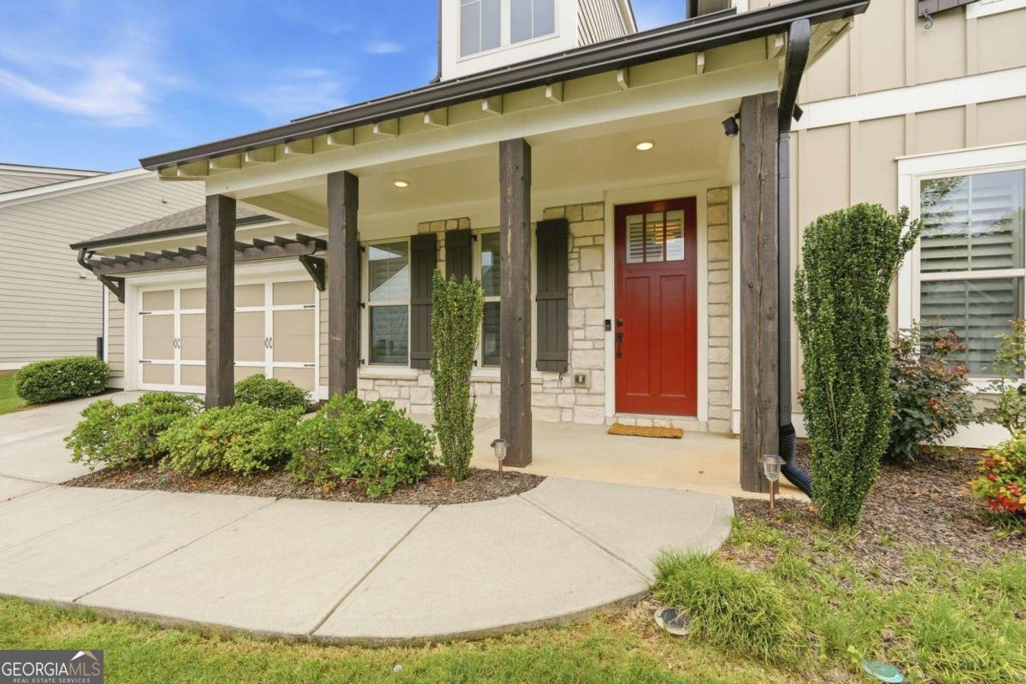
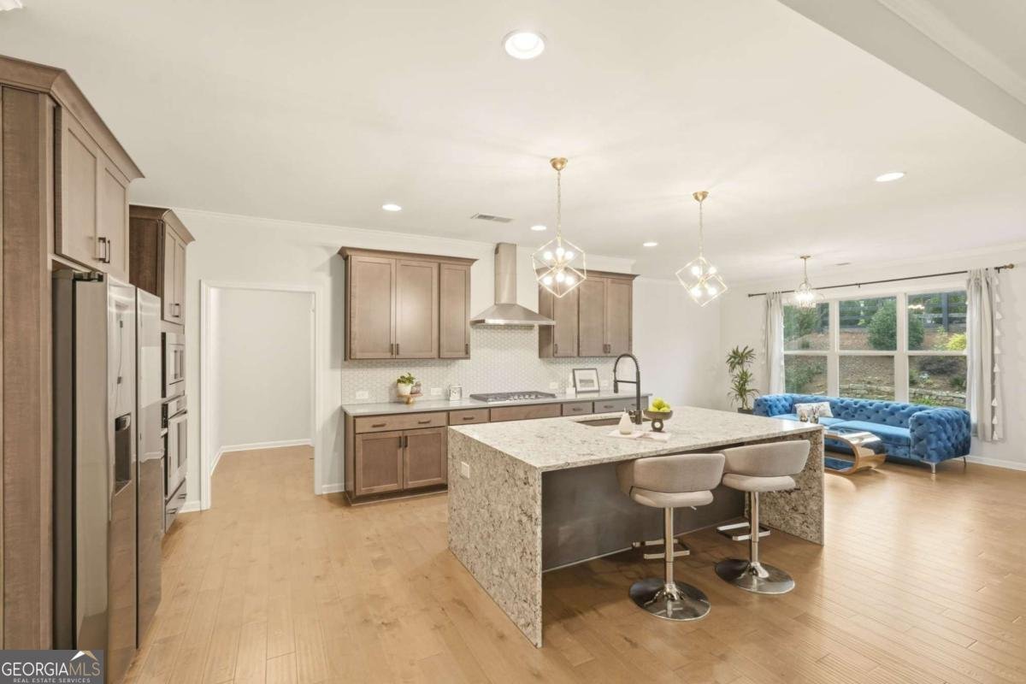
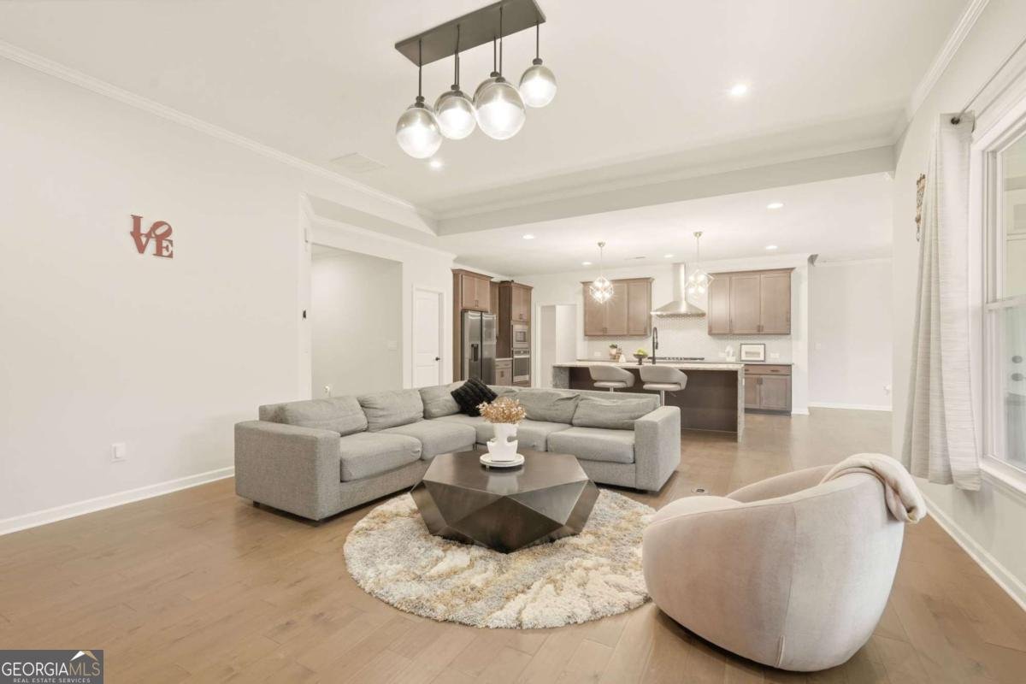
Luxury Ranch Living in the Heart of Larkspur Welcome to one of Larkspur's most thoughtfully upgraded homes-where luxury finishes, effortless main-level living, and an unbeatable location come together in one exceptional property. Built in 2020, this beautifully maintained 4-bedroom, 3.5-bath residence offers over 3,300 square feet of thoughtfully designed living space, featuring an open-concept floor plan, soaring ceilings, abundant natural light, and high-end finishes throughout. The heart of the home is the designer kitchen featuring a stunning waterfall quartz island, premium stainless-steel appliances, custom cabinetry, designer lighting, and generous entertaining space that flows seamlessly into the spacious family room and dining area. The main-level owner's suite provides a private retreat with a spa-inspired bathroom with additional bedrooms equipped with expansive custom California Closet organization system. Upstairs offers a private guest suite complete with its own living area and full bathroom-ideal for guests, multigenerational living, or a second office. Additional premium upgrades include: * Beautiful hardwood flooring throughout the main living areas * Plantation shutters throughout * Epoxy-coated garage floor * Covered outdoor living area * Professionally landscaped yard * Irrigation system * Security system * Countless builder and post-closing upgrades that make this home truly move-in ready Unlike many resale and even new-construction homes, the next owner can enjoy thousands of dollars in completed upgrades without the additional time, expense, or hassle after closing. Located within the gated Larkspur community, residents enjoy exceptional amenities including a resort-style pool, clubhouse, walking trails, lawn maintenance, and easy access to Downtown Alpharetta, Avalon, GA-400, top-rated Cherokee County schools, shopping, dining, and parks. This home offers the rare combination of luxury, low-maintenance living, modern upgrades, and an outstanding location. Move-in ready and available for a quick closing.
Set in the popular Larkspur neighborhood, this 4-BR, 3-BA home offers a comfortable blend of space, style, and function. With 3,344 square feet of finished living space, this floor plan offers generous gathering spaces as well as comfortable private retreats. The kitchen was planned for both everyday meals and special occasions, with plenty of room to cook, serve, and connect. A central family room and dining area provide a welcoming place to unwind, gather, and enjoy time together. Outside, the property offers approximately 0.28 acres, giving ample room to relax, play, or plan future outdoor projects. The property includes parking available for multiple vehicles, offering convenience for residents and guests. Residents of Larkspur enjoy a blend of neighborhood charm and easy access to everyday conveniences. Just listed within the last few days, this home is already drawing attention. At $799,900, this home is well positioned for buyers seeking value in Alpharetta.
Show more
159 Waverly Drive - Map & Directions
view in Google Maps
Facts & features
School District Information
High School
Middle School
Elementary School
Additional Information about
Larkspur
Association
Yes
Association Fee
$3,500
Association Fee Includes
Other
Community Features
Clubhouse
Gated
Pickleball Court(s)
Pool
Neighborhood Pool
Yes
Gated Community
Yes
Additional Information about
159 Waverly Drive
County
Neighborhood
Year Built
2020
Architectural Style
Craftsman
Ranch
Foundation
Slab
Construction Materials
Other
Cooling
Central Air
Fireplace Features
Family Room
Flooring
Hardwood
Heating
Central
Forced Air
Natural Gas
Home Warranty
No
Interior Features
Master On Main Level
Walk-In Closet(s)
Kitchen Features
Kitchen Island
Levels
Two
Patio and Porch Features
Patio
Selling Status
Resale
Roof
Composition
Rooms
Bonus Room
Laundry
Security Features
Gated Community
Sewer Type
Public Sewer
Total Finished Area
3,344
Total Fire Places
1
Utilities
Electricity Available
High Speed Internet
Phone Available
Sewer Available
Underground Utilities
Water Available
Water Source
Public
Window Features
Window Treatments
Master on the Main
Yes
Land Information
Lot Size
Less than .5 Acres
Lot Features
Level
Lot Size Estimated
0.28
Fencing
Back Yard
Garages and Parking Information
Parking Total
2
Parking Features
Attached
Garage
Tax Information
Taxes
$8,459
Tax Year
2025
Tax ID Number
02N13C-00000-296-000
Show more
listed by real estate agent tia attoma and keller williams community partners