Back

5115 Millwood Drive

Canton, GA 30114

The Rains Team
call for more info
404-620-4571
Ask a Question
Send to a Friend
Schedule a Showing
Request More Info
More Homes In
Bridgemill
330 Walnut Hills Crossing, Canton
4015 Gold Mill Ridge, Canton
1398 Bridge Mill Avenue, Canton
Smart Mortgage Options
Dalton Carter
Lender
Lic. 1566538
Office:
Direct: 678-425-4140
AP Mortgage
340 Jesse Jewell Parkway
Suite 500A
Gainesville, GA 30501
Apply for a Loan
For Sale
MLS Number 10847921
7 Bedrooms
6 Bathrooms
1 Half Baths
7,527 Square Feet *estimated
Summary of 5115 Millwood Drive
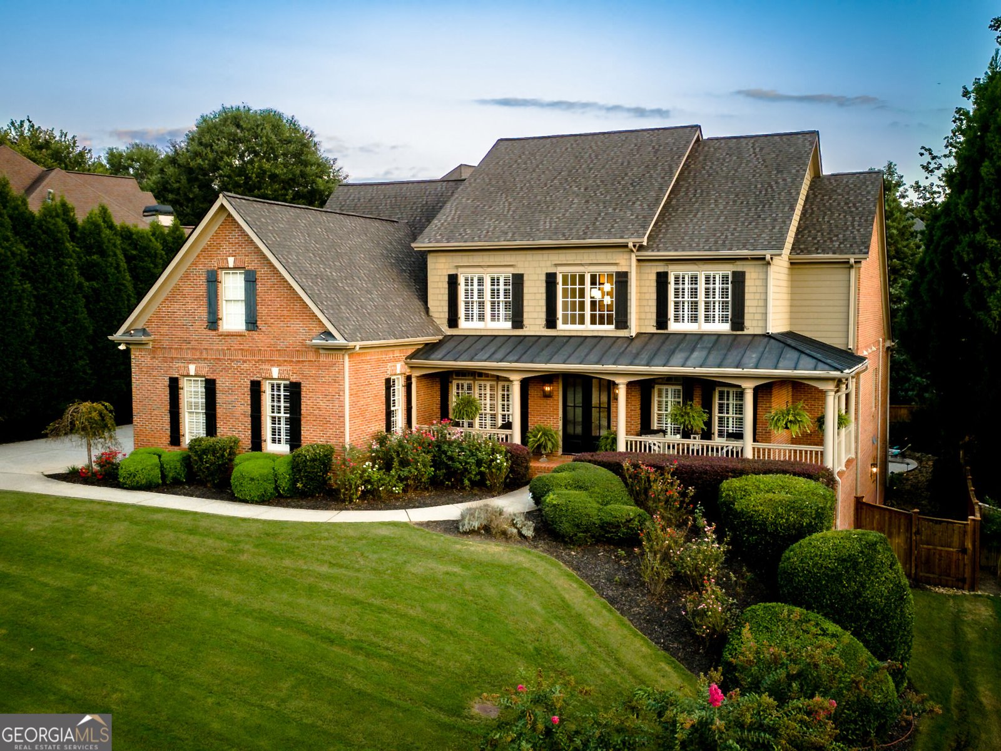
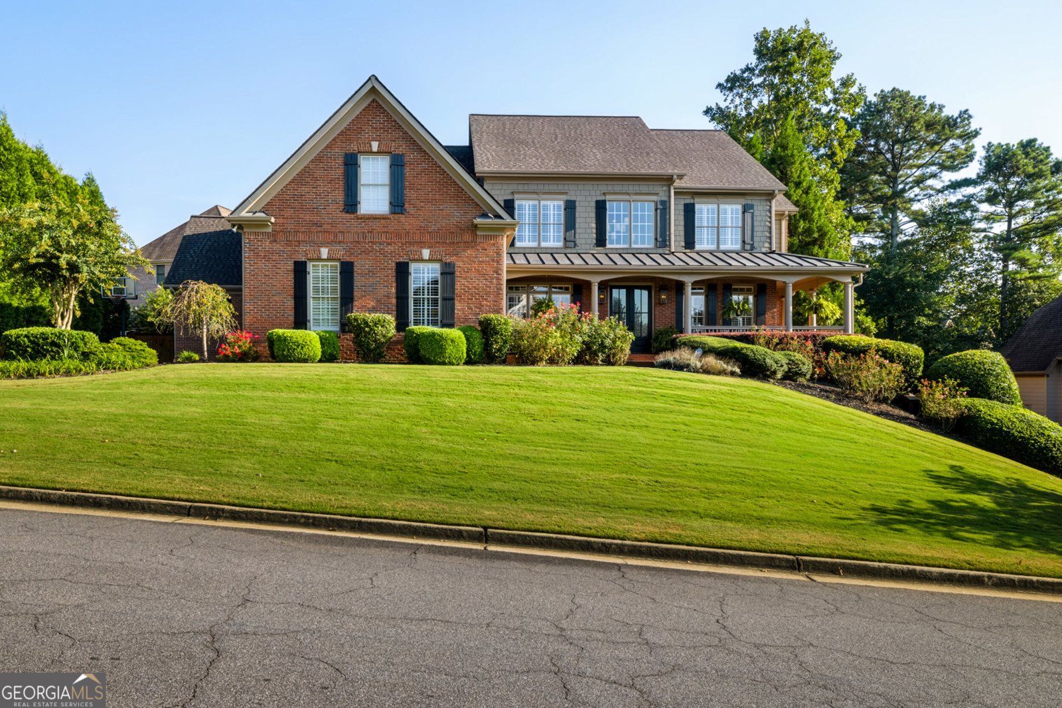
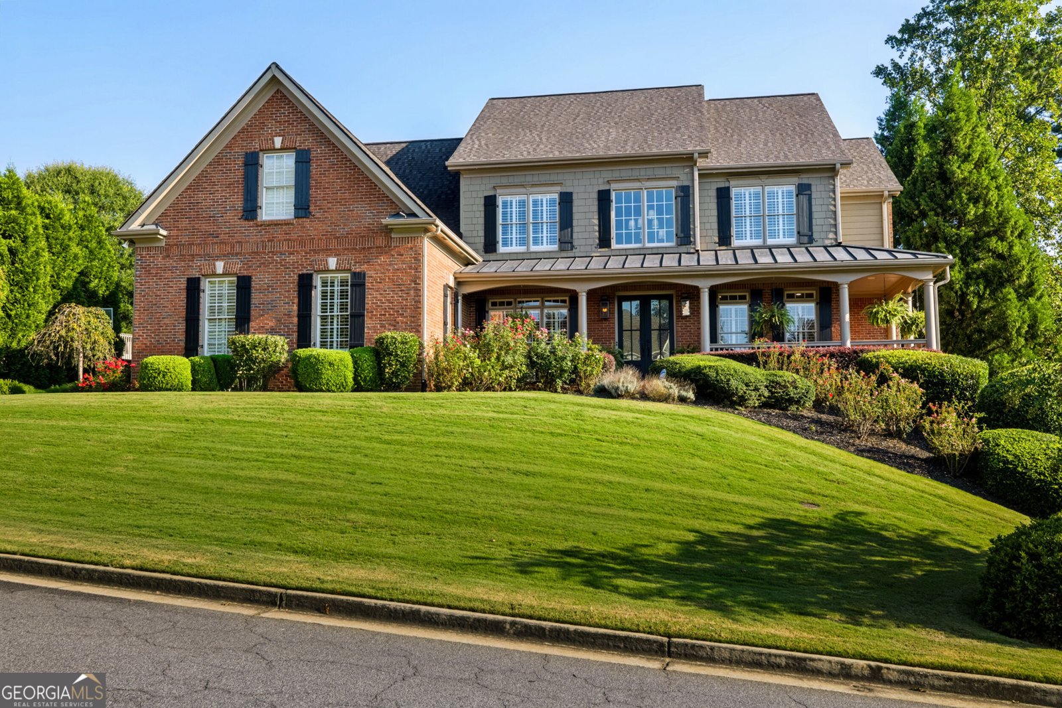
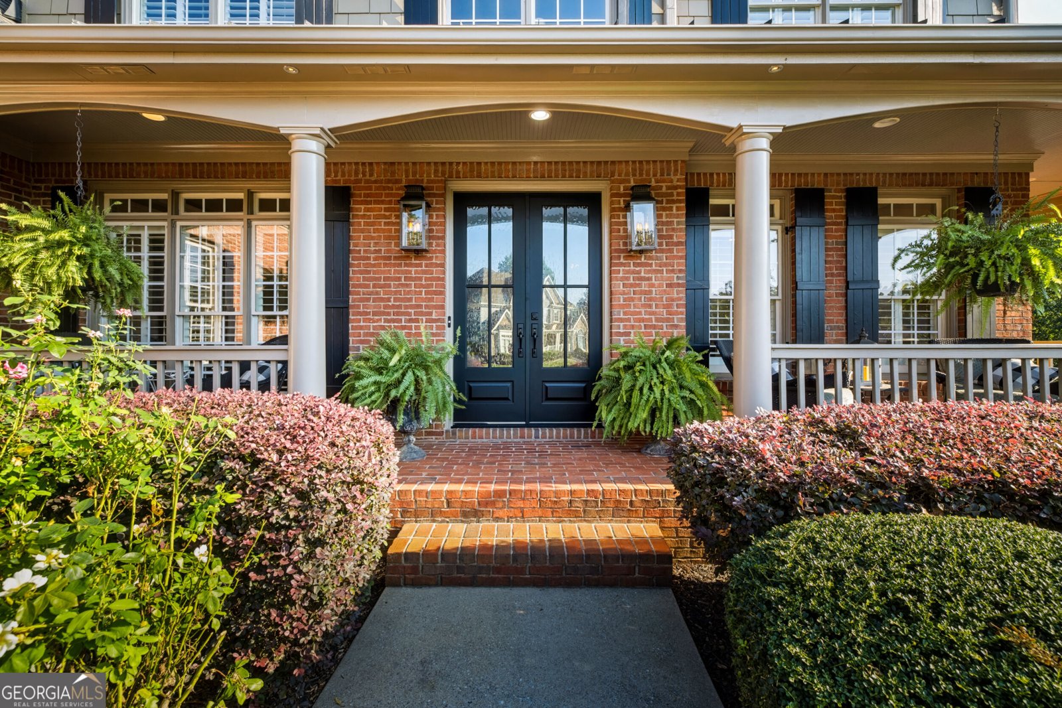
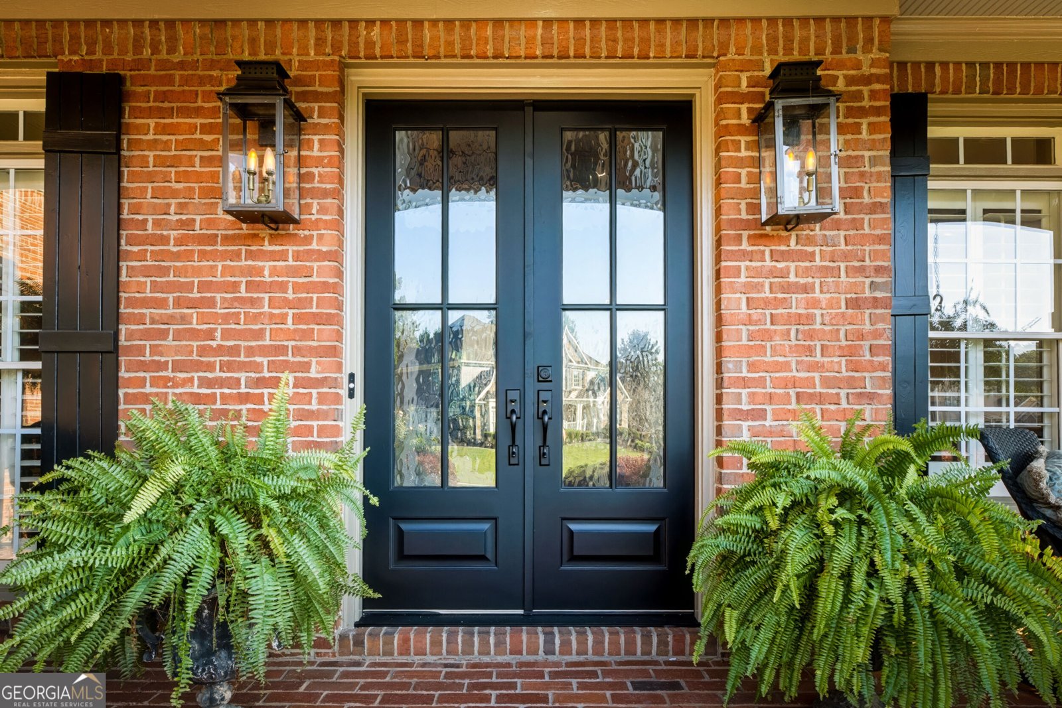
Rare, masterfully maintained 3.5-side brick estate in highly coveted BridgeMill, an amenity-rich community backing to Lake Allatoona! Enjoy total peace of mind with a newer roof, 3 new HVAC systems, a new water heater, & new carpet. Step through the new Flemish glass doors to find hardwoods, unique ceilings (cathedral/vaulted, even in secondary BRs), & Pottery Barn lighting. The gourmet kitchen is a chef's dream with a huge island, marble backsplash, & premium Viking Double Ovens, opening to a breakfast area & keeping room with a cathedral ceiling & the home's 2nd fireplace. Uniquely accommodating with 2 bedrooms on main! The primary suite features a sitting area, private screened porch, & spa en suite with new quartz counters, whirlpool tub, & dual-head tiled shower. The 2nd main-level bedroom has an attached full bath & WIC. Plantation shutters grace all 3 finished levels. Upstairs boasts 3 spacious BRs with WICs (1 private en suite, 2 sharing a Jack-&-Jill bath), a massive bonus room, & a full-size movie theater room. The daylight walk-out basement hosts a complete mother-in-law suite with hand-scraped floors, full kitchen (granite counters, island, pantry), family room, dining, library, gym, 2nd laundry, 2 huge BRs with WICs (one primary-sized en suite), & a 3rd screened porch. Step outside to a private backyard oasis with a newer heated saltwater gunite pool/spa, waterfalls, night lights, stone walls, & a separate level grassy yard. 3-car side garage. Resort amenities!
Welcome to this beautifully maintained 7-bedroom, 6-bath home in the sought after Bridgemill community of Canton. With 7,527 square feet of finished living space, this floor plan offers generous gathering spaces as well as comfortable private retreats. A bright, open kitchen offers generous workspace, storage, and a direct view into the main gathering spaces. Open concept living and dining spaces create a comfortable setting for gatherings of all kinds. The outdoor space includes approximately 0.35 acres, ideal for gardening, outdoor activities, or simply enjoying the seasons. Practical parking available for multiple vehicles makes everyday living easier for households with multiple vehicles. Set within Bridgemill in Canton, this home is close to schools, shopping, dining, and area attractions. With only a few days on the market, this property is a must see for buyers watching the area. Currently offered at $1,100,000, this home delivers a strong combination of space, condition, and location.
Show more
5115 Millwood Drive - Map & Directions
view in Google Maps
Facts & features
School District Information
High School
Middle School
Elementary School
Additional Information about
Bridgemill
Association
Yes
Association Fee
$220
Initiation Fee
$250
Association Fee Includes
Management Fee
Swimming
Tennis
Community Features
Clubhouse
Fitness Center
Golf
Pickleball Court(s)
Playground
Pool
Swim Team
Tennis Court(s)
Walk To Schools
Walk To Shopping
Neighborhood Tennis
Yes
Neighborhood Golf
Yes
Neighborhood Pool
Yes
Additional Information about
5115 Millwood Drive
County
Neighborhood
Year Built
2003
Appliances
Convection Oven
Cooktop
Dishwasher
Disposal
Gas Water Heater
Microwave
Oven (Wall)
Stainless Steel Appliance(s)
Architectural Style
Brick 3 Side
Traditional
Basement
Bath Finished
Daylight
Exterior Entry
Finished
Full
Interior Entry
Construction Materials
Brick
Concrete
Cooling
Ceiling Fan(s)
Central Air
Electric
Dining Room Features
Seats 12+,Separate Room
Exterior Features
Sprinkler System,Water Feature
Fireplace Features
Factory Built
Family Room
Gas Starter
Other
Flooring
Carpet
Hardwood
Tile
Heating
Common
Forced Air
Natural Gas
Home Warranty
No
Interior Features
Bookcases
Double Vanity
High Ceilings
In-Law Floorplan
Master On Main Level
Pulldown Attic Stairs
Separate Shower
Soaking Tub
Tile Bath
Tray Ceiling(s)
Two Story Foyer
Vaulted Ceiling(s)
Walk-In Closet(s)
Whirlpool Bath
Kitchen Features
Breakfast Area
Breakfast Bar
Kitchen Island
Second Kitchen
Solid Surface Counters
Walk-in Pantry
Laundry Features
Common Area,In Basement
Levels
Three Or More
Financing Available
1031 Exchange
Cash
Conventional
FHA
VA Loan
Other Equipment
Home Theater
Other Structures
Other
Patio and Porch Features
Deck
Patio
Porch
Screened
Selling Status
Resale
Roof
Composition
Rooms
Bonus Room
Exercise Room
Family Room
Keeping Room
Laundry
Media Room
Office
Security Features
Open Access
Smoke Detector(s)
Sewer Type
Public Sewer
Total Finished Area
7,527
Total Fire Places
2
Utilities
Cable Available
Electricity Available
High Speed Internet
Natural Gas Available
Phone Available
Sewer Connected
Underground Utilities
Water Available
Water Source
Public
Window Features
Double Pane Windows
Private Pool
Yes
Finished Basement
Yes
Master on the Main
Yes
Hot Tub
Yes
Land Information
Lot Size
Less than .5 Acres
Lot Features
Level
None
Private
Lot Size Estimated
0.35
Fencing
Back Yard
Fenced
Privacy
Wood
Garages and Parking Information
Parking Total
3
Parking Features
Attached
Garage
Garage Door Opener
Kitchen Level
Side/Rear Entrance
Tax Information
Taxes
$2,360
Tax Year
2025
Tax ID Number
15N07H 190
Show more
listed by real estate agent showingtime and atlanta communities