Back

330 Walnut Hills Crossing

Canton, GA 30114

The Rains Team
call for more info
404-620-4571
Ask a Question
Send to a Friend
Schedule a Showing
Request More Info
More Homes In
Bridgemill
5115 Millwood Drive, Canton
4015 Gold Mill Ridge, Canton
1398 Bridge Mill Avenue, Canton
Smart Mortgage Options
Dalton Carter
Lender
Lic. 1566538
Office:
Direct: 678-425-4140
AP Mortgage
340 Jesse Jewell Parkway
Suite 500A
Gainesville, GA 30501
Apply for a Loan
For Sale
MLS Number 10847220
5 Bedrooms
3 Bathrooms
1 Half Baths
3,995 Square Feet *estimated
Summary of 330 Walnut Hills Crossing
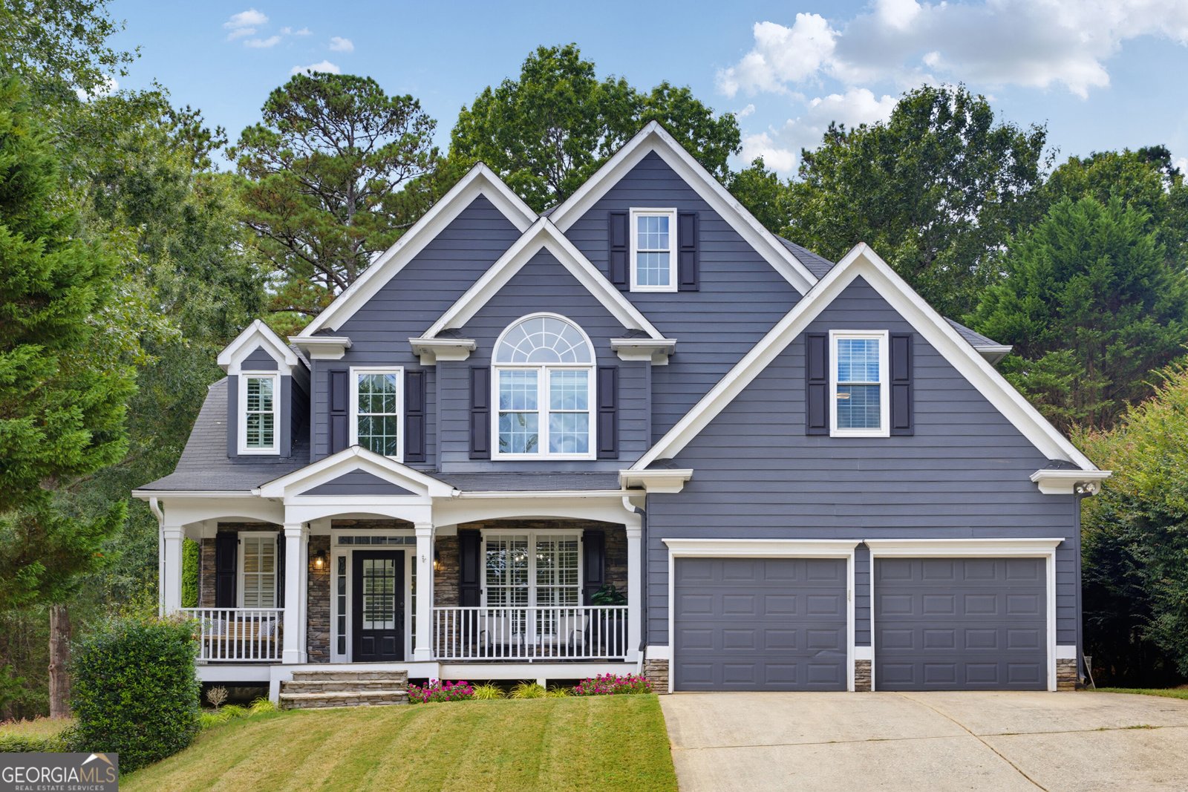
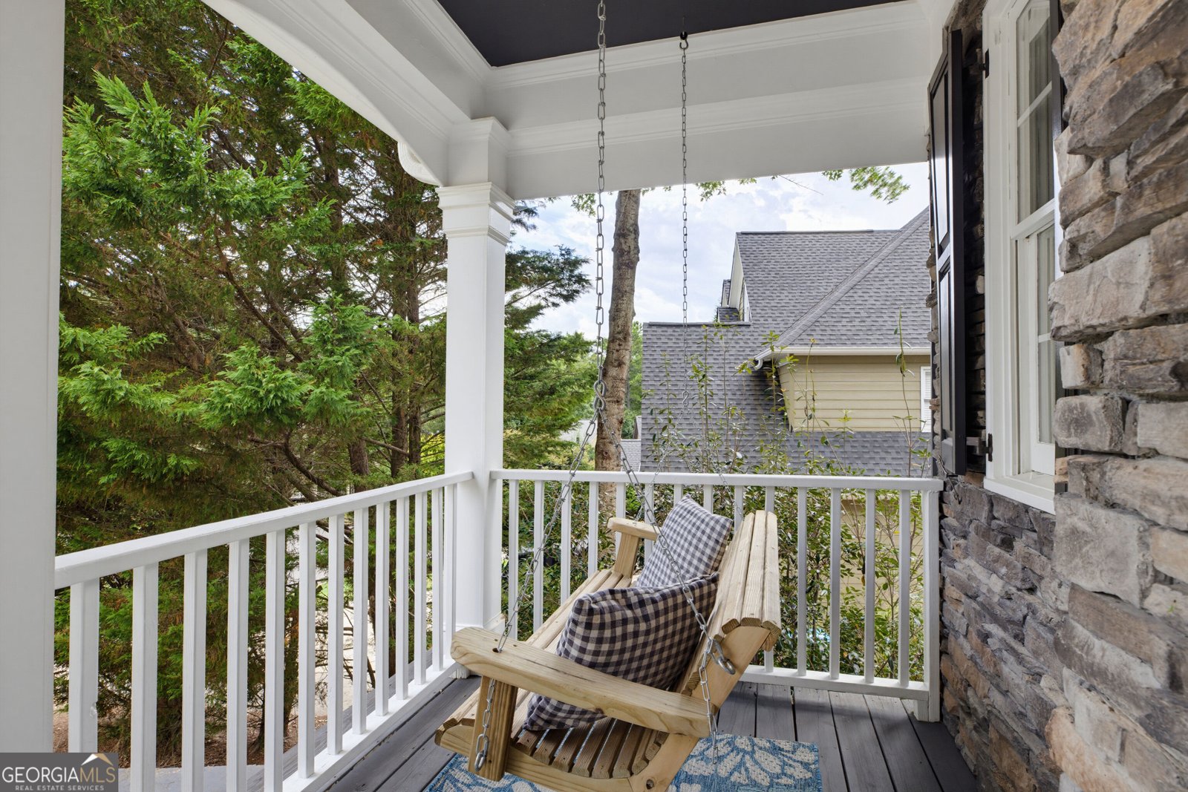
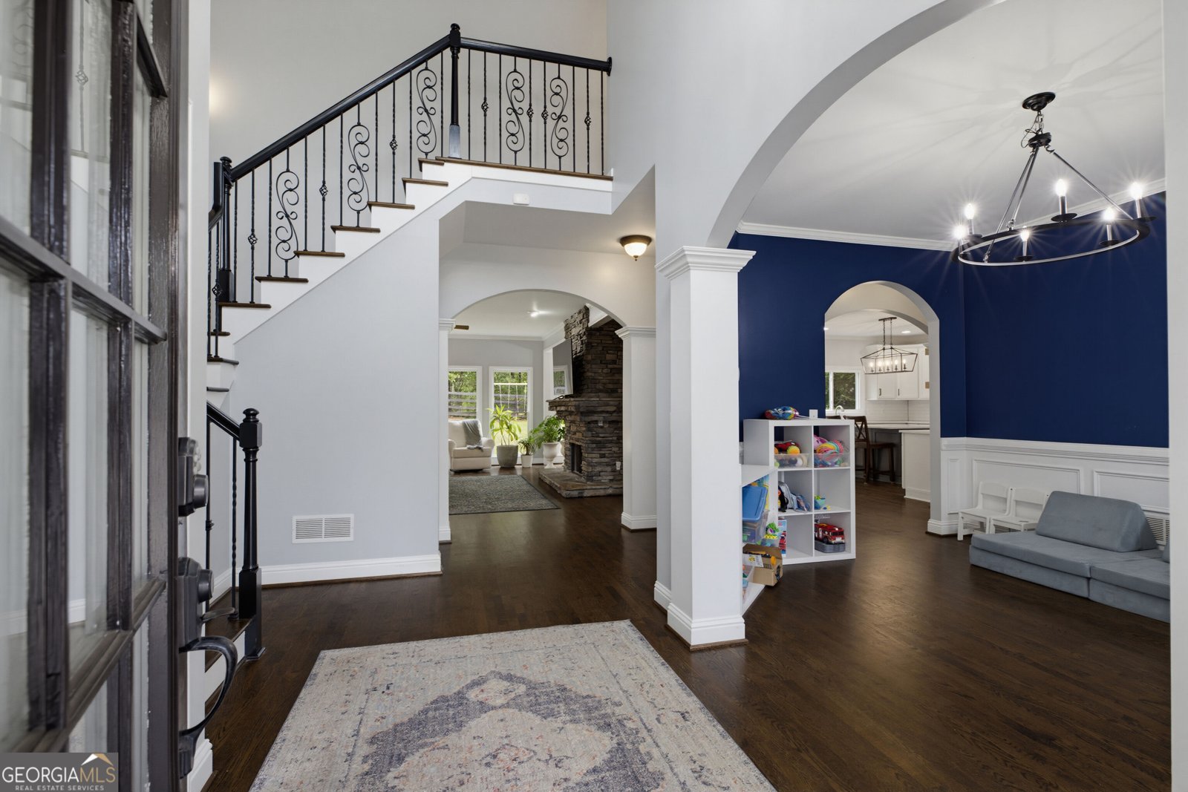
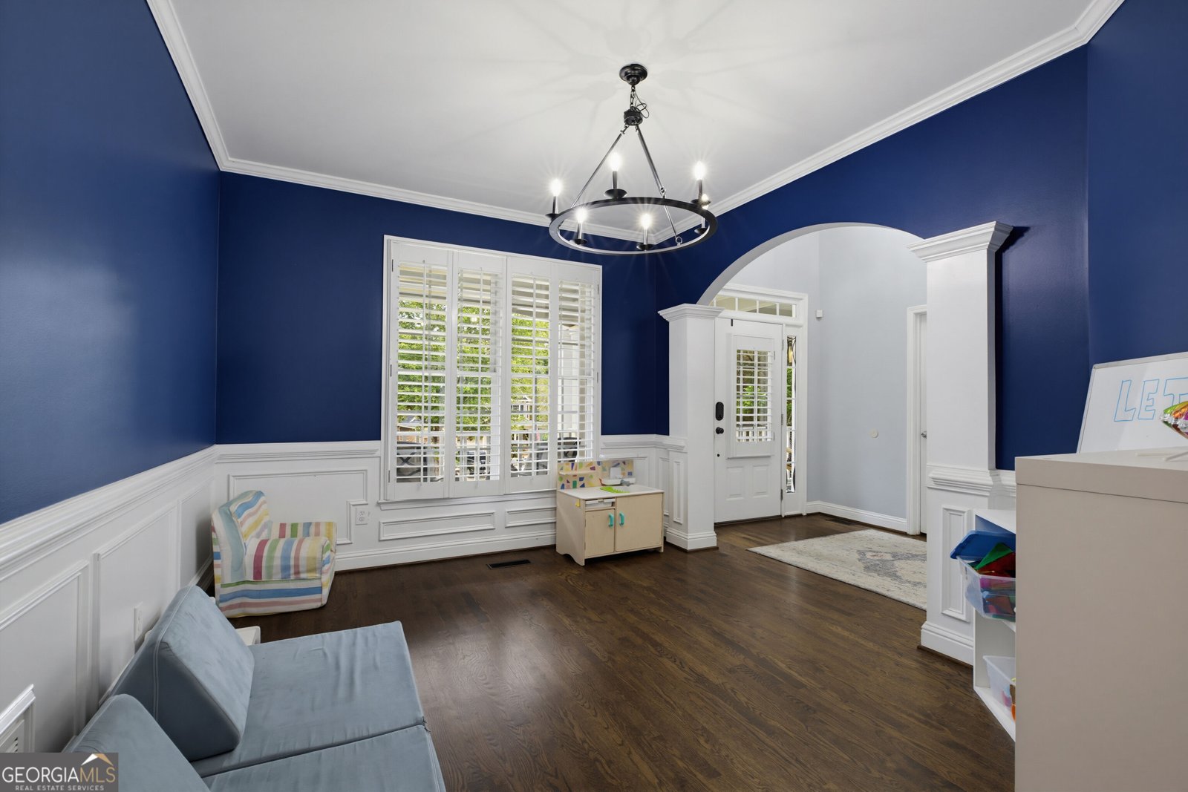
Welcome to 330 Walnut Hills Crossing, located in the highly sought-after BridgeMill community in Canton! This beautiful 5-bedroom, 3.5-bath home offers nearly 4,000 square feet of living space with a spacious, open-concept layout designed for both everyday living and entertaining. The updated kitchen features gorgeous quartz countertops and flows seamlessly into the breakfast area and inviting family room, with a stunning double-sided gas fireplace creating a warm and welcoming atmosphere between the spaces. A separate formal dining room provides the perfect setting for hosting family and friends. Step outside to enjoy the newly graded and sodded backyard, complete with a brand-new fence, offering a beautiful outdoor space for relaxing, entertaining, or play. The backyard also provides convenient access leading to Lake Allatoona, just a short walk away! The finished basement offers additional flexible living space, along with a small one-car garage ideal for a workshop, hobby space, or extra storage. Situated in the desirable BridgeMill community and served by Sixes Elementary, Freedom Middle, and Woodstock High School, this home offers an exceptional combination of space, thoughtful updates, and a fantastic location. Don't miss the opportunity to call 330 Walnut Hills Crossing home!
Welcome to 330 Walnut Hills Crossing in Bridgemill, where this thoughtfully designed 5-bed, 3-bath home is ready for its next chapter. With 3,995 square feet of finished living space, this floor plan offers generous gathering spaces as well as comfortable private retreats. The kitchen was planned for both everyday meals and special occasions, with plenty of room to cook, serve, and connect. The main living areas are filled with natural light and provide an easy flow for hosting friends or enjoying quiet evenings at home. The outdoor space includes approximately 0.3 acres, ideal for gardening, outdoor activities, or simply enjoying the seasons. Practical parking available for multiple vehicles makes everyday living easier for households with multiple vehicles. Bridgemill offers a well established community setting in Canton with convenient access to local shopping, dining, and major routes. Recently listed and already on many buyers radar, this home is a fresh opportunity. Currently offered at $600,000, this home delivers a strong combination of space, condition, and location.

Show more
330 Walnut Hills Crossing - Map & Directions
view in Google Maps
Facts & features
School District Information
High School
Middle School
Elementary School
Additional Information about
Bridgemill
Association
Yes
Association Fee
$220
Initiation Fee
$250
Association Fee Includes
Facilities Fee
Swimming
Tennis
Community Features
Clubhouse
Playground
Pool
Street Lights
Swim Team
Tennis Court(s)
Tennis Team
Neighborhood Tennis
Yes
Neighborhood Pool
Yes
Additional Information about
330 Walnut Hills Crossing
County
Neighborhood
Year Built
2003
Appliances
Dishwasher
Disposal
Dryer
Gas Water Heater
Microwave
Oven/Range (Combo)
Refrigerator
Stainless Steel Appliance(s)
Washer
Architectural Style
Craftsman
Basement
Bath Finished
Daylight
Finished
Construction Materials
Other
Stone
Cooling
Ceiling Fan(s)
Central Air
Exterior Features
Balcony
Flooring
Carpet
Hardwood
Tile
Heating
Central
Home Warranty
No
Interior Features
Pulldown Attic Stairs
Separate Shower
Soaking Tub
Two Story Foyer
Walk-In Closet(s)
Laundry Features
Upper Level
Levels
Three Or More
Other Structures
Second Garage
Selling Status
Resale
Roof
Composition
Rooms
Foyer
Laundry
Security Features
Carbon Monoxide Detector(s)
Smoke Detector(s)
Sewer Type
Public Sewer
Total Finished Area
3,995
Total Fire Places
1
Utilities
Cable Available
Electricity Available
High Speed Internet
Natural Gas Available
Phone Available
Sewer Available
Underground Utilities
Water Available
Water Source
Public
Finished Basement
Yes
Land Information
Lot Size
Less than .5 Acres
Lot Features
Private
Lot Size Estimated
0.3
Fencing
Back Yard
Wood
View
Seasonal View
Water Front Features
Lake Access
Lake Front
Yes
Garages and Parking Information
Parking Total
3
Parking Features
Garage
Garage Door Opener
Tax Information
Taxes
$6,795
Tax Year
2025
Tax ID Number
15N02C 465
Show more
listed by real estate agent morgan reinsel and mission homes realty