Back

1453 Bluffs Ridge Way

Canton, GA 30114

The Rains Team
call for more info
404-620-4571
Ask a Question
Send to a Friend
Schedule a Showing
Request More Info
Smart Mortgage Options
Dalton Carter
Lender
Lic. 1566538
Office:
Direct: 678-425-4140
AP Mortgage
340 Jesse Jewell Parkway
Suite 500A
Gainesville, GA 30501
Apply for a Loan
For Sale
MLS Number 10847075
3 Bedrooms
3 Bathrooms
0 Half Baths
2,726 Square Feet *estimated
Summary of 1453 Bluffs Ridge Way
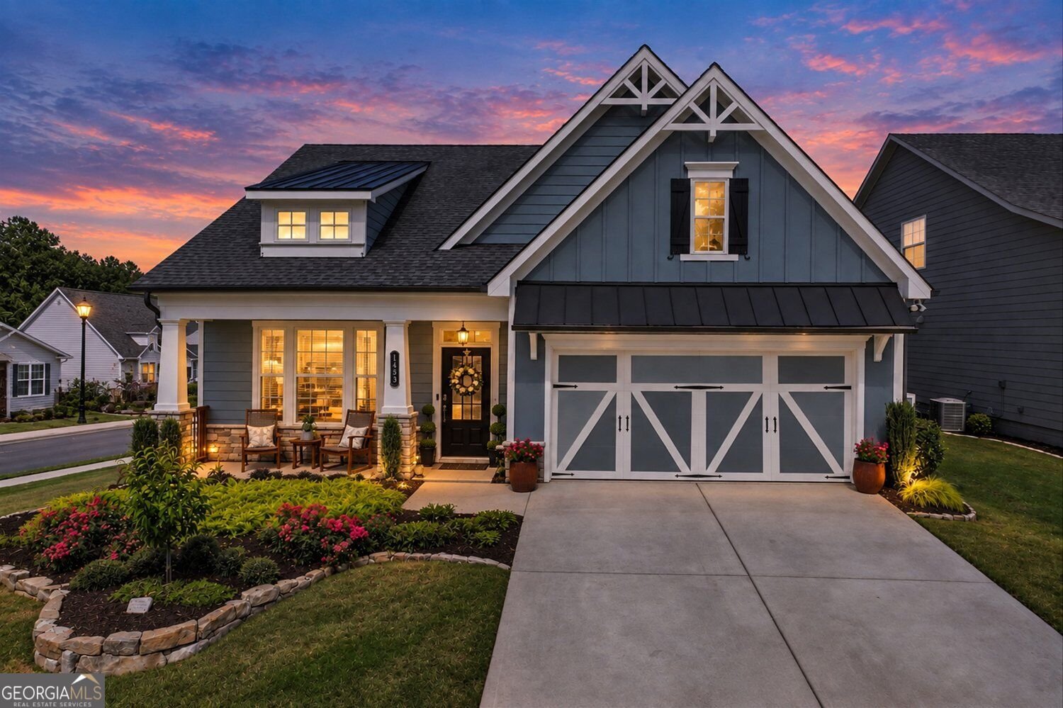
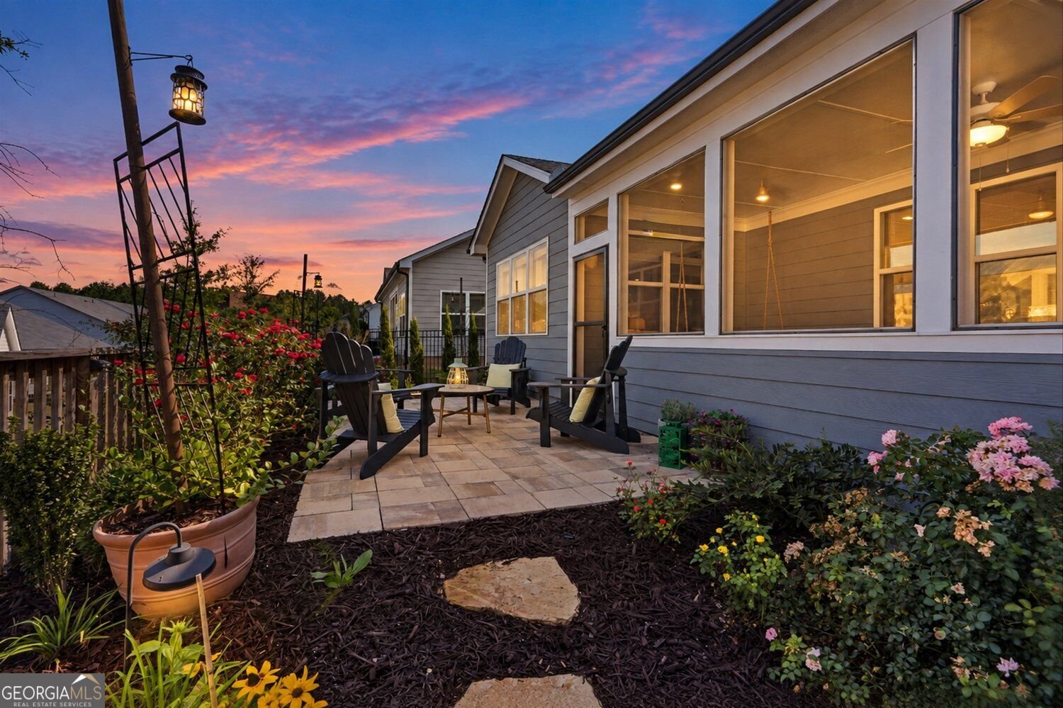
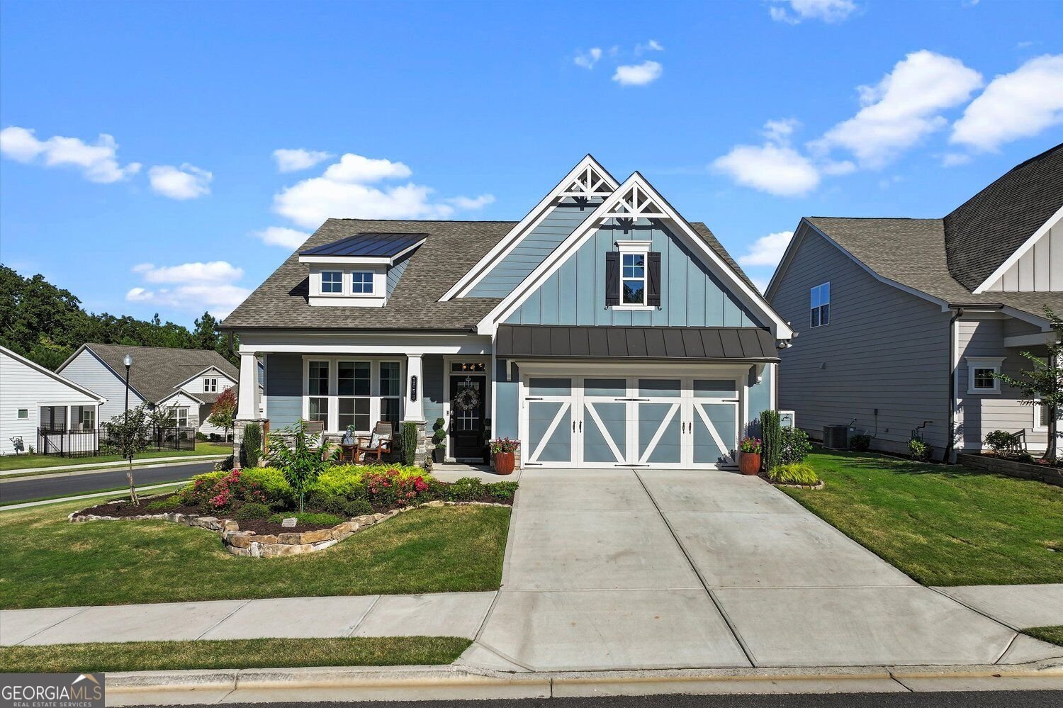
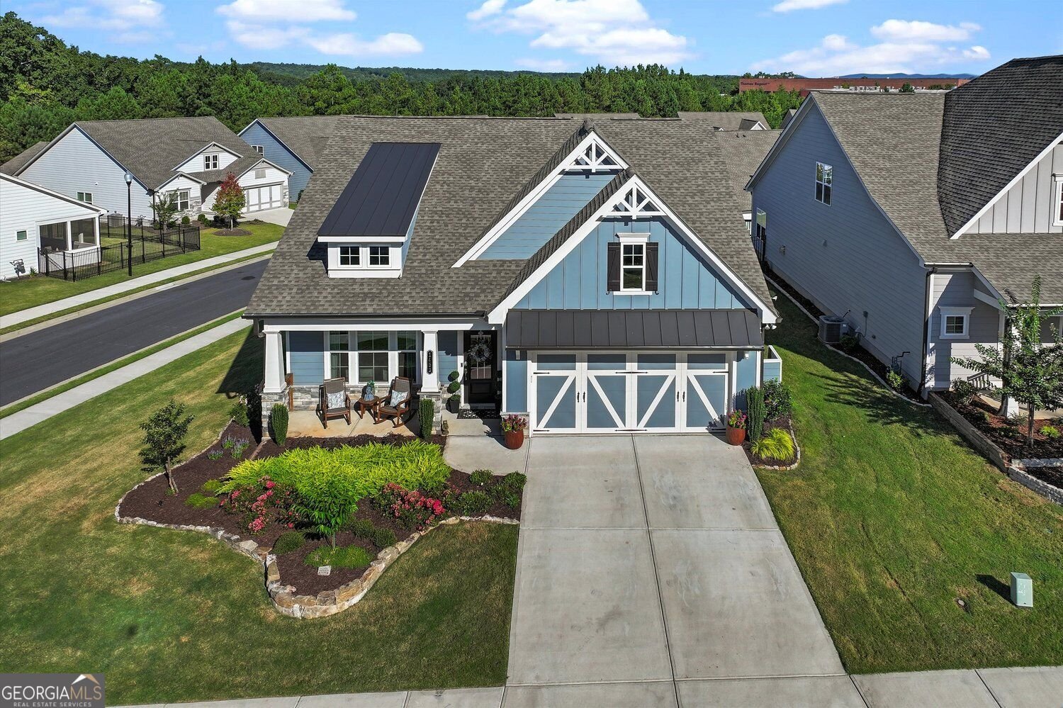
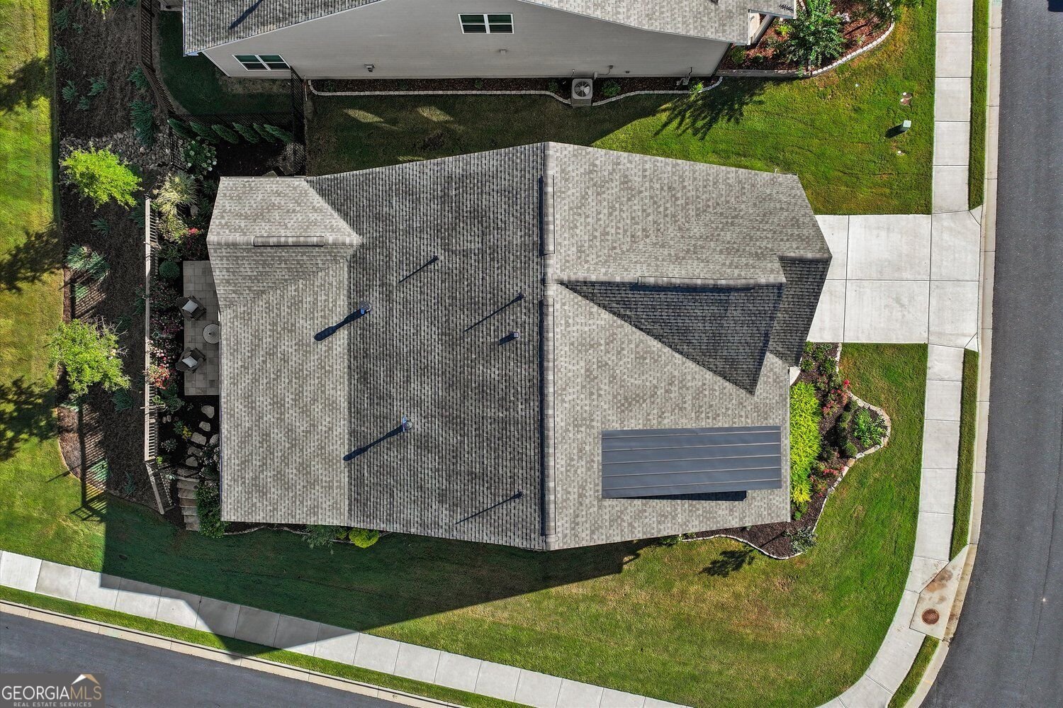
Experience the charm of a nearly new home that outshines brand-new construction with an array of custom upgrades! This stunning residence, built just two years ago, is ready for its next lucky owners. Step inside to discover Lennar's most sought-after floor plan, The Camden. Enjoy the luxury of a magnificent Primary Suite conveniently located on the main level, along with a spacious, open-concept layout that beckons for gatherings around the elegant fireplace. This home features two additional bedrooms and a dedicated office with stylish glass French doors for privacy and sophistication. Plus, the second floor offers an enormous bonus space with ample space for a large TV, crafting, and entertaining. The heart of the home-the kitchen-will leave you breathless! Featuring a generous island, sleek quartz countertops, and ample storage, it's truly the kitchen of your dreams. With tons of natural light, this corner lot is easily the best spot in the neighborhood! But the beauty doesn't stop there! Step outside to an amazing screened-in back porch that leads to a serene private courtyard adorned with beautiful landscaping-an entertainer's paradise! Best of all, say goodbye to yard work, as the HOA takes care of it all, giving you more time to relish in the resort-style amenities of Hickory Bluffs. Don't miss the vibrant social scene at the clubhouse, where neighbors come together for a variety of events-from Mahjong to exhilarating Pickleball tournaments. And the community pool? Prepare to be impressed; it's resort-style living at it's finest! Located conveniently near Riverstone Parkway, you'll have easy access to fabulous shopping and dining, plus you're just minutes away from the picturesque Downtown Canton and Bluffs Reservoir (great for kayaks and fishing!). This 55+ community offers a lifestyle that feels like a permanent vacation-where every day is filled with joy and opportunities for adventure. Perfect homes like this sell quickly- don't miss your chance to make this beauty your own.
Welcome home to this spacious 3-bed, 3-bath residence nestled in Hickory Bluffs Pod E Ph 2 in Canton, GA. Thoughtfully planned, the interior provides 2,726 square feet of finished living space with an open, livable feel from room to room. A bright, open kitchen offers generous workspace, storage, and a direct view into the main gathering spaces. The main living areas are filled with natural light and provide an easy flow for hosting friends or enjoying quiet evenings at home. The outdoor space includes approximately 0.17 acres, ideal for gardening, outdoor activities, or simply enjoying the seasons. Practical parking available for multiple vehicles makes everyday living easier for households with multiple vehicles. Hickory Bluffs Pod E Ph 2 offers a well established community setting in Canton with convenient access to local shopping, dining, and major routes. With only a few days on the market, this property is a must see for buyers watching the area. At $579,000, this home is well positioned for buyers seeking value in Canton.

Show more
1453 Bluffs Ridge Way - Map & Directions
view in Google Maps
Facts & features
School District Information
High School
Middle School
Elementary School
Additional Information about
Hickory Bluffs Pod E Ph 2
Association
Yes
Association Fee
$2,880
Initiation Fee
$2,880
Association Fee Includes
Maintenance Grounds
Tennis
Swimming
Security
Community Features
Clubhouse
Fitness Center
Gated
Pool
Sidewalks
Neighborhood Pool
Yes
Gated Community
Yes
Additional Information about
1453 Bluffs Ridge Way
County
Year Built
2024
Appliances
Dishwasher
Disposal
Architectural Style
Craftsman
Foundation
Slab
Construction Materials
Other
Cooling
Central Air
Fireplace Features
Family Room
Flooring
Carpet
Heating
Forced Air
Home Warranty
No
Interior Features
Double Vanity
Vaulted Ceiling(s)
Walk-In Closet(s)
Tray Ceiling(s)
High Ceilings
Master On Main Level
Kitchen Features
Kitchen Island
Pantry
Levels
Two
Financing Available
1031 Exchange
Cash
Conventional
VA Loan
FHA
Patio and Porch Features
Screened
Patio
Porch
Selling Status
Resale
Roof
Composition
Rooms
Bonus Room
Office
Security Features
Smoke Detector(s)
Sewer Type
Public Sewer
Listing Conditions
Covenants/Restrictions
Total Finished Area
2,726
Total Fire Places
1
Utilities
Electricity Available
Natural Gas Available
Sewer Available
Water Available
Underground Utilities
Water Source
Public
Master on the Main
Yes
Land Information
Lot Size
Less than .5 Acres
Lot Features
Corner Lot
Lot Size Estimated
0.17
Fencing
Back Yard
Garages and Parking Information
Parking Total
2
Parking Features
Garage
Tax Information
Taxes
$1,600
Tax Year
2025
Tax ID Number
14N22F 263
Show more
listed by real estate agent kinser and exit grassroots realty