Back

926 Mill Creek Avenue

Canton, GA 30115

The Rains Team
call for more info
404-620-4571
Ask a Question
Send to a Friend
Schedule a Showing
Request More Info
More Homes In
Mill Creek
904 Mill Creek Avenue, Canton
Smart Mortgage Options
Dalton Carter
Lender
Lic. 1566538
Office:
Direct: 678-425-4140
AP Mortgage
340 Jesse Jewell Parkway
Suite 500A
Gainesville, GA 30501
Apply for a Loan
For Sale
MLS Number 10845955
4 Bedrooms
2 Bathrooms
1 Half Baths
2,452 Square Feet *estimated
Summary of 926 Mill Creek Avenue
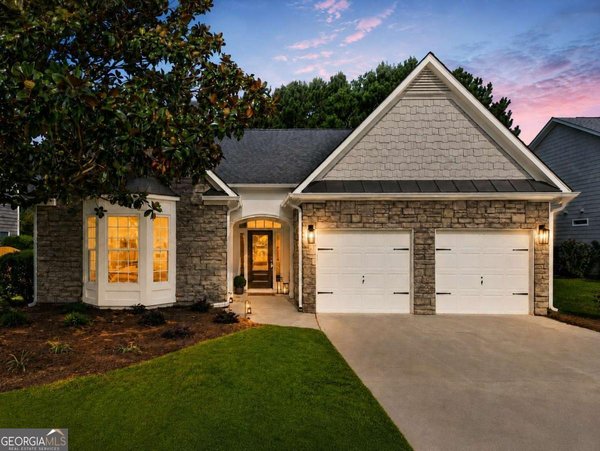
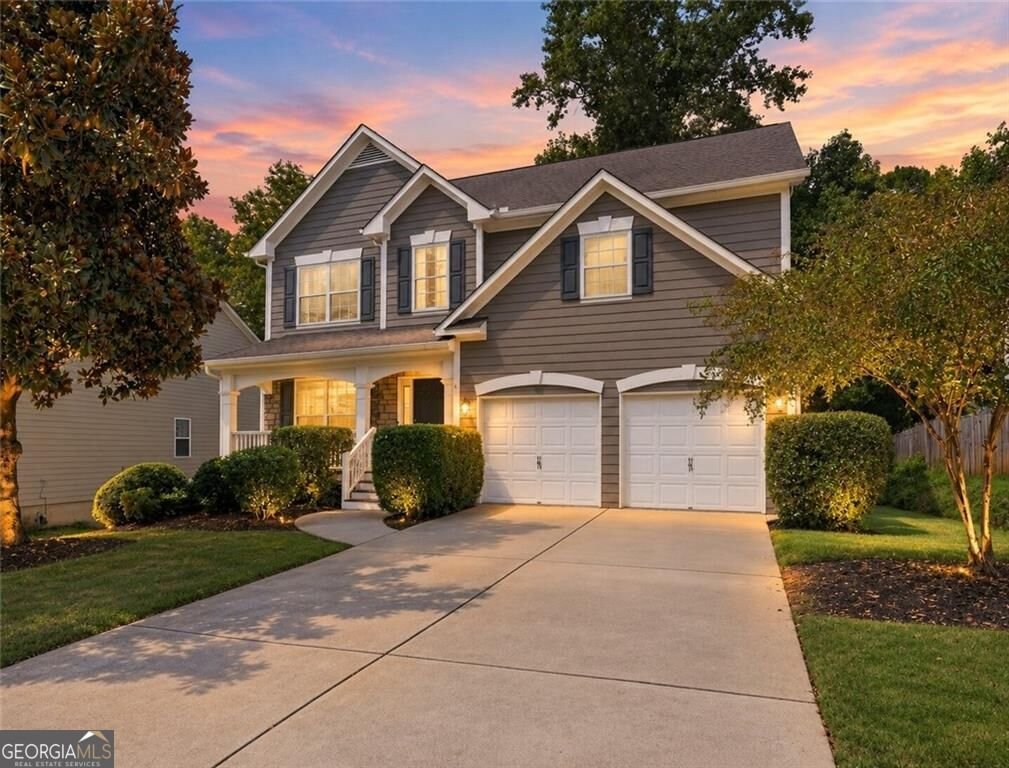
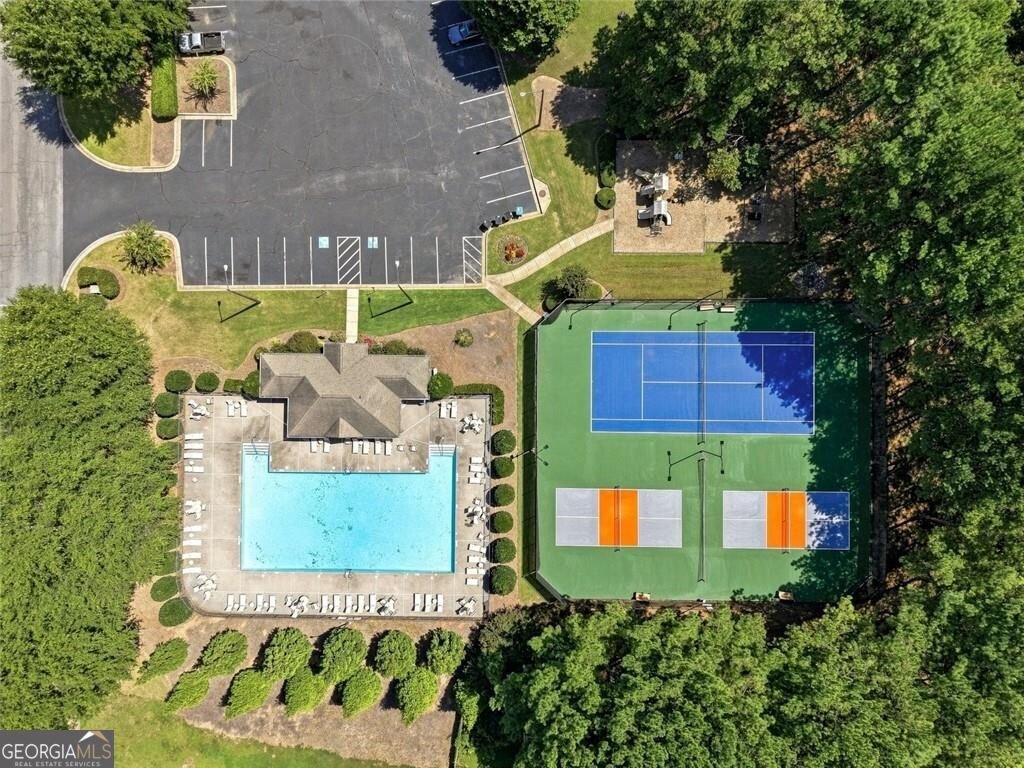
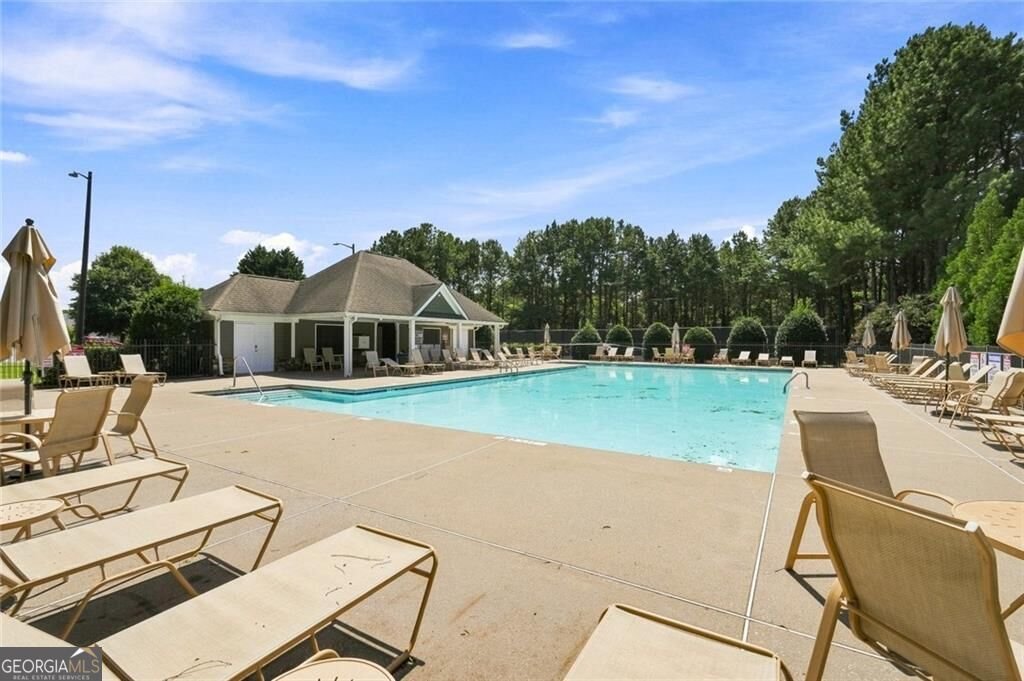
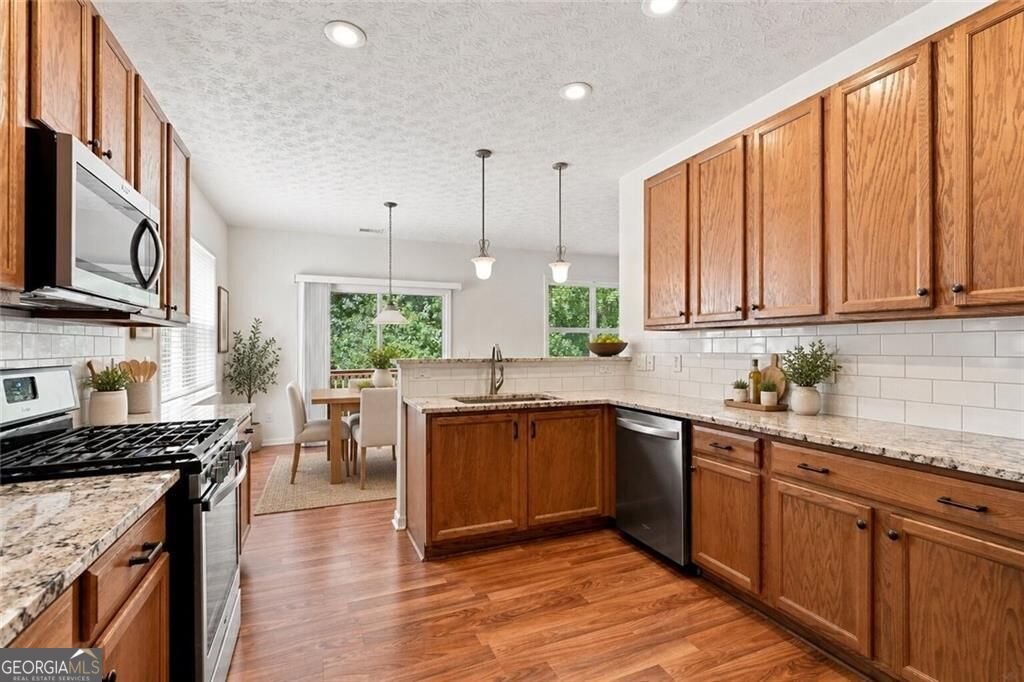
Enjoy this wonderful sought-after pool, tennis & pickle ball Mill Creek family community, in the heart of Canton, just minutes from stores, shops, restaurants and events. Seller offering $8,500 carpet update allowance with approved offer. With 1,100+ square feet of stubbed basement space ready for an additional bedroom and bath, this is a true family home with over 3,500 square feet available. The main level with full hardwoods includes an updated kitchen, eat in dining open to kitchen, an oversized open family room with fireplace and a separate formal dining seating 8+ all on the main level. Upstairs enjoy an oversized luxurious master suite with large walk-in closet, separate jacuzzi tub and shower, 2 sink vanity with movie star makeup area, oversized sleeping quarters with beautiful trey ceilings and ceiling fan. With the three additional oversized secondary 2nd level bedrooms, the family is all tucked away together. An oversized deck for grilling or family gatherings overlooks a lush green backyard. Don't miss this opportunity to live affordably in one of Cantons most sought after communities.
Welcome home to this spacious 4-bed, 2-bath residence nestled in Mill Creek in Canton, GA. With 2,452 square feet of finished living space, this floor plan offers generous gathering spaces as well as comfortable private retreats. The kitchen functions as the heart of the home with ample counter space, storage, and a natural connection to the main living areas. Open concept living and dining spaces create a comfortable setting for gatherings of all kinds. Outside, the property offers approximately 0.22 acres, giving ample room to relax, play, or plan future outdoor projects. Practical parking available for multiple vehicles makes everyday living easier for households with multiple vehicles. Set within Mill Creek in Canton, this home is close to schools, shopping, dining, and area attractions. This home has been available for approximately 13 days and continues to attract interest. Currently offered at $484,500, this home delivers a strong combination of space, condition, and location.
Show more
926 Mill Creek Avenue - Map & Directions
view in Google Maps
Facts & features
School District Information
High School
Middle School
Elementary School
Additional Information about
Mill Creek
Association
Yes
Association Fee
$736
Association Fee Includes
Swimming
Tennis
Community Features
Clubhouse
Playground
Pool
Tennis Court(s)
Neighborhood Tennis
Yes
Neighborhood Pool
Yes
Additional Information about
926 Mill Creek Avenue
County
Neighborhood
Year Built
2003
Appliances
Dishwasher
Disposal
Dryer
Microwave
Refrigerator
Washer
Architectural Style
Other
Traditional
Basement
Unfinished
Construction Materials
Concrete
Cooling
Central Air
Fireplace Features
Gas Starter
Flooring
Hardwood
Laminate
Vinyl
Heating
Forced Air
Home Warranty
Yes
Interior Features
Pulldown Attic Stairs
Walk-In Closet(s)
Kitchen Features
Breakfast Bar
Breakfast Room
Pantry
Solid Surface Counters
Laundry Features
Upper Level
Levels
Three Or More
Patio and Porch Features
Patio
Selling Status
Resale
Rooms
Family Room
Laundry
Other
Security Features
Security System
Smoke Detector(s)
Sewer Type
Public Sewer
Total Finished Area
2,452
Total Fire Places
1
Utilities
Electricity Available
Natural Gas Available
Underground Utilities
Water Available
Water Source
Public
Window Features
Double Pane Windows
Land Information
Lot Size
Less than .5 Acres
Lot Features
Level
Private
Lot Size Estimated
0.22
Garages and Parking Information
Parking Total
4
Parking Features
Garage
Tax Information
Taxes
$895
Tax Year
2025
Tax ID Number
03N12E 054
Show more
listed by real estate agent mikel muffley and weichert realtors - the collective