Back

211 Sweetbriar Lane

Canton, GA 30115

The Rains Team
call for more info
404-620-4571
Ask a Question
Send to a Friend
Schedule a Showing
Request More Info
Smart Mortgage Options
Dalton Carter
Lender
Lic. 1566538
Office:
Direct: 678-425-4140
AP Mortgage
340 Jesse Jewell Parkway
Suite 500A
Gainesville, GA 30501
Apply for a Loan
For Sale
MLS Number 10848807
5 Bedrooms
4 Bathrooms
0 Half Baths
3,091 Square Feet *estimated
Summary of 211 Sweetbriar Lane
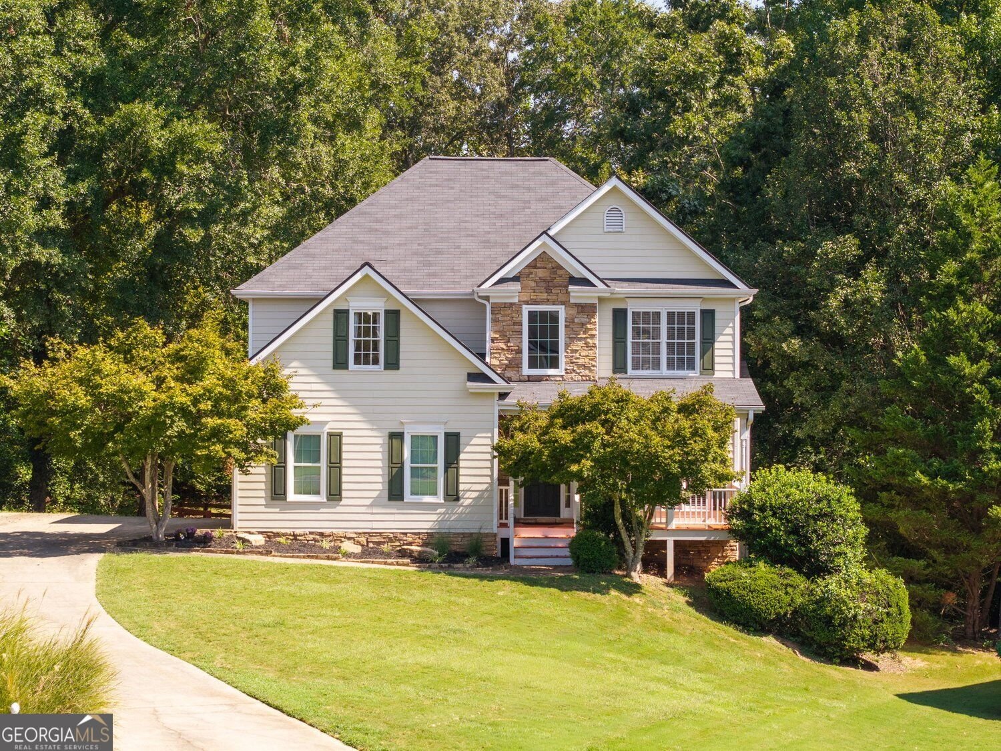
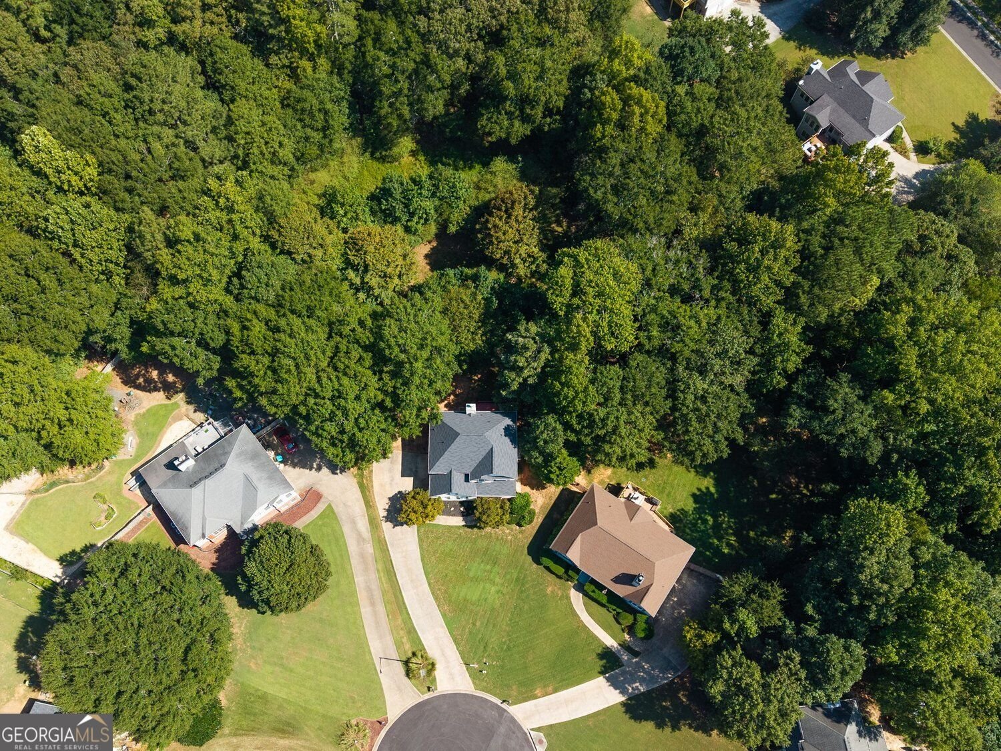
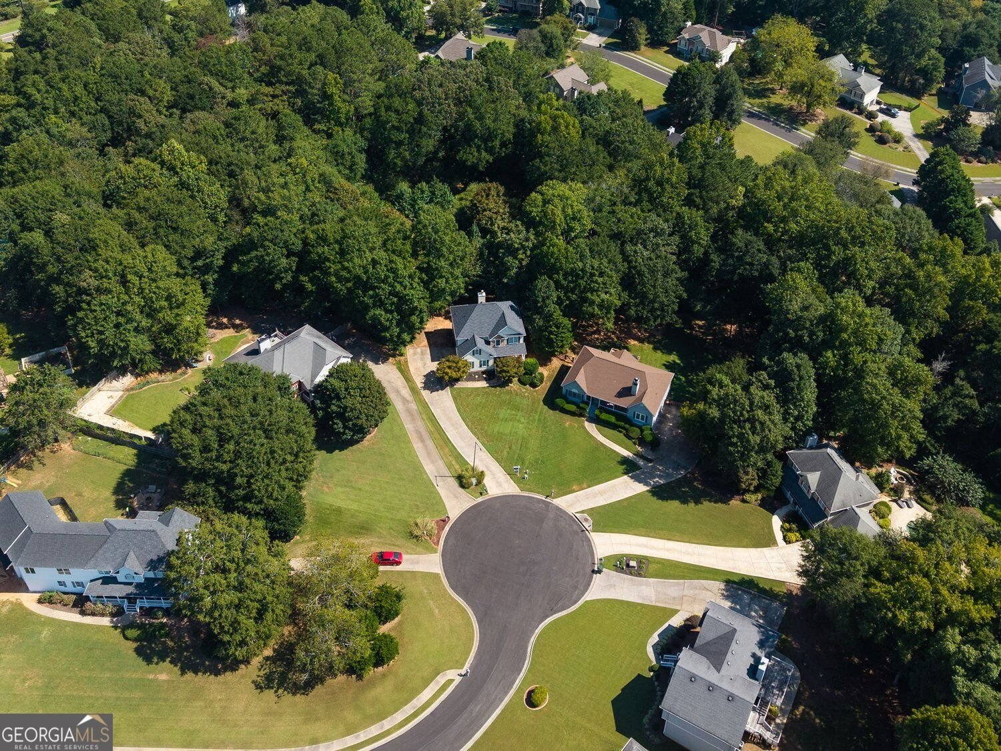
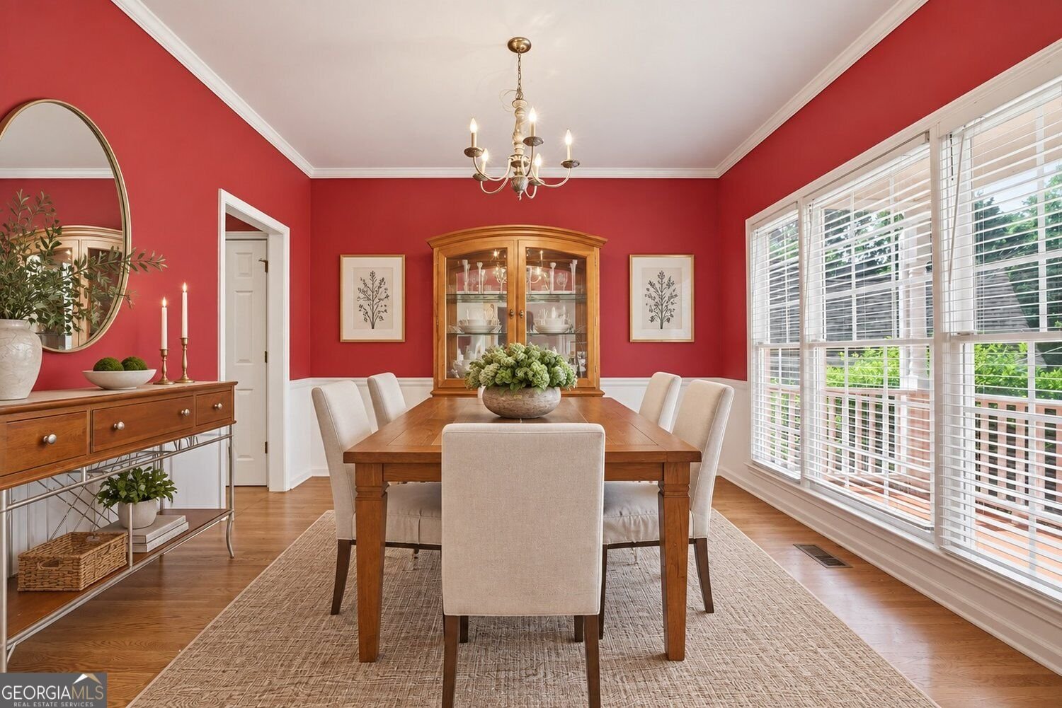
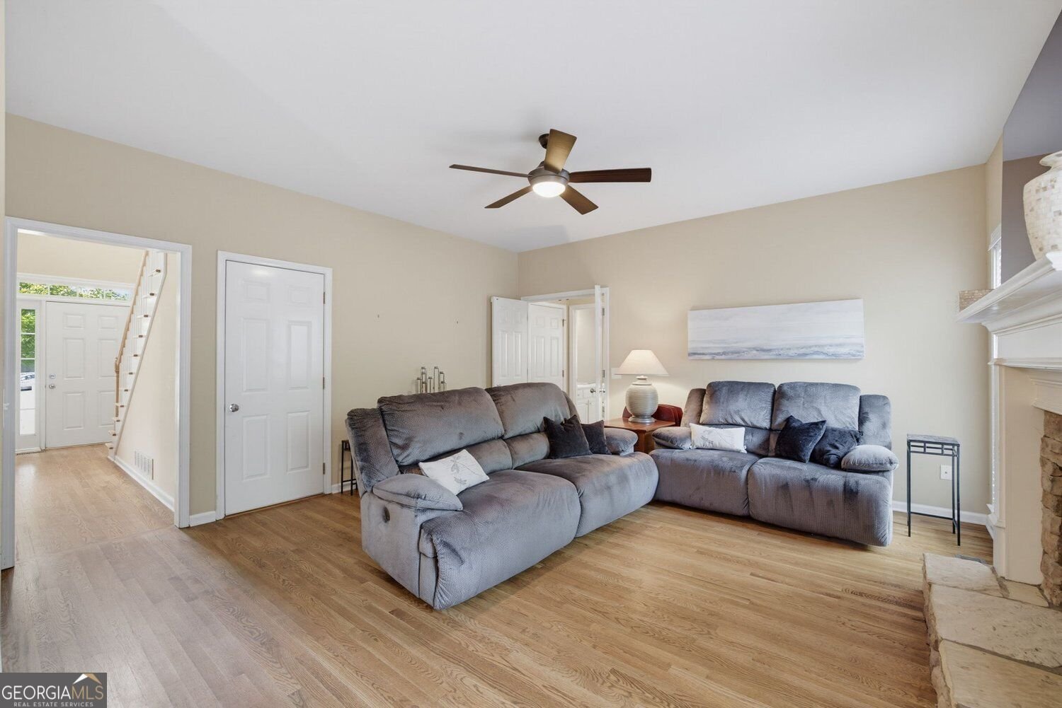
Tucked away on a quiet cul-de-sac in Canton, 211 Sweetbriar Lane offers generous living space, a flexible floor plan and a private setting on approximately 0.8 acres. A welcoming front porch opens to a light-filled main level with hardwood floors and multiple spaces designed for both everyday living and entertaining. The family room features a fireplace and flows into the kitchen and breakfast area, with direct access to the expansive back deck overlooking the wooded backyard. The kitchen offers abundant cabinetry, a center island and views to the living room. A separate dining room provides additional space for gatherings, while a dedicated main-level bedroom makes the perfect versatile space. Upstairs, the very spacious primary suite features a tray ceiling, abundant natural light, a private bath and two exceptionally large walk-in closets. Two additional bedrooms, another full bathroom and a conveniently located laundry room complete the upper level. The recently finished basement adds an entirely new level of living space with an additional bedroom, full bathroom and living area, creating a great setup for guests, a media room, home gym or additional work-from-home space. Thoughtful soundproofing makes the lower level even more versatile for movie nights, music, gaming or simply creating separation between living spaces. The home has high-speed gig internet available. Outside, enjoy the privacy of the approximately 0.8-acre lot from the large back deck, with plenty of room to relax, entertain and enjoy the wooded surroundings. A two-car garage and long driveway provide ample parking. Major improvements include a roof that is approximately three years old and a new HVAC system, adding even more value to an already well-maintained home. With a cul-de-sac setting, substantial lot, recently finished basement, high-speed internet and convenient access to shopping, dining and everyday amenities, 211 Sweetbriar Lane offers the space and flexibility to fit the way you live today.
Set in the popular Sweetbriar neighborhood, this 5-BR, 4-BA home offers a comfortable blend of space, style, and function. With 3,091 square feet of finished living space, this floor plan offers generous gathering spaces as well as comfortable private retreats. The kitchen was planned for both everyday meals and special occasions, with plenty of room to cook, serve, and connect. A central family room and dining area provide a welcoming place to unwind, gather, and enjoy time together. The outdoor space includes approximately 0.83 acres, ideal for gardening, outdoor activities, or simply enjoying the seasons. With parking available for multiple vehicles, the home provides flexible options for families and visitors. Sweetbriar offers a well established community setting in Canton with convenient access to local shopping, dining, and major routes. With only a few days on the market, this property is a must see for buyers watching the area. Currently offered at $550,000, this home delivers a strong combination of space, condition, and location.

Show more
211 Sweetbriar Lane - Map & Directions
view in Google Maps
Facts & features
School District Information
High School
Middle School
Elementary School
Additional Information about
Sweetbriar
Association
Yes
Association Fee
$100
Additional Information about
211 Sweetbriar Lane
County
Neighborhood
Year Built
2002
Appliances
Dishwasher
Disposal
Dryer
Architectural Style
Traditional
Basement
Unfinished
Construction Materials
Other
Cooling
Central Air
Dining Room Features
Separate Room
Exterior Features
Garden
Fireplace Features
Family Room
Gas Log
Flooring
Hardwood
Heating
Forced Air
Home Warranty
No
Interior Features
Other
Double Vanity
Kitchen Features
Kitchen Island
Laundry Features
Upper Level
Levels
Three Or More
Financing Available
Cash
Conventional
FHA
VA Loan
Other Structures
Other
Selling Status
Resale
Roof
Composition
Rooms
Bonus Room
Den
Sewer Type
Septic Tank
Listing Conditions
Other
Total Finished Area
3,091
Total Fire Places
1
Utilities
Sewer Available
Cable Available
Electricity Available
Natural Gas Available
Water Available
Water Source
Public
Land Information
Lot Size
.5 to 1 Acre
Lot Features
Cul-De-Sac
Level
Lot Size Estimated
0.83
Garages and Parking Information
Parking Total
2
Parking Features
Garage
Tax Information
Taxes
$4,504
Tax Year
2025
Tax ID Number
14N30A-00000-027-000
Show more
listed by real estate agent call/text agent and bhhs georgia properties