Back

306 Misty Morning Circle

Canton, GA 30114

The Rains Team
call for more info
404-620-4571
Ask a Question
Send to a Friend
Schedule a Showing
Request More Info
Smart Mortgage Options
Dalton Carter
Lender
Lic. 1566538
Office:
Direct: 678-425-4140
AP Mortgage
340 Jesse Jewell Parkway
Suite 500A
Gainesville, GA 30501
Apply for a Loan
For Sale
MLS Number 10846853
4 Bedrooms
3 Bathrooms
1 Half Baths
2,937 Square Feet *estimated
Summary of 306 Misty Morning Circle
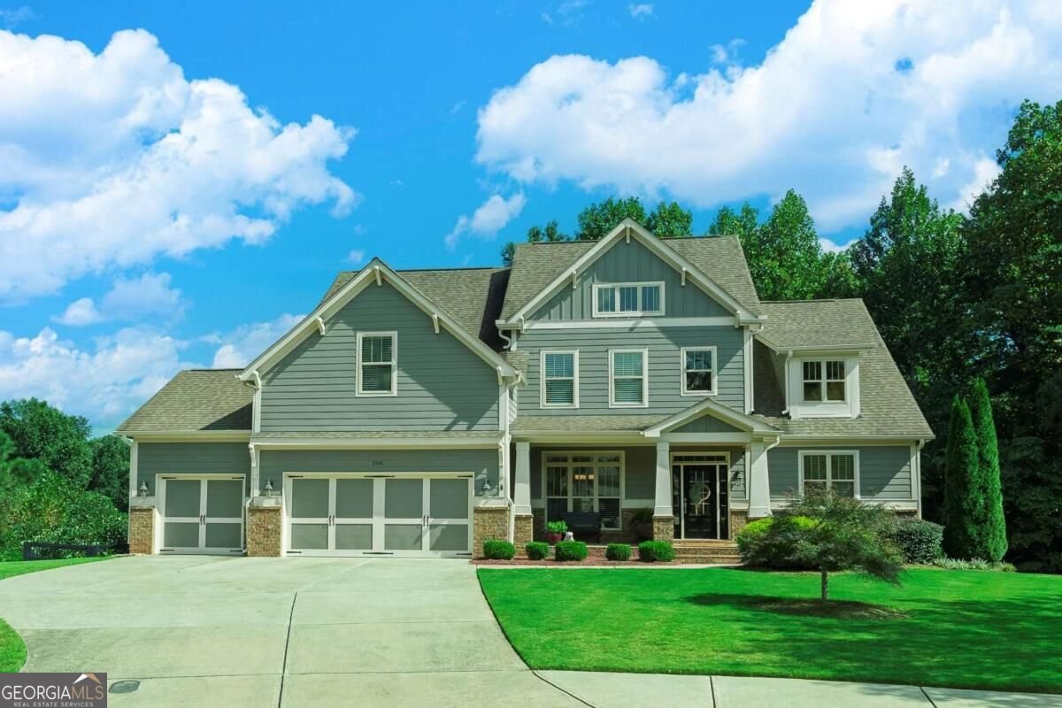
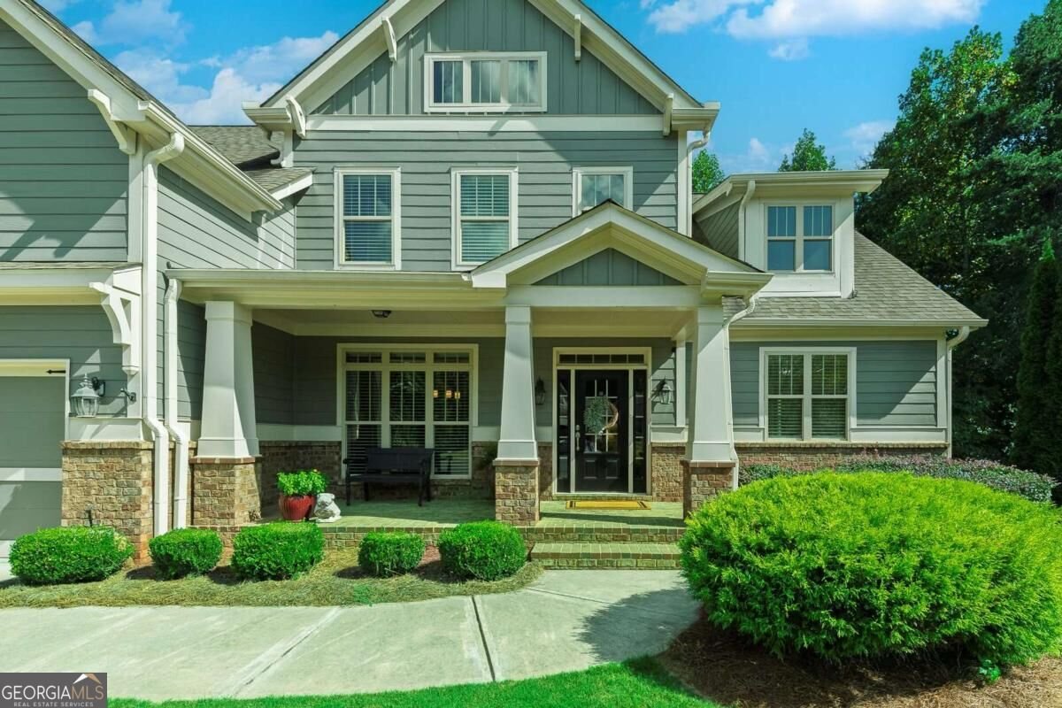
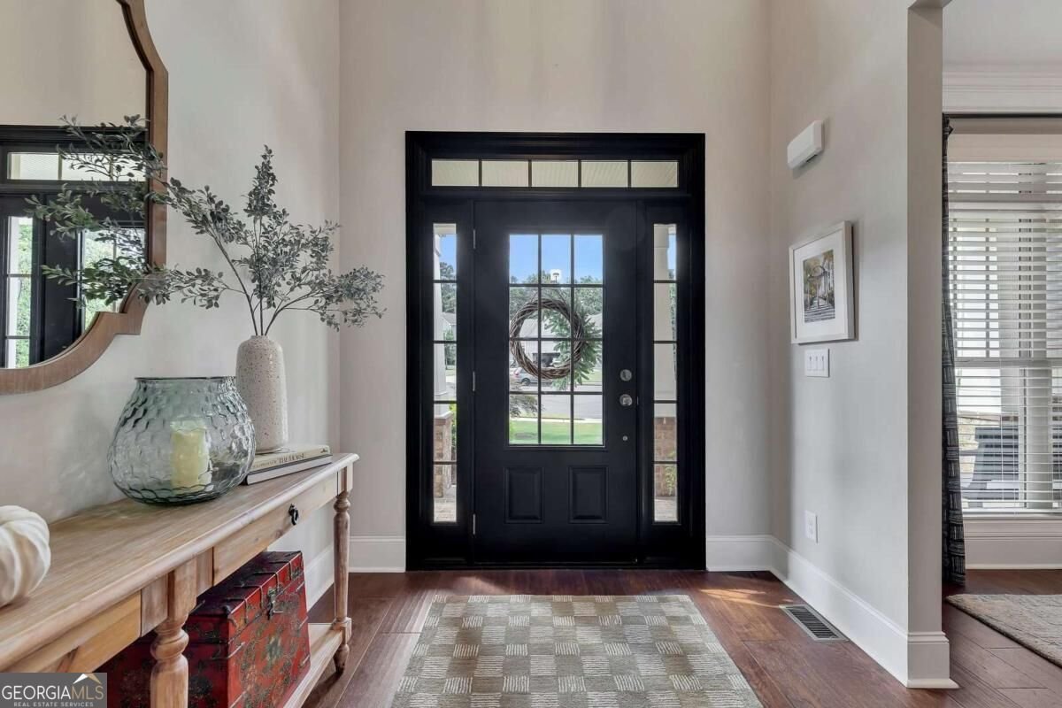
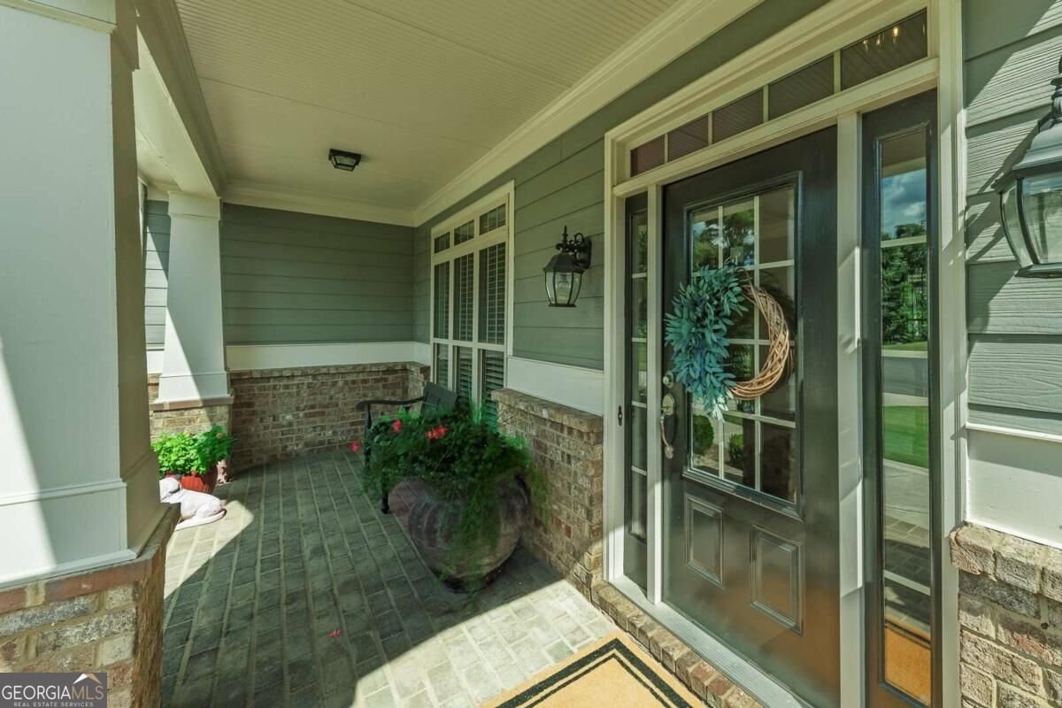
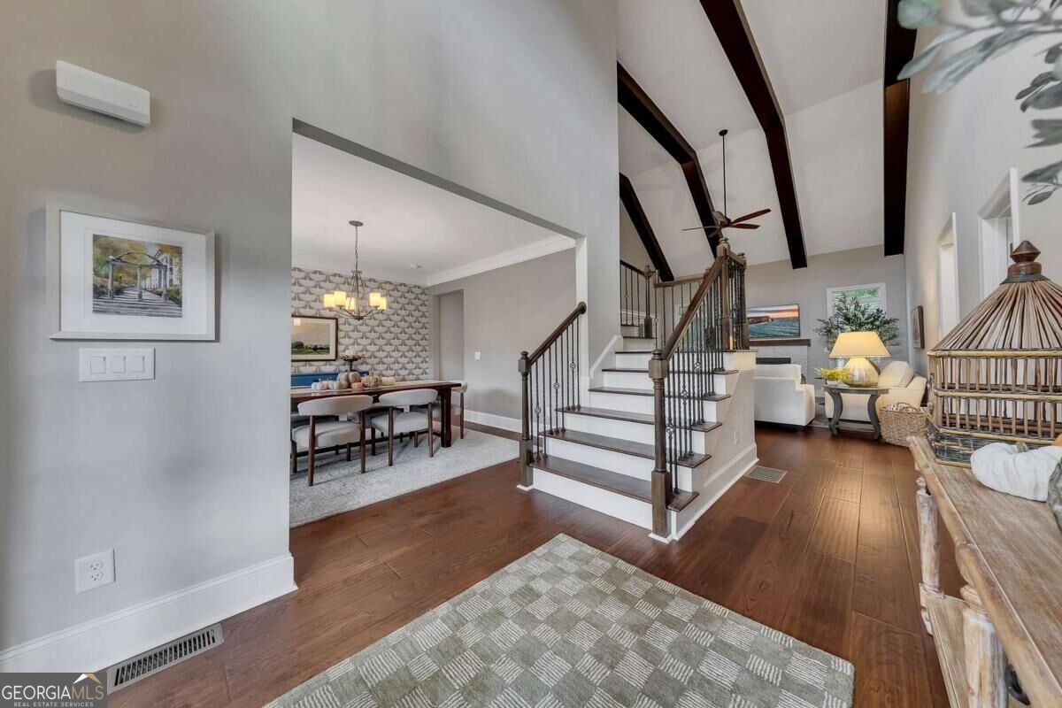
Truly remarkable and meticulously maintained, this stunning 4-bedroom, 3.5-bath home feels practically brand new and offers an exceptional combination of style, space, and location just minutes from Downtown Canton, shopping, dining, and everyday conveniences. Beautiful hardwood floors flow throughout the main level, leading to a showstopping kitchen featuring an oversized island, stainless steel appliances, farmhouse sink, crisp white cabinetry, and stylish, up-to-date finishes. The inviting keeping room is anchored by a beautiful brick fireplace, while the dramatic two-story vaulted great room showcases gorgeous beams and a second brick fireplace, creating a warm yet impressive gathering space. The spacious primary suite is conveniently located on the main level and features a beautifully appointed bath with an extra-large tiled shower with bench, double vanity, and generous walk-in closet. A hardwood staircase leads upstairs to three additional bedrooms, two full bathrooms, and an expansive bonus room offering incredible flexibility for a media room, playroom, home office, or additional living space. The full unfinished basement provides even more room to grow and endless possibilities for future expansion. Outside, relax on the beautiful covered porch overlooking a large, fenced, private backyard bordered by mature trees, creating a peaceful setting for entertaining, playing, or simply unwinding. Complete with a three-car garage and thoughtful details throughout, this pristine home delivers the space and finishes of newer construction in an established setting less than 10 minutes from the heart of Downtown Canton, shopping and dining, and the interstate. Residents also enjoy walking-distance access to the neighborhood pool, clubhouse, and playground. Experience the perfect combination of luxury, convenience, and community in one of Canton's most desirable locations, all within a highly desired school district with it's brand new highschool. This property won't be available for long... schedule your showing today!!
Discover this inviting 4-bedroom, 3-bath home located in the well established community of The Preserve At Canyon Ridge. Inside, the home offers 2,937 square feet of finished living space, giving plenty of room for everyday living and easy entertaining. A bright, open kitchen offers generous workspace, storage, and a direct view into the main gathering spaces. Open concept living and dining spaces create a comfortable setting for gatherings of all kinds. The outdoor space includes approximately 0.53 acres, ideal for gardening, outdoor activities, or simply enjoying the seasons. Practical parking available for multiple vehicles makes everyday living easier for households with multiple vehicles. Residents of The Preserve At Canyon Ridge enjoy a blend of neighborhood charm and easy access to everyday conveniences. Recently listed and already on many buyers radar, this home is a fresh opportunity. Currently offered at $709,900, this home delivers a strong combination of space, condition, and location.
Show more
306 Misty Morning Circle - Map & Directions
view in Google Maps
Facts & features
School District Information
High School
Middle School
Elementary School
Additional Information about
The Preserve At Canyon Ridge
Association
Yes
Association Fee
$960
Association Fee Includes
Facilities Fee
Management Fee
Private Roads
Swimming
Community Features
Clubhouse
Pool
Street Lights
Walk To Schools
Walk To Shopping
Neighborhood Pool
Yes
Additional Information about
306 Misty Morning Circle
County
Year Built
2016
Appliances
Dishwasher
Disposal
Gas Water Heater
Microwave
Architectural Style
Craftsman
Traditional
Basement
Bath/Stubbed
Daylight
Exterior Entry
Full
Interior Entry
Unfinished
Construction Materials
Stone
Cooling
Ceiling Fan(s)
Central Air
Dining Room Features
L Shaped,Seats 12+
Fireplace Features
Factory Built
Gas Starter
Flooring
Carpet
Hardwood
Tile
Heating
Forced Air
Natural Gas
Home Warranty
No
Interior Features
Beamed Ceilings
Double Vanity
Master On Main Level
Pulldown Attic Stairs
Tray Ceiling(s)
Vaulted Ceiling(s)
Walk-In Closet(s)
Kitchen Features
Breakfast Area
Breakfast Bar
Kitchen Island
Walk-in Pantry
Levels
Three Or More
Patio and Porch Features
Deck
Selling Status
Resale
Roof
Composition
Rooms
Bonus Room
Great Room
Laundry
Office
Security Features
Carbon Monoxide Detector(s)
Smoke Detector(s)
Sewer Type
Public Sewer
Total Finished Area
2,937
Total Fire Places
2
Utilities
Electricity Available
Natural Gas Available
Sewer Available
Underground Utilities
Water Available
Water Source
Public
Window Features
Double Pane Windows
Master on the Main
Yes
Land Information
Lot Size
.5 to 1 Acre
Lot Features
Cul-De-Sac
Level
Private
Lot Size Estimated
0.53
Fencing
Back Yard
Garages and Parking Information
Parking Total
3
Parking Features
Attached
Garage
Tax Information
Taxes
$6,731
Tax Year
2025
Tax ID Number
14N09D 018
Show more
listed by real estate agent bonnie padgett and keller williams elevate