Back

4030 Oak Drive

Cedar Bluff, AL 35959

The Rains Team
call for more info
404-620-4571
Ask a Question
Send to a Friend
Schedule a Showing
Request More Info
Smart Mortgage Options
Dalton Carter
Lender
Lic. 1566538
Office:
Direct: 678-425-4140
AP Mortgage
340 Jesse Jewell Parkway
Suite 500A
Gainesville, GA 30501
Apply for a Loan
For Sale
MLS Number 10845296
3 Bedrooms
2 Bathrooms
0 Half Baths
1,248 Square Feet *estimated
Summary of 4030 Oak Drive
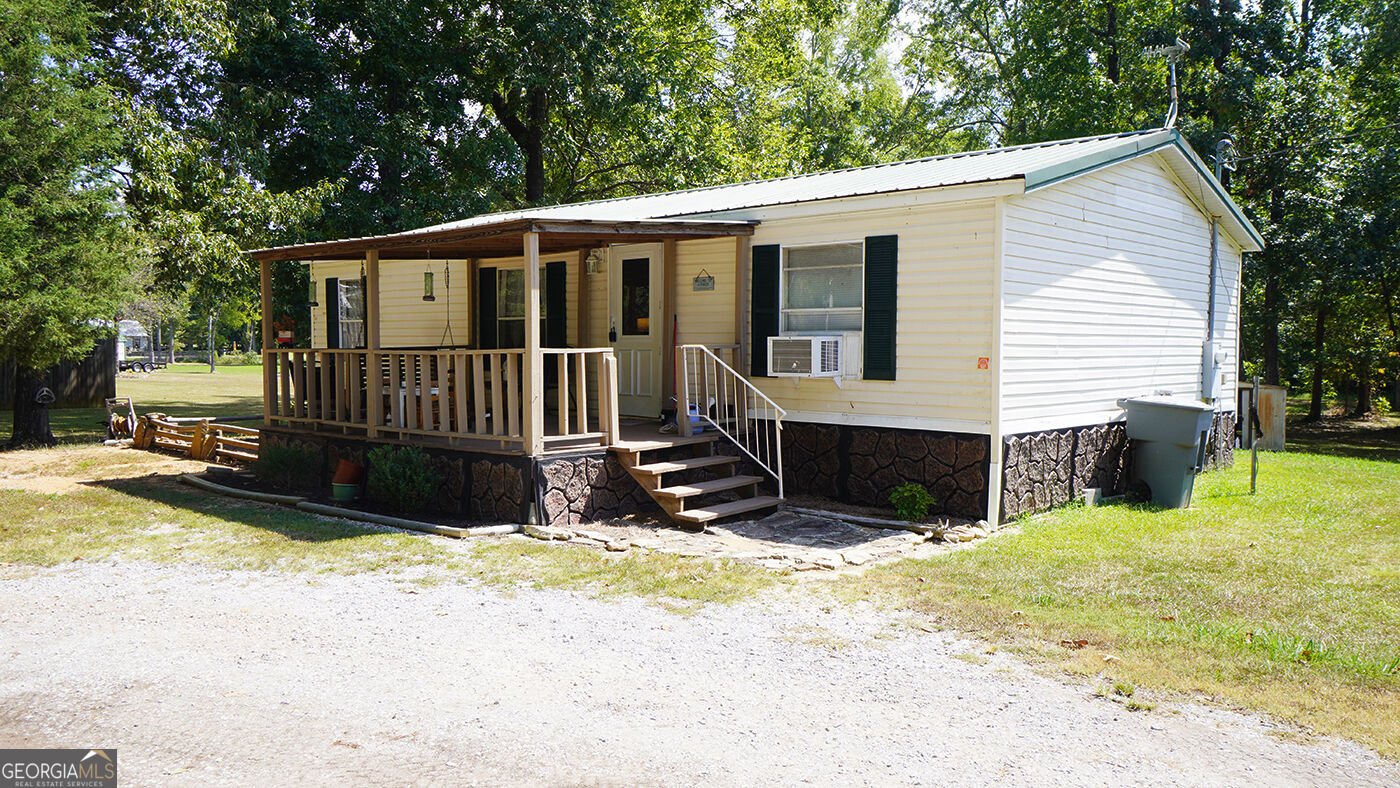
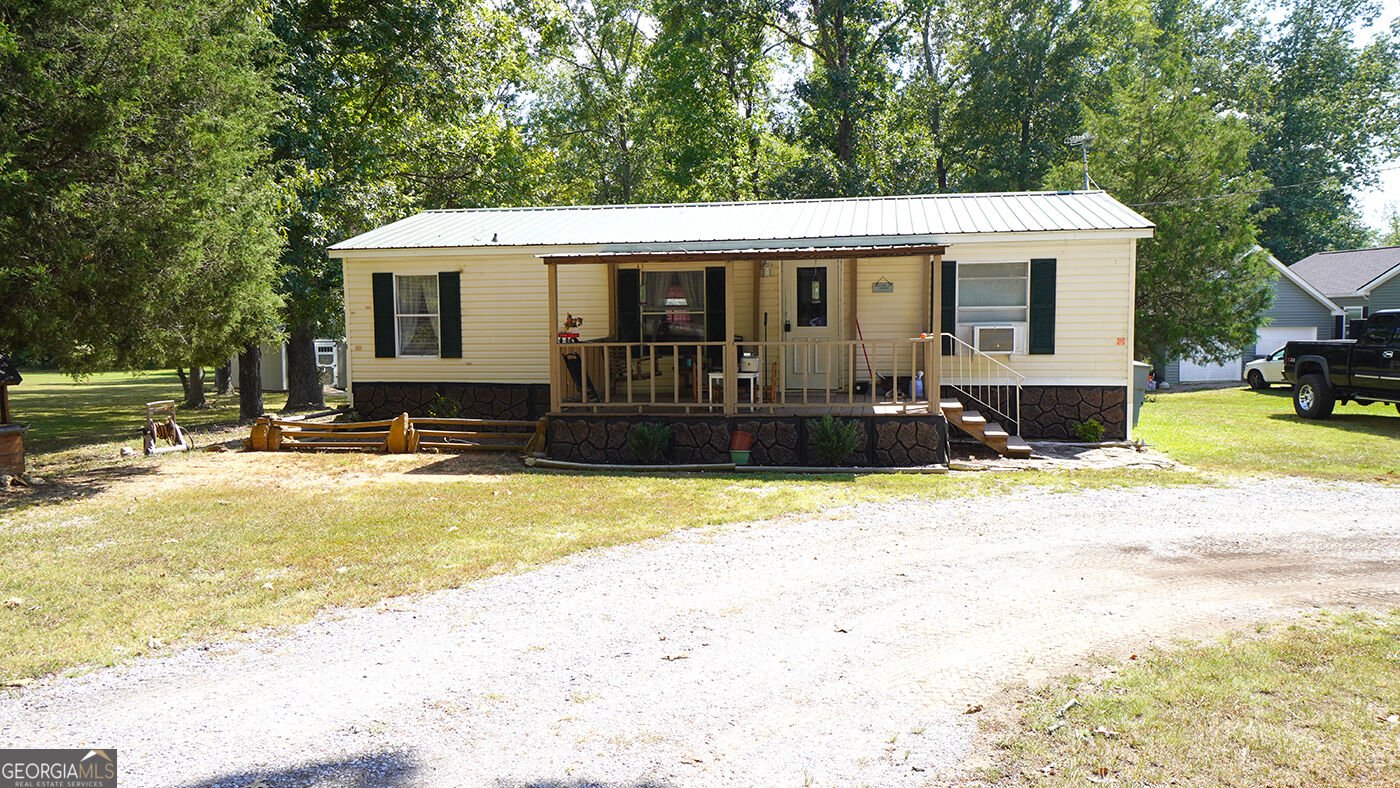
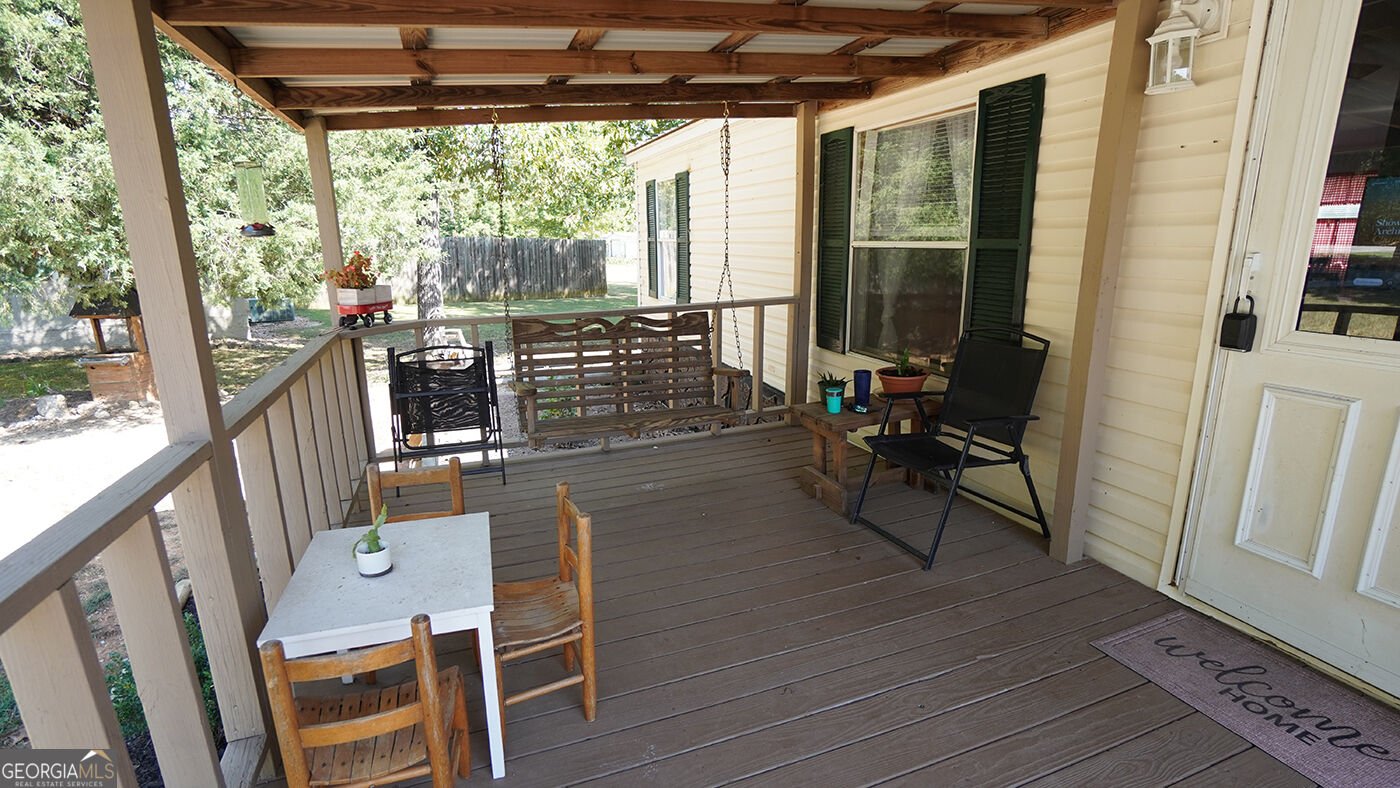
Welcome home to lake life in the private, well-established Hidden Point Subdivision! This clean, well-maintained 3-bedroom, 2-bath modular home on a permanent foundation sits on a beautiful .86-acre lot with lake access, ready for its next owner to move right in. Fresh paint and new flooring run throughout, and light, neutral tones let natural light bounce from wall to wall, creating a warm, welcoming feel in every room. The kitchen features a new stove and refrigerator, and both bathrooms have brand-new toilets. A new back porch adds the perfect spot to relax and take in the peaceful surroundings, while a new wall heater keeps things cozy through the cooler months. The spacious main bedroom offers plenty of room to spread out, plus a private ensuite bath sized to match. Two additional bedrooms are ready for the grandchildren, the kids, or friends who come along to enjoy the water - whether that means boating, skiing, or a day of fishing. Launch your boat right from the community boat ramp and take the short trip over to Jefferson's, or hop in the car for a quick drive instead. Between the lake access, the porch-perfect setting, and the peaceful, established neighborhood, this property offers the best of lake living: entertainment, sports, relaxing, or just quiet time outdoors, all within easy reach. Whether you're looking for a great weekend retreat or a full-time home, come see this move-in-ready gem in Hidden Point for yourself!
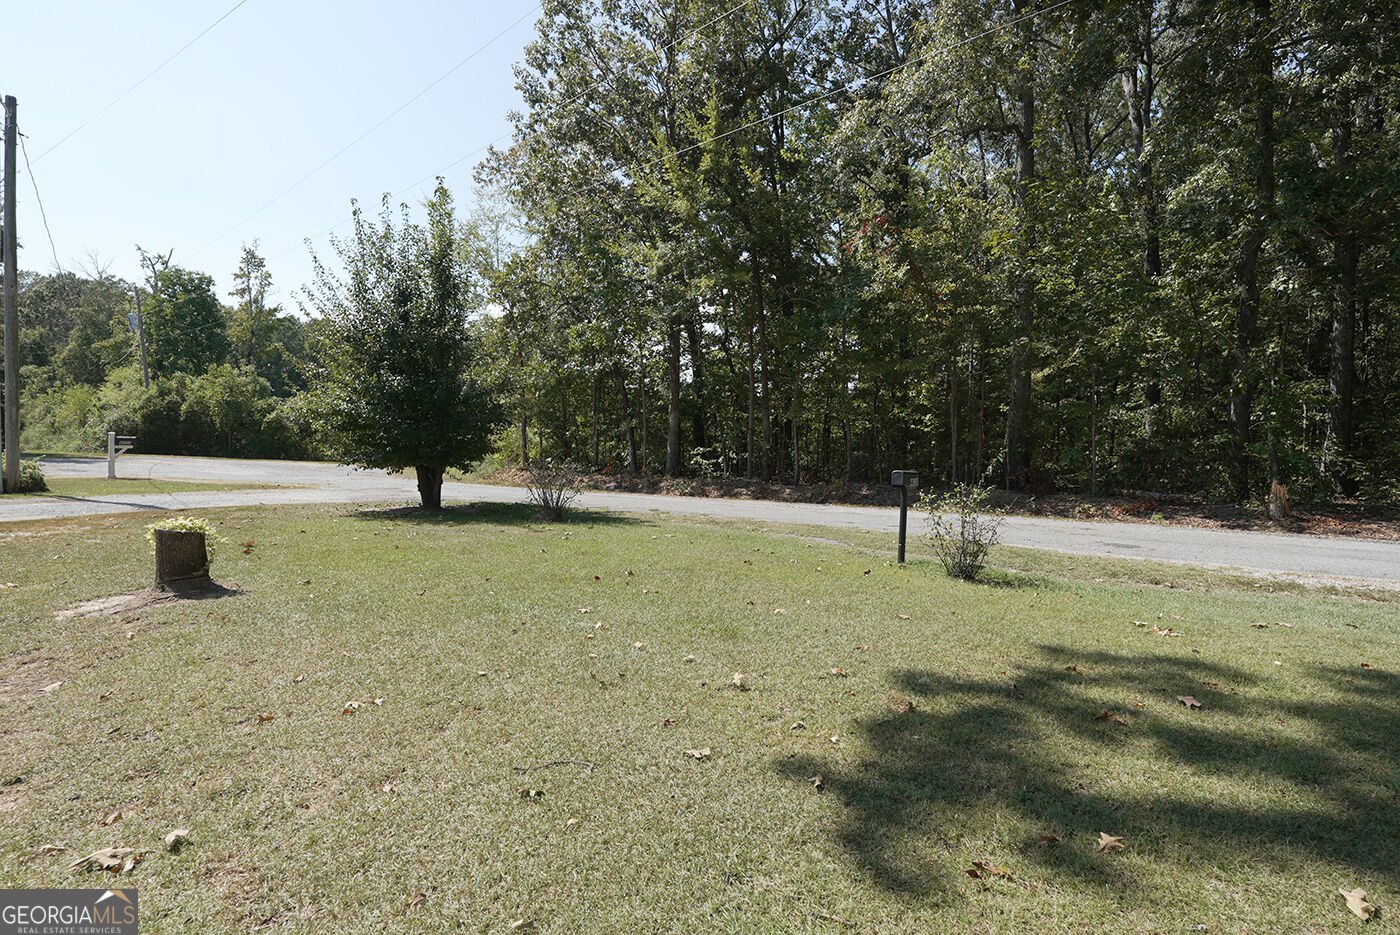
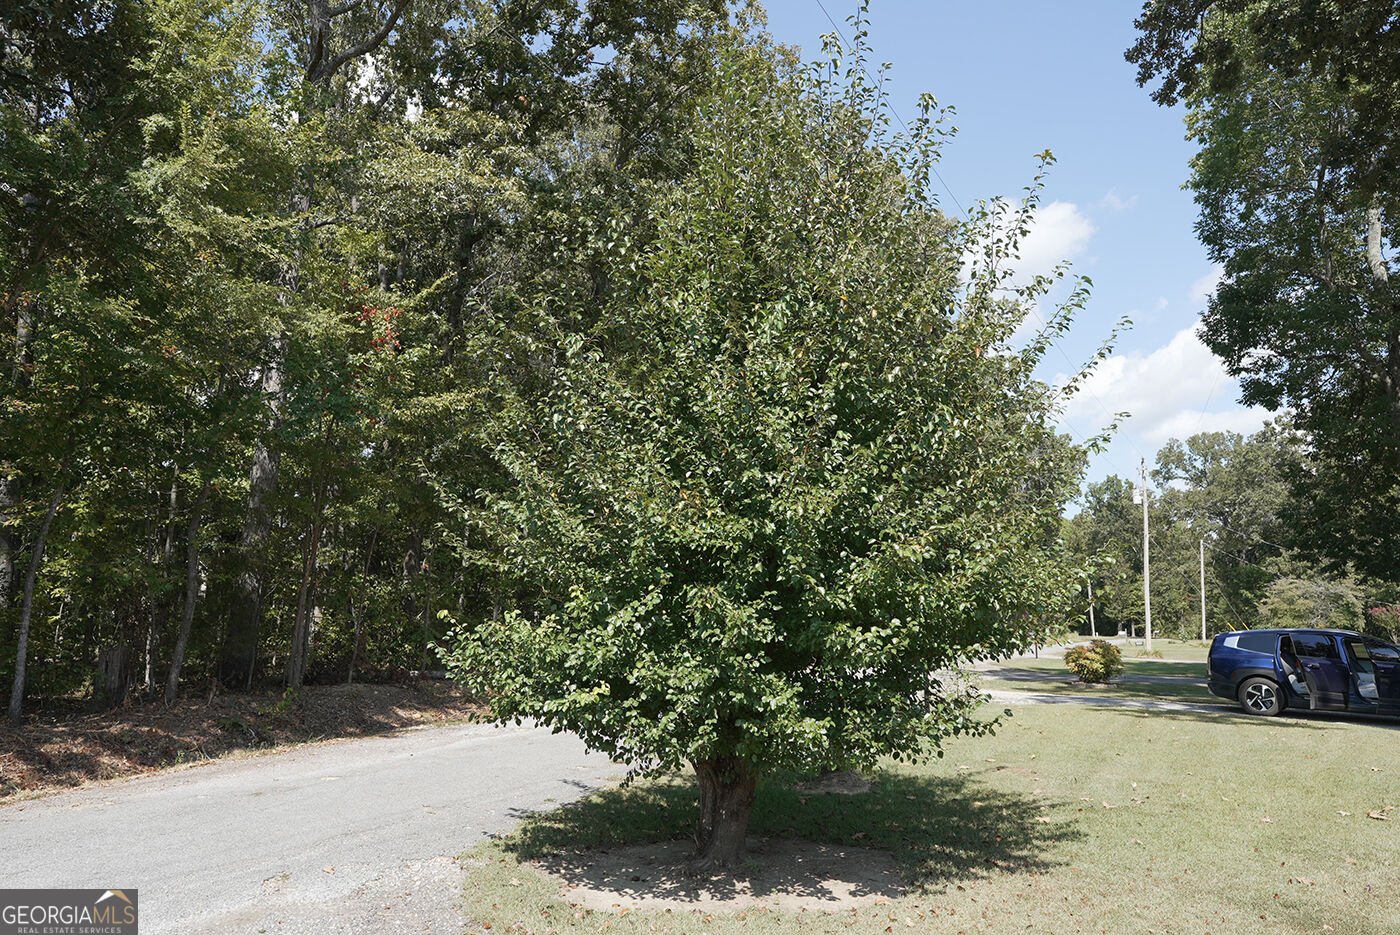
Welcome to this beautifully maintained 3-bedroom, 2-bath home in the sought after Hidden Point community of Cedar Bluff. Thoughtfully planned, the interior provides 1,248 square feet of finished living space with an open, livable feel from room to room. The kitchen was planned for both everyday meals and special occasions, with plenty of room to cook, serve, and connect. Open concept living and dining spaces create a comfortable setting for gatherings of all kinds. The outdoor space includes approximately 0.86 acres, ideal for gardening, outdoor activities, or simply enjoying the seasons. With parking available, the home provides flexible options for families and visitors. Residents of Hidden Point enjoy a blend of neighborhood charm and easy access to everyday conveniences. With roughly 5 days on the market, this property stands out for condition and location. At $195,000, this home is well positioned for buyers seeking value in Cedar Bluff.
Show more
4030 Oak Drive - Map & Directions
view in Google Maps
Facts & features
School District Information
High School
Middle School
Elementary School
Additional Information about
Hidden Point
Association
No
Community Features
Lake
Shared Dock
Additional Information about
4030 Oak Drive
County
Neighborhood
Year Built
2001
Appliances
Electric Water Heater
Oven/Range (Combo)
Refrigerator
Architectural Style
Modular Home
Ranch
Foundation
Crawl Space
Construction Materials
Vinyl Siding
Cooling
Ceiling Fan(s)
Window Unit(s)
Flooring
Laminate
Heating
Other
Propane
Home Warranty
No
Interior Features
Master On Main Level
Roommate Plan
Laundry Features
In Kitchen
Levels
One
Financing Available
Cash
Conventional
FHA
USDA Loan
VA Loan
Other Structures
Shed(s)
Patio and Porch Features
Porch
Selling Status
Resale
Roof
Metal
Sewer Type
Septic Tank
Total Finished Area
1,248
Utilities
Cable Available
Electricity Available
High Speed Internet
Propane
Water Available
Water Source
Public
Master on the Main
Yes
Land Information
Lot Size
.5 to 1 Acre
Lot Features
Level
Lot Size Estimated
0.86
View
Lake,Seasonal View
Lake Front
Yes
Garages and Parking Information
Parking Features
Kitchen Level
Tax Information
Taxes
$321
Tax Year
2025
Tax ID Number
10-08-28-0-000-070.028
Show more
listed by real estate agent misty wood and main street realty