Back

122 Council Oak Loop

Waleska, GA 30183

The Rains Team
call for more info
404-620-4571
Ask a Question
Send to a Friend
Schedule a Showing
Request More Info
More Homes In
Lake Arrowhead
110 Indian ridge Court, Waleska
805 Lake Arrowhead Drive, Waleska
130 Council Oak Loop, Waleska
Smart Mortgage Options
Dalton Carter
Lender
Lic. 1566538
Office:
Direct: 678-425-4140
AP Mortgage
340 Jesse Jewell Parkway
Suite 500A
Gainesville, GA 30501
Apply for a Loan
For Sale
MLS Number 10847394
3 Bedrooms
2 Bathrooms
1 Half Baths
1,841 Square Feet *estimated
Summary of 122 Council Oak Loop
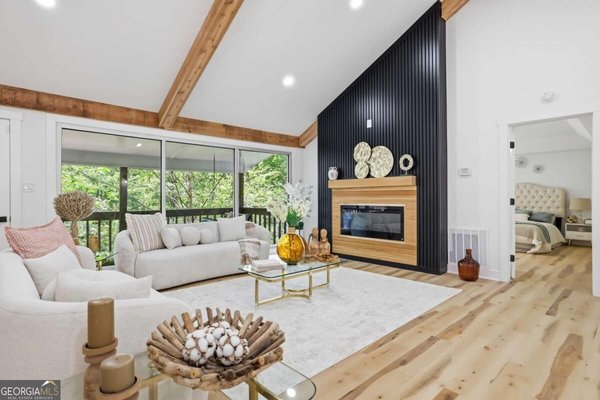
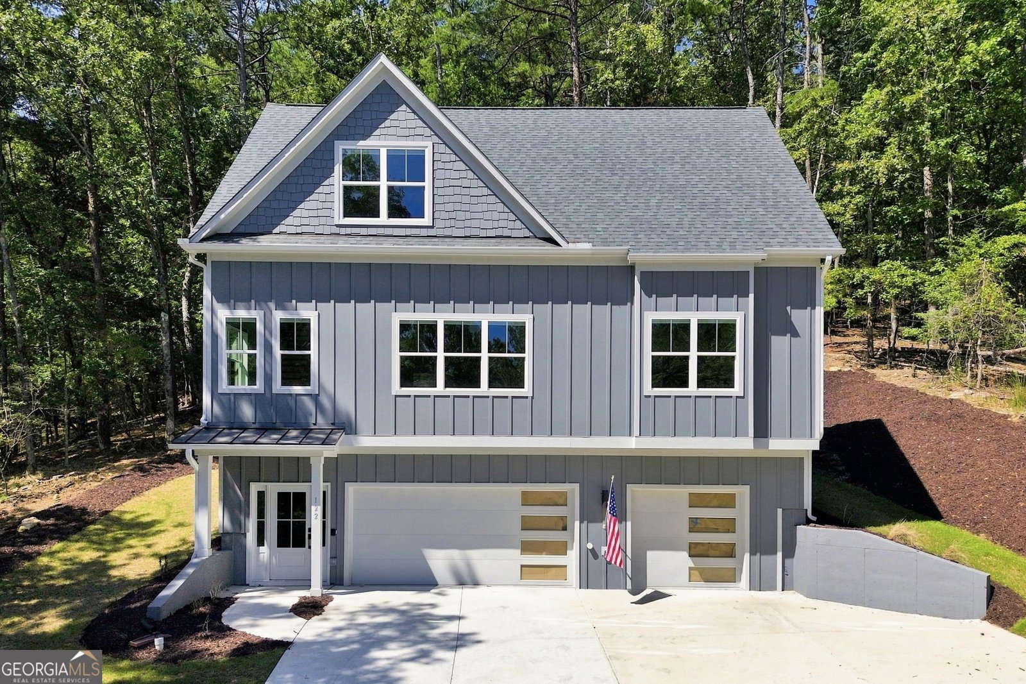
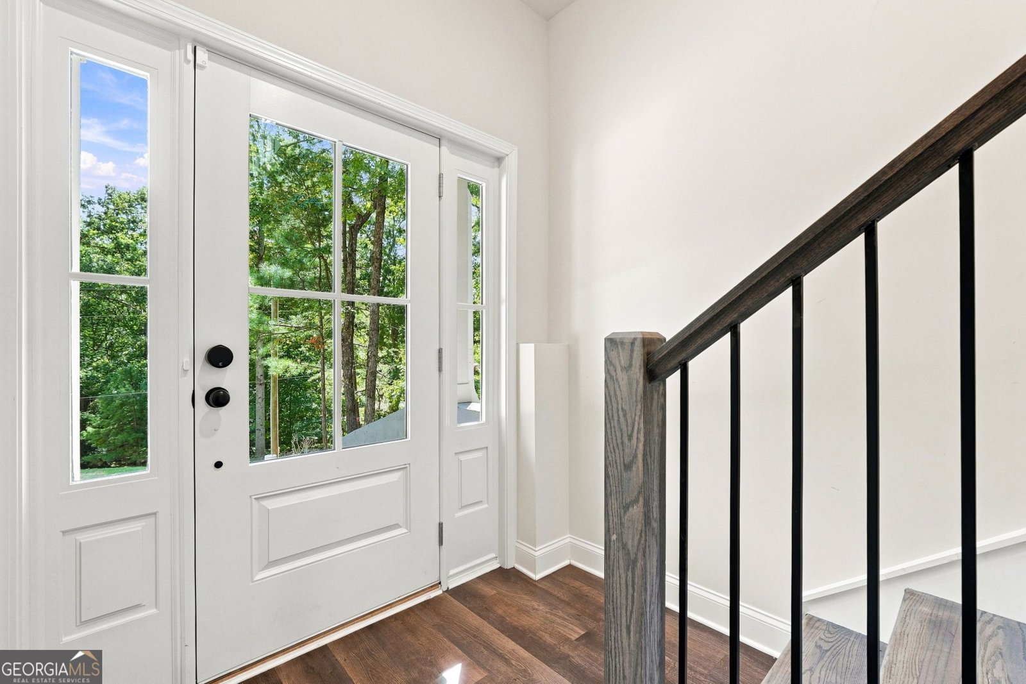
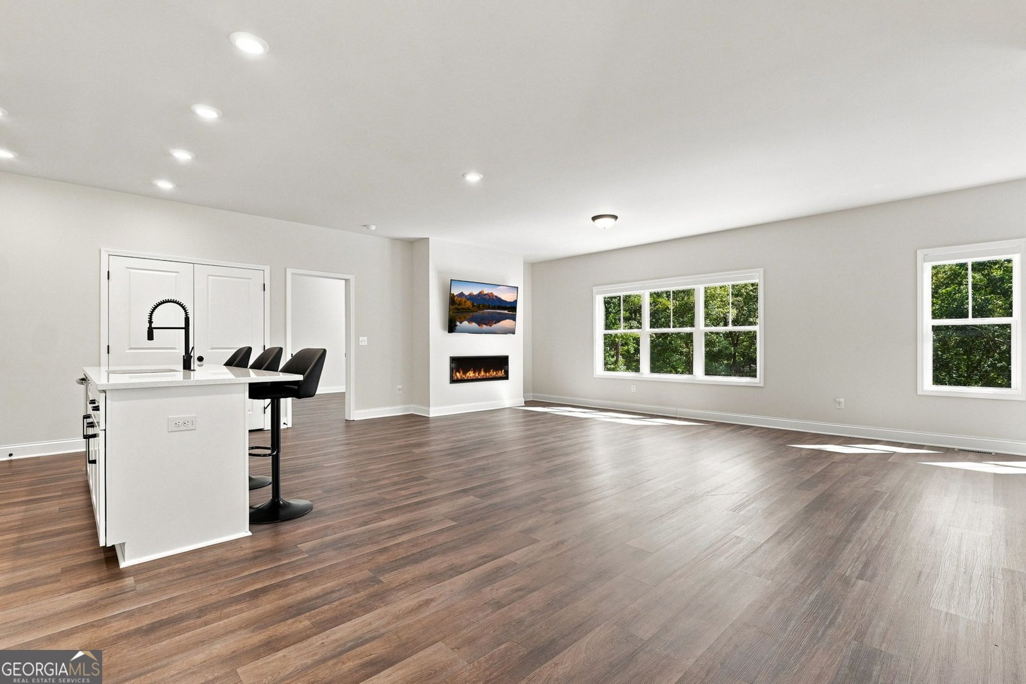
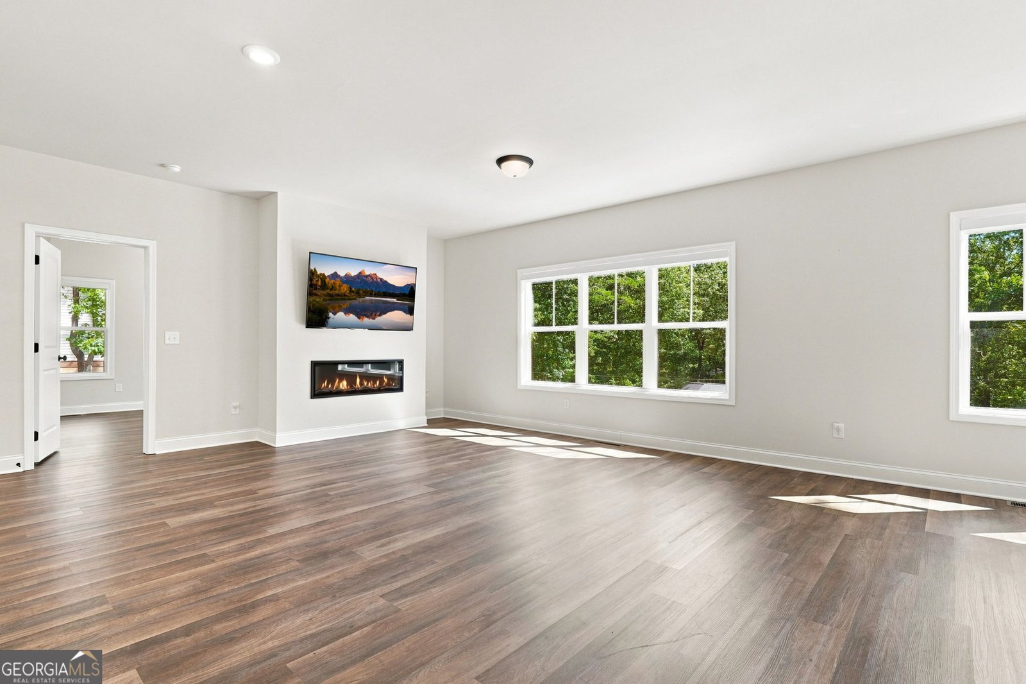
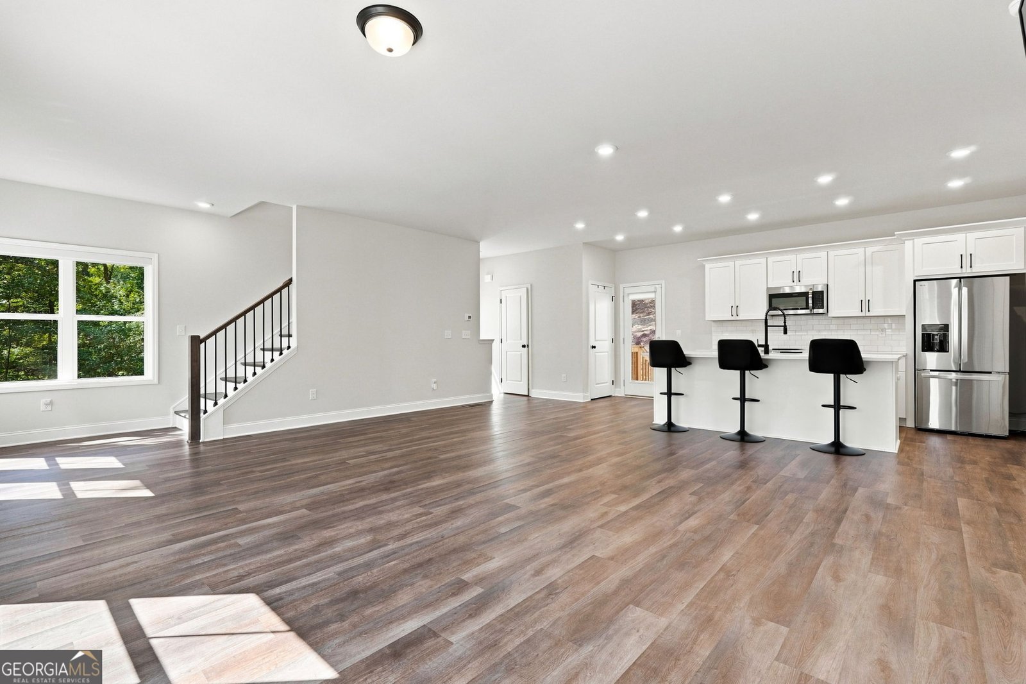
BETTER THAN NEW in Lake Arrowhead! Discover modern comfort, mountain views, and resort-style living in this 2025-built Craftsman home. Set on a generous 0.778-acre lot in the highly sought-after, gated Lake Arrowhead community, this 3-bedroom, 2.5-bath home offers 1,841 square feet of thoughtfully designed living space, an open-concept layout, and the benefits of new construction without the wait. The inviting interior features high ceilings, stylish LVP flooring, a spacious family room with an electric fireplace, and a beautifully appointed kitchen with solid surface countertops, a large island, pantry, and stainless-steel appliances. The main-level owner's suite includes a walk-in closet, double vanity, and elegant tile bath, while two additional upstairs bedrooms provide flexible space for family, guests, or a home office. Outside, enjoy mountain views, a private patio, partially wooded surroundings, and a 3-car garage. Approved for short-term rentals, this property offers exciting potential as a vacation rental, mountain retreat, or primary residence. Additional highlights include pre-wiring for an electrical generator and an installed security system. Enjoy Lake Arrowhead's private lake, marina, golf, swimming pool, tennis, pickleball, playgrounds, and 24/7 manned gated security. Located in beautiful Waleska, GA, this exceptional Cherokee County home delivers peaceful mountain living with resort-style amenities and investment potential. Come out and see why Lake Arrowhead has been voted TOP 100 BEST PLACES TO LIVE.
Welcome home to this spacious 3-bed, 2-bath residence nestled in Lake Arrowhead in Waleska, GA. Thoughtfully planned, the interior provides 1,841 square feet of finished living space with an open, livable feel from room to room. The kitchen was planned for both everyday meals and special occasions, with plenty of room to cook, serve, and connect. The main living areas are filled with natural light and provide an easy flow for hosting friends or enjoying quiet evenings at home. Outside, the property offers approximately 0.778 acres, giving ample room to relax, play, or plan future outdoor projects. The property includes parking available for multiple vehicles, offering convenience for residents and guests. Residents of Lake Arrowhead enjoy a blend of neighborhood charm and easy access to everyday conveniences. Recently listed and already on many buyers radar, this home is a fresh opportunity. At $419,000, this home is well positioned for buyers seeking value in Waleska.
Show more
122 Council Oak Loop - Map & Directions
view in Google Maps
Facts & features
School District Information
High School
Middle School
Elementary School
Additional Information about
Lake Arrowhead
Association
Yes
Association Fee
$2,700
Initiation Fee
$250
Association Fee Includes
Private Roads
Reserve Fund
Security
Sewer
Swimming
Tennis
Community Features
Gated
Golf
Lake
Marina
Park
Pickleball Court(s)
Playground
Pool
Tennis Court(s)
Neighborhood Tennis
Yes
Neighborhood Golf
Yes
Neighborhood Pool
Yes
Gated Community
Yes
Additional Information about
122 Council Oak Loop
County
Neighborhood
Year Built
2025
Appliances
Dishwasher
Disposal
Dryer
Electric Water Heater
Microwave
Oven/Range (Combo)
Refrigerator
Stainless Steel Appliance(s)
Washer
Architectural Style
Craftsman
Foundation
Slab
Construction Materials
Other
Cooling
Central Air
Zoned
Dining Room Features
Dining Rm/Living Rm Combo
Fireplace Features
Family Room
Other
Flooring
Vinyl
Heating
Electric
Central
Heat Pump
Home Warranty
No
Interior Features
Double Vanity
High Ceilings
Master On Main Level
Pulldown Attic Stairs
Tile Bath
Walk-In Closet(s)
Kitchen Features
Kitchen Island
Pantry
Solid Surface Counters
Laundry Features
In Kitchen,Laundry Closet
Levels
Two
Financing Available
Cash
Conventional
FHA
VA Loan
Other Structures
Other
Patio and Porch Features
Patio
Selling Status
Resale
Roof
Composition
Rooms
Family Room
Foyer
Other
Security Features
Gated Community
Security System
Smoke Detector(s)
Sewer Type
Private Sewer
Total Finished Area
1,841
Total Fire Places
1
Utilities
Cable Available
Electricity Available
High Speed Internet
Phone Available
Sewer Available
Water Available
Water Source
Private
Window Features
Double Pane Windows
Master on the Main
Yes
Land Information
Lot Size
.5 to 1 Acre
Lot Features
Sloped
Lot Size Estimated
0.778
Fencing
Other
View
Mountain(s)
Garages and Parking Information
Parking Total
3
Parking Features
Garage
Garage Door Opener
Tax Information
Taxes
$3,800
Tax Year
2026
Tax ID Number
22N16 06010
Show more
listed by real estate agent david canaday and watkins real estate associates