Back

124 Cornerstone Place

Woodstock, GA 30188

The Rains Team
call for more info
404-620-4571
Ask a Question
Send to a Friend
Schedule a Showing
Request More Info
More Homes In
Cornerstone Park
144 Cornerstone Place, Woodstock
307 Cornerstone Trace, Woodstock
Smart Mortgage Options
Dalton Carter
Lender
Lic. 1566538
Office:
Direct: 678-425-4140
AP Mortgage
340 Jesse Jewell Parkway
Suite 500A
Gainesville, GA 30501
Apply for a Loan
For Sale
MLS Number 10883228
4 Bedrooms
2 Bathrooms
1 Half Baths
3,952 Square Feet *estimated
Summary of 124 Cornerstone Place
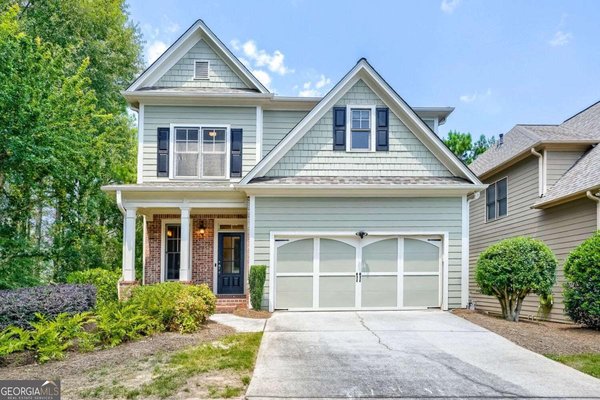
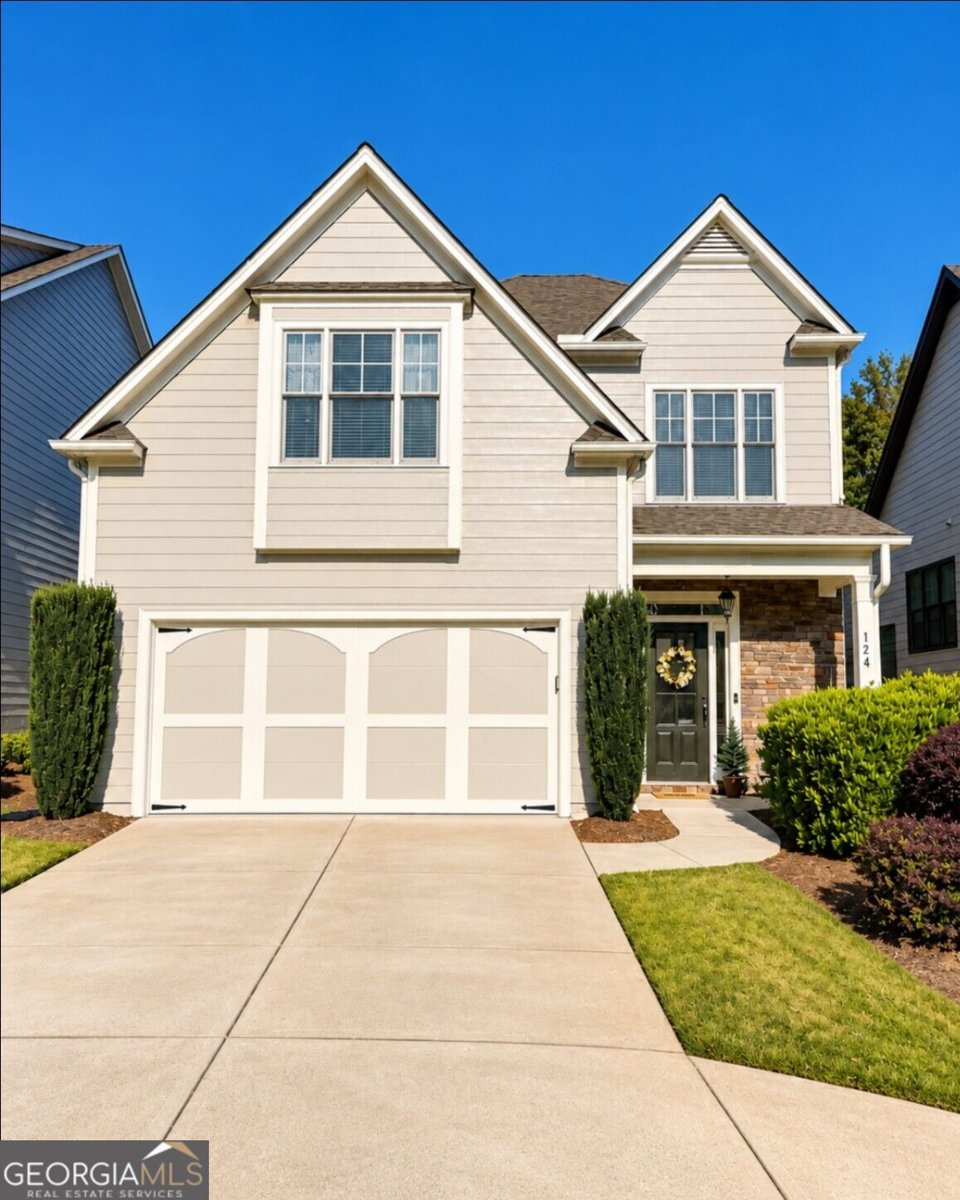
Proudly maintained by its original owners since the day it was built, this 4-bedroom, 2.5-bath home offers a thoughtful layout, comfortable living spaces, and the convenience of a main-level primary suite. With a two-car garage and fresh updates throughout, this home is ready for its next chapter. The main level is designed for easy everyday living, with the primary suite, spacious laundry room, and main living areas all conveniently located on one floor. Recent improvements include fresh interior and exterior paint, refreshed kitchen cabinetry, and professionally cleaned carpets, giving the home a clean, well-maintained feel from the moment you walk in. Upstairs, you'll find additional flexibility with a second living area that's ideal for guests, a home office, or a dedicated hobby space. The Jack-and-Jill bathroom is thoughtfully designed with separate vanities, offering added privacy and functionality for both bedrooms. The kitchen is equipped with appliances less than two years old and a custom walk-in pantry that provides exceptional organization and storage. While there's no basement, the home offers ample storage throughout, making it easy to enjoy a more manageable lifestyle without sacrificing the space you need. Step outside to the screened-in porch, where you can enjoy your morning coffee, unwind at the end of the day, or take advantage of Georgia evenings without the nuisance of bugs. Conveniently located just minutes from downtown Woodstock, you'll have easy access to local restaurants, shopping, community events, and I-575 for commuting and travel. A well-cared-for home, a versatile floor plan, and a location that makes everyday living easy. Come see what makes this Cornerstone Park home worth calling your own!
Welcome home to this spacious 4-bed, 2-bath residence nestled in Cornerstone Park in Woodstock, GA. With 3,952 square feet of finished living space, this floor plan offers generous gathering spaces as well as comfortable private retreats. The kitchen functions as the heart of the home with ample counter space, storage, and a natural connection to the main living areas. A central family room and dining area provide a welcoming place to unwind, gather, and enjoy time together. Step outside to approximately 0.11 acres, creating a comfortable setting for outdoor living and weekend gatherings. The property includes parking available for multiple vehicles, offering convenience for residents and guests. Set within Cornerstone Park in Woodstock, this home is close to schools, shopping, dining, and area attractions. Currently offered at $539,900, this home delivers a strong combination of space, condition, and location.
▾ Show more
124 Cornerstone Place - Map & Directions
view in Google Maps
Facts & features
School District Information
High School
Middle School
Elementary School
Additional Information about
Cornerstone Park
Association
Yes
Association Fee
$2,040
Initiation Fee
$260
Community Features
Sidewalks
Street Lights
Walk To Shopping
Additional Information about
124 Cornerstone Place
County
Neighborhood
Year Built
2013
Appliances
Dishwasher
Disposal
Double Oven
Gas Water Heater
Architectural Style
Craftsman
Traditional
Basement
Concrete
None
Construction Materials
Other
Stone
Cooling
Ceiling Fan(s)
Central Air
Electric
Zoned
Dining Room Features
Separate Room
Fireplace Features
Factory Built
Family Room
Flooring
Carpet
Hardwood
Heating
Central
Forced Air
Natural Gas
Home Warranty
No
Interior Features
Double Vanity
High Ceilings
Master On Main Level
Split Bedroom Plan
Tray Ceiling(s)
Walk-In Closet(s)
Kitchen Features
Breakfast Area
Breakfast Room
Country Kitchen
Kitchen Island
Pantry
Solid Surface Counters
Laundry Features
In Hall
Levels
Two
Patio and Porch Features
Deck
Patio
Porch
Screened
Selling Status
Resale
Roof
Composition
Rooms
Foyer
Game Room
Great Room
Media Room
Security Features
Security System
Smoke Detector(s)
Sewer Type
Public Sewer
Total Finished Area
3,952
Total Fire Places
1
Utilities
High Speed Internet
Underground Utilities
Water Source
Public
Window Features
Double Pane Windows
Master on the Main
Yes
Land Information
Lot Size
Less than .5 Acres
Lot Features
Private
Sloped
Lot Size Estimated
0.11
Fencing
Fenced
Water Front Features
No Dock Or Boathouse
Garages and Parking Information
Parking Total
2
Parking Features
Attached
Garage Door Opener
Kitchen Level
Tax Information
Taxes
$549
Tax Year
2025
Tax ID Number
15N24V 011
▾ Show more
listed by real estate agent carlie bifaro and method real estate advisors