Back

3002 High Vista Walk

Woodstock, GA 30189

The Rains Team
call for more info
404-620-4571
Ask a Question
Send to a Friend
Schedule a Showing
Request More Info
Smart Mortgage Options
Dalton Carter
Lender
Lic. 1566538
Office:
Direct: 678-425-4140
AP Mortgage
340 Jesse Jewell Parkway
Suite 500A
Gainesville, GA 30501
Apply for a Loan
For Sale
MLS Number 10816600
5 Bedrooms
3 Bathrooms
1 Half Baths
4,129 Square Feet *estimated
Summary of 3002 High Vista Walk
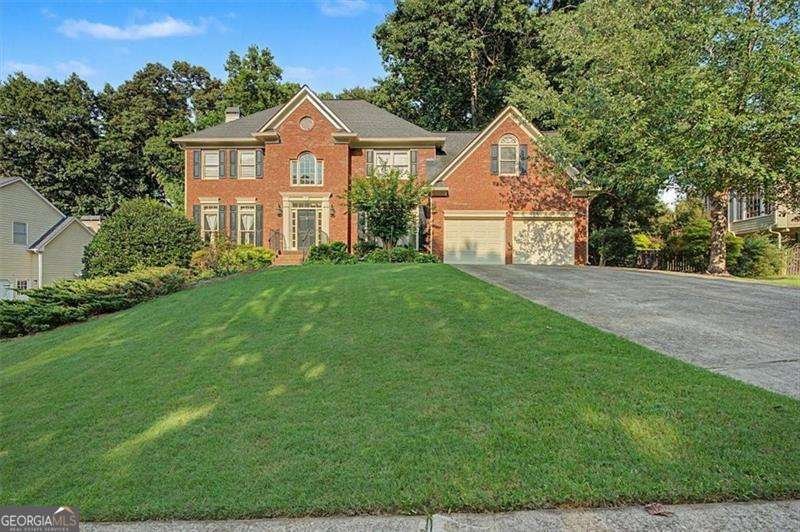
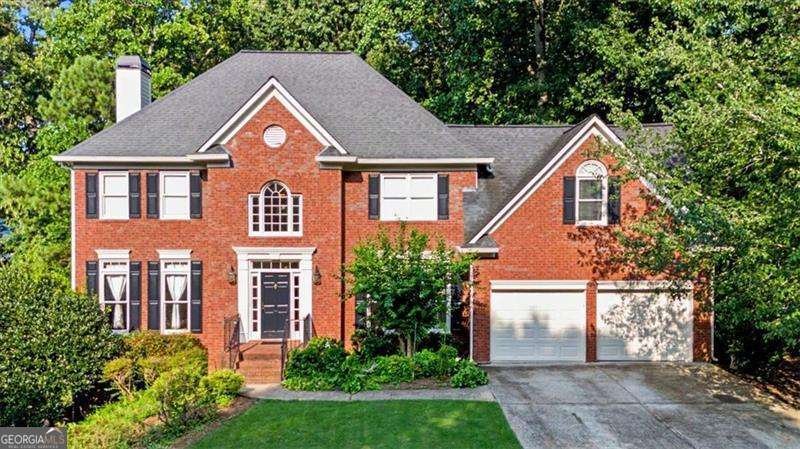
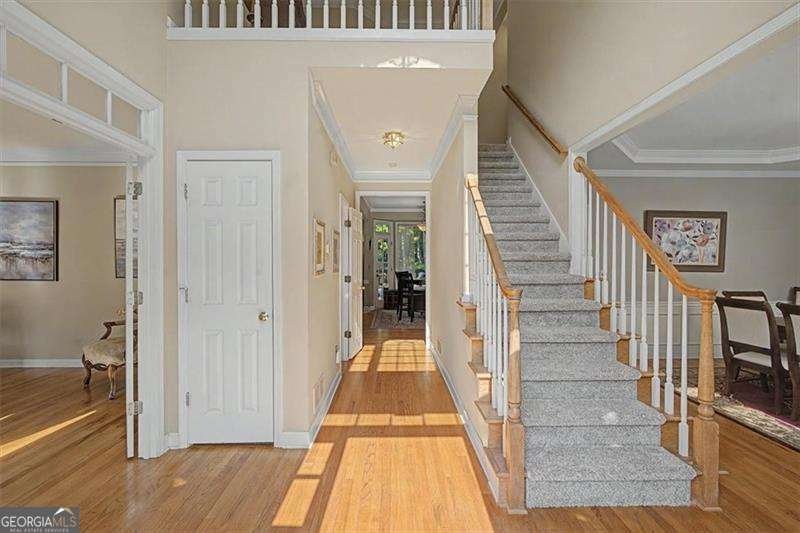
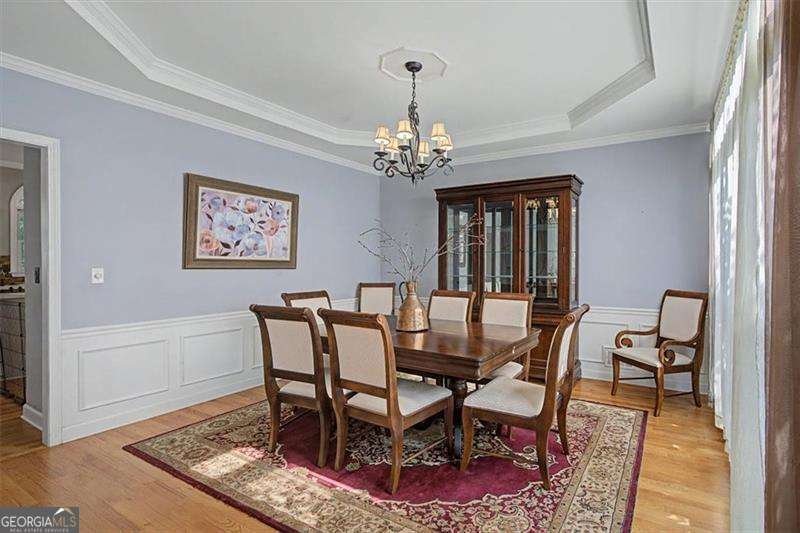
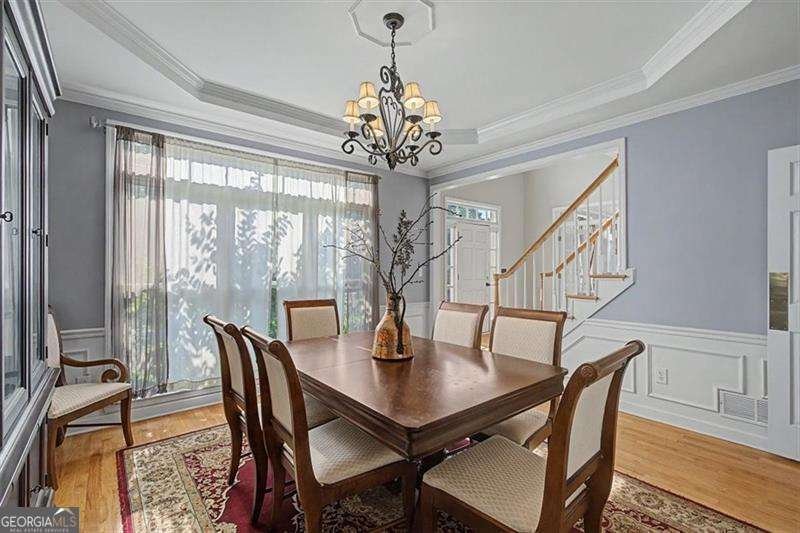
This spacious, classic John Wieland home is located on a wooded lot in Woodstock's sought after Wellesley community. Featuring a brick-front facade, this multi-level residence offers over 4,300 square feet of versatile living space. An attached, two-car garage (with workshop), ample driveway, and a manicured front lawn invite you into an open floor plan defined by high nine-foot ceilings and gleaming hardwood flooring. Through the front door, step into the two-story entrance foyer with the first of two separate staircases leading to the second floor. The generous foyer is flanked by both a formal dining room and an ample study/formal living room complete with double French doors. Follow the hallway toward the back of the home where you will find a cozy family room centered around a warm, gas-lit fireplace with beautiful, built-in bookshelves and cabinets on either side and a wall of tall windows. The bright, open-concept, eat-in kitchen with bar top and double oven features crisp white cabinetry, a walk-in pantry, and direct sightlines to the naturally-lit breakfast nook and family room. Follow the back staircase to the second floor where you will find four, generously-sized bedrooms, including an expansive primary suite with separate walk-in closets and an en-suite bath featuring double vanities and a separate jacuzzi tub and shower. Convenience is built into the second level with an upper-level laundry room and a double vanity in the guest bathroom. The fully finished daylight basement greatly expands the home's footprint, providing another workshop, a fifth bedroom, a full, beautifully tiled bathroom with a built-in sauna and spacious, open shower with dual shower heads. A small bar including a sink and cabinet and a dedicated media space-ideal for a teen suite, extended guests, or recreational entertainment, complete the multifunctional basement living space. Outside the back, off the kitchen, step onto a spacious, wood deck that overlooks a private, fenced, tree-lined backyard. Residents of Wellesley enjoy access to neighborhood swimming pool with slide and tennis amenities, all within walking/biking distance to Cherokee County's top-rated schools: Bascomb Elementary, E.T. Booth Middle, and Etowah High School, and the Rose Creek Library.
Set in the popular Wellesley neighborhood, this 5-BR, 3-BA home offers a comfortable blend of space, style, and function. Inside, the home offers 4,129 square feet of finished living space, giving plenty of room for everyday living and easy entertaining. The kitchen was planned for both everyday meals and special occasions, with plenty of room to cook, serve, and connect. The main living areas are filled with natural light and provide an easy flow for hosting friends or enjoying quiet evenings at home. Outside, the property offers approximately 0.34 acres, giving ample room to relax, play, or plan future outdoor projects. With parking available for multiple vehicles, the home provides flexible options for families and visitors. Residents of Wellesley enjoy a blend of neighborhood charm and easy access to everyday conveniences. This home has been available for approximately 4 days and continues to attract interest. With an asking price of $630,000, this property represents an appealing opportunity in the current market.

Show more
3002 High Vista Walk - Map & Directions
view in Google Maps
Facts & features
School District Information
High School
Middle School
Elementary School
Additional Information about
Wellesley
Association
Yes
Association Fee
$1,000
Initiation Fee
$1,000
Association Fee Includes
Swimming
Tennis
Community Features
Pool
Street Lights
Tennis Court(s)
Neighborhood Tennis
Yes
Neighborhood Pool
Yes
Additional Information about
3002 High Vista Walk
County
Neighborhood
Year Built
1994
Appliances
Dishwasher
Disposal
Double Oven
Refrigerator
Architectural Style
Brick 3 Side
Traditional
Basement
Bath/Stubbed
Daylight
Exterior Entry
Finished
Full
Interior Entry
Construction Materials
Brick
Concrete
Cooling
Ceiling Fan(s)
Central Air
Fireplace Features
Factory Built
Family Room
Flooring
Carpet
Hardwood
Heating
Forced Air
Natural Gas
Home Warranty
No
Interior Features
High Ceilings
Split Bedroom Plan
Kitchen Features
Breakfast Area
Breakfast Bar
Pantry
Laundry Features
Upper Level
Levels
Three Or More
Patio and Porch Features
Deck
Selling Status
Resale
Roof
Composition
Rooms
Den
Foyer
Laundry
Office
Security Features
Smoke Detector(s)
Sewer Type
Public Sewer
Total Finished Area
4,129
Total Fire Places
1
Utilities
Cable Available
Electricity Available
Natural Gas Available
Phone Available
Sewer Available
Water Available
Water Source
Public
Window Features
Window Treatments
Finished Basement
Yes
Land Information
Lot Size
Less than .5 Acres
Lot Features
Private
Lot Size Estimated
0.34
Fencing
Back Yard
Wood
Water Front Features
No Dock Or Boathouse
Garages and Parking Information
Parking Total
2
Parking Features
Attached
Garage
Garage Door Opener
Tax Information
Taxes
$6,178
Tax Year
2025
Tax ID Number
15N05C 089
Show more
listed by real estate agent nikki lear and atlanta communities