Back

165 Spruce Valley Road

Athens, GA 30605

The Rains Team
call for more info
404-620-4571
Ask a Question
Send to a Friend
Schedule a Showing
Request More Info
Smart Mortgage Options
Dalton Carter
Lender
Lic. 1566538
Office:
Direct: 678-425-4140
AP Mortgage
340 Jesse Jewell Parkway
Suite 500A
Gainesville, GA 30501
Apply for a Loan
For Sale
MLS Number 10846686
4 Bedrooms
2 Bathrooms
1 Half Baths
2,367 Square Feet *estimated
Summary of 165 Spruce Valley Road
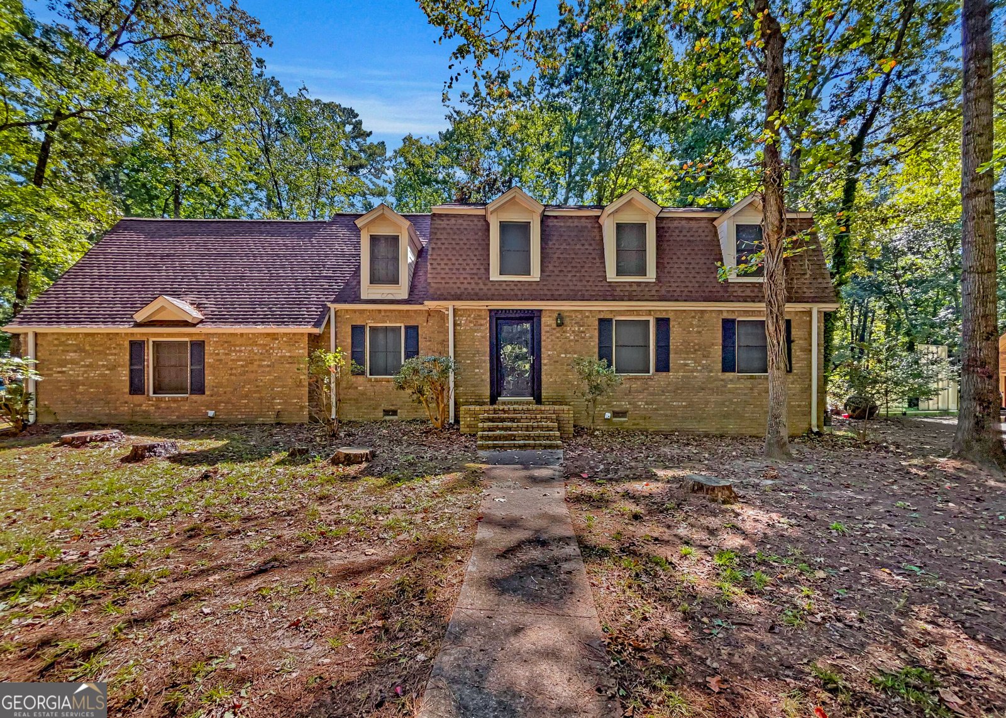
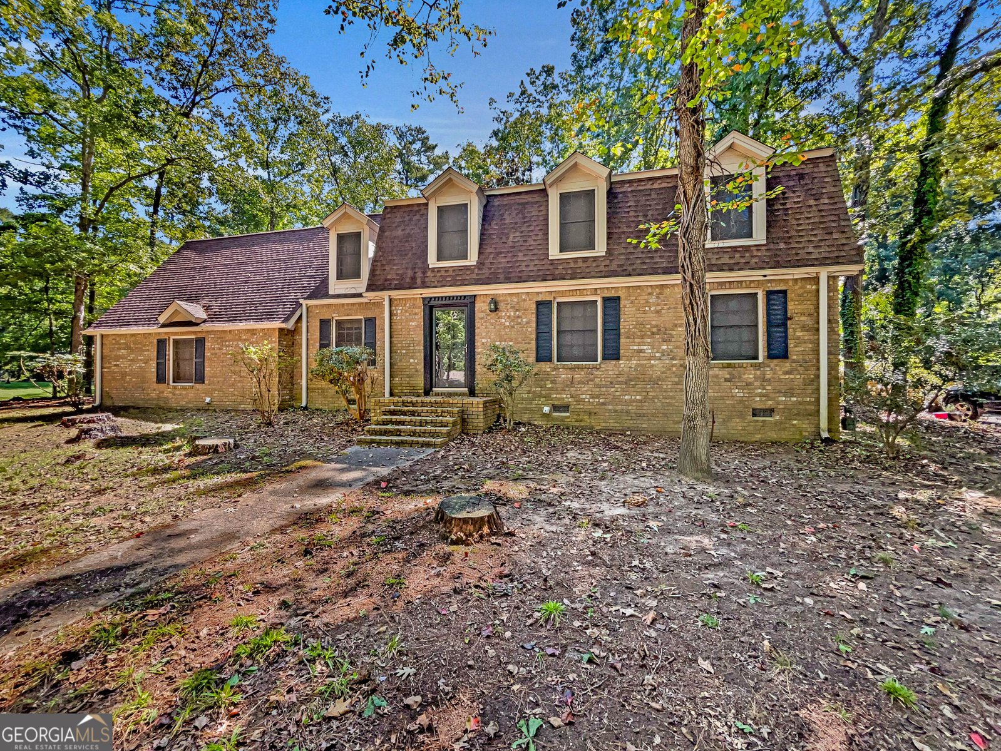
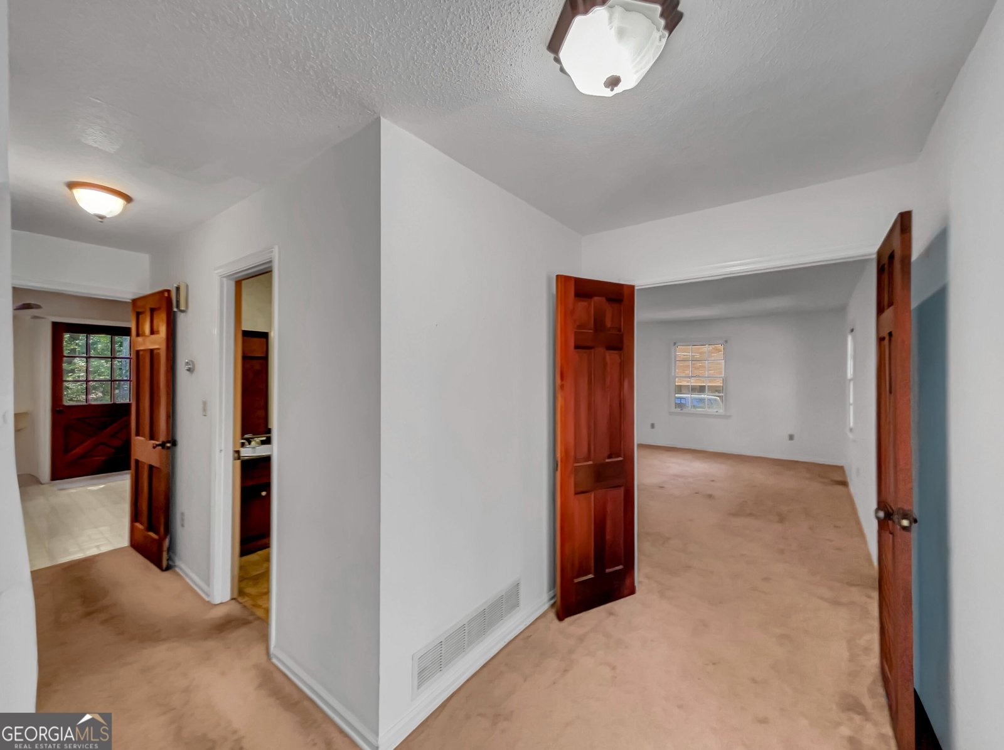
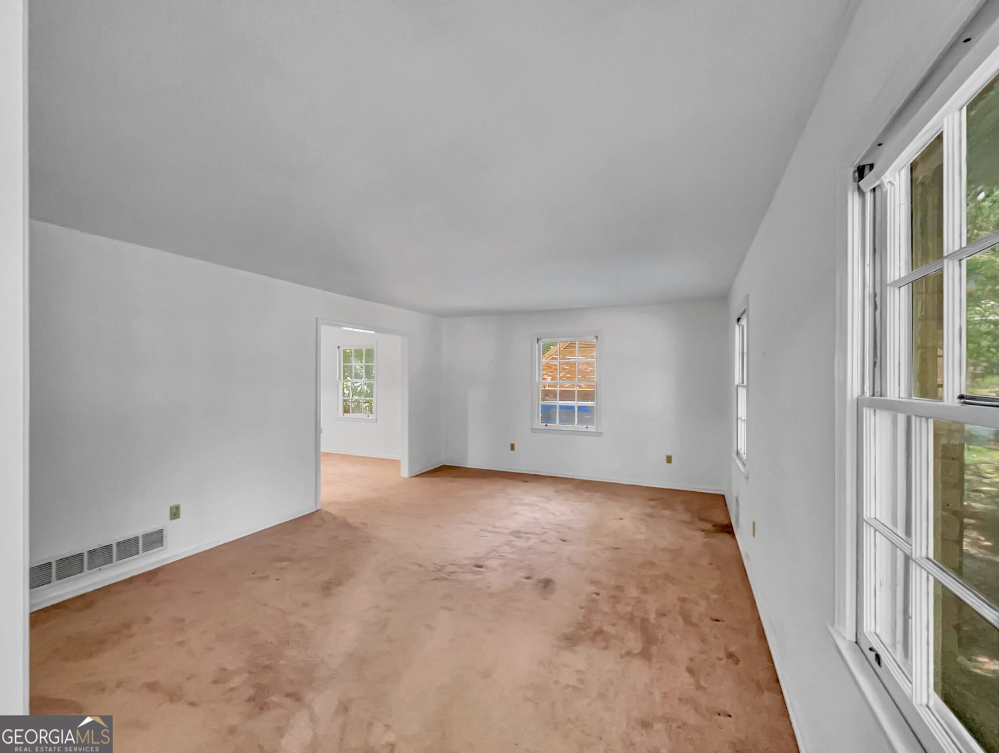
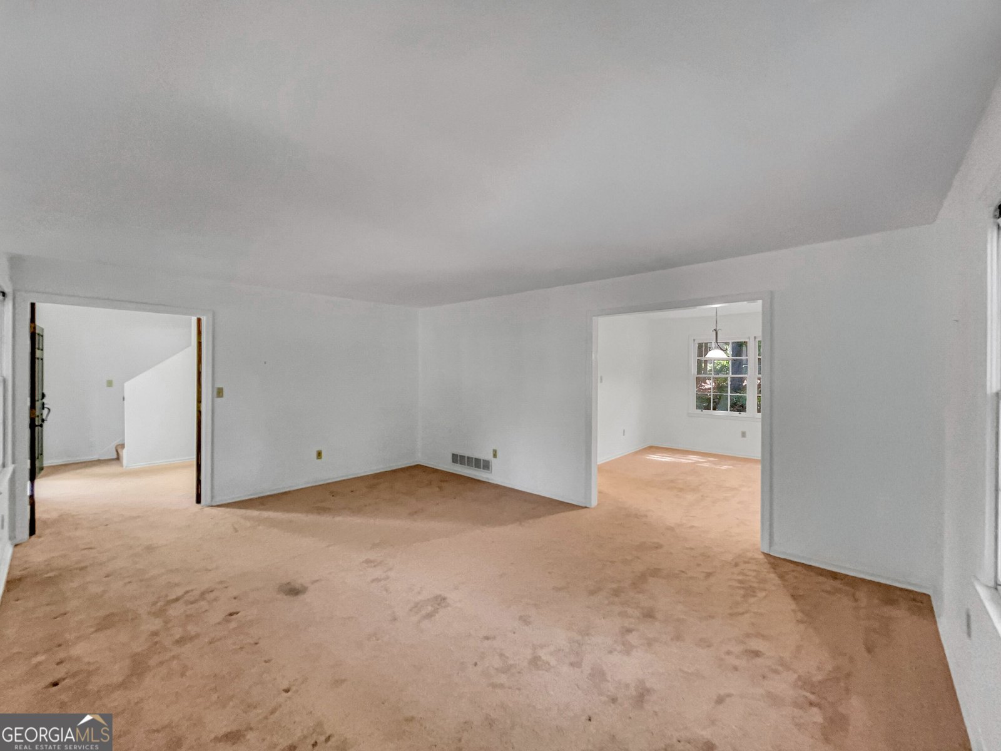
Traditional character, generously sized rooms and a formal floor plan come together in this East Athens home situated on a .55-acre corner lot in Cedar Creek. The foyer sets the tone for the homes formal design, with a convenient powder room and coat closet before opening into an oversized great room that provides an inviting living space. The plan effortlessly transitions to the formal dining room creating a dynamic entertaining layout. The breakfast room offers a practical setting for casual dining, while the well-lit kitchen offers an abundance of wood cabinetry on all sides, including floor-to-ceiling pantry cabinets, along with ample counter space for meal prep. A secondary living space just off the breakfast room provides an ideal keeping room option, boasting a wall-to-wall masonry wood-burning fireplace and oversized hearth. All four bedrooms are located on the 2nd floor, including the spacious primary suite with hardwood floors. This sunlit retreat is complete with a generous closet and full bath featuring separate double vanities. Three additional bedrooms provide flexibility, including an option with built-in shelving and direct access to floored attic space, offering home office potential and excellent storage. Hardwood floors are featured in select areas of the home, while large windows throughout bring natural light highlighting the interior. Outdoors, the rear patio overlooks a fully fenced backyard framed by established trees, with the corner-lot setting adding to the propertys appeal. Offering substantial living space, traditional character and an established East Athens location, this Cedar Creek home provides an excellent opportunity to reimagine the interiors with a more modern aesthetic while retaining the homes classic appeal. Just 2 miles from the UGA Veterinary Teaching Hospital and convenient to Downtown Athens, UGA and everyday shopping and dining, this desirable Cedar Creek home awaits.
Welcome to this 4-bedroom, 2-bath home in Athens, set outside of a formal subdivision with no mandatory HOA. With 2,367 square feet of finished living space, this floor plan offers generous gathering spaces as well as comfortable private retreats. The kitchen was planned for both everyday meals and special occasions, with plenty of room to cook, serve, and connect. The main living areas are filled with natural light and provide an easy flow for hosting friends or enjoying quiet evenings at home. Outside, the property offers approximately 0.55 acres, giving ample room to relax, play, or plan future outdoor projects. With parking available for multiple vehicles, the home provides flexible options for families and visitors. The location provides quick access to Athens amenities while offering the flexibility of living outside a subdivision with no required HOA. Recently listed and already on many buyers radar, this home is a fresh opportunity. At $339,000, this home is well positioned for buyers seeking value in Athens.

Show more
165 Spruce Valley Road - Map & Directions
view in Google Maps
Facts & features
School District Information
High School
Middle School
Elementary School
Additional Information about
None
Association
No
Association Fee Includes
Other
Community Features
Pool
Walk To Public Transit
Walk To Schools
Walk To Shopping
Neighborhood Pool
Yes
Additional Information about
165 Spruce Valley Road
County
Neighborhood
Year Built
1967
Architectural Style
Traditional
Foundation
Crawl Space
Construction Materials
Brick
Cooling
Ceiling Fan(s)
Central Air
Electric
Dining Room Features
Separate Room
Fireplace Features
Living Room
Masonry
Flooring
Carpet
Hardwood
Vinyl
Heating
Central
Forced Air
Home Warranty
No
Interior Features
Attic Expandable
Beamed Ceilings
Double Vanity
Other
Walk-In Closet(s)
Kitchen Features
Breakfast Room
Pantry
Laundry Features
In Garage
Levels
Two
Financing Available
Other
Patio and Porch Features
Patio
Selling Status
Resale
Roof
Composition
Rooms
Foyer
Great Room
Keeping Room
Other
Sewer Type
Public Sewer
Showing Info
Public Sewer
Total Finished Area
2,367
Utilities
Cable Available
Electricity Available
High Speed Internet
Natural Gas Available
Sewer Available
Sewer Connected
Underground Utilities
Water Available
Water Source
Public
Land Information
Lot Size
.5 to 1 Acre
Lot Features
Corner Lot
Level
Lot Size Estimated
0.55
Fencing
Back Yard
Chain Link
Fenced
View
Seasonal View
Garages and Parking Information
Parking Total
2
Parking Features
Attached
Garage
Guest
Kitchen Level
Off Street
Parking Pad
Side/Rear Entrance
Tax Information
Taxes
$3,162
Tax Year
2025
Tax ID Number
241B1 A001
Show more
listed by real estate agent showingtime and h.m. fletcher real estate