Back

228 Westpark Drive

Athens, GA 30606

The Rains Team
call for more info
404-620-4571
Ask a Question
Send to a Friend
Schedule a Showing
Request More Info
More Homes In
Summerville
379 Summerville Lane, Athens
376 Summerville Lane, Athens
360 Summerville Lane, Athens
Smart Mortgage Options
Dalton Carter
Lender
Lic. 1566538
Office:
Direct: 678-425-4140
AP Mortgage
340 Jesse Jewell Parkway
Suite 500A
Gainesville, GA 30501
Apply for a Loan
For Sale
MLS Number 10816756
3 Bedrooms
2 Bathrooms
1 Half Baths
2,101 Square Feet *estimated
Summary of 228 Westpark Drive
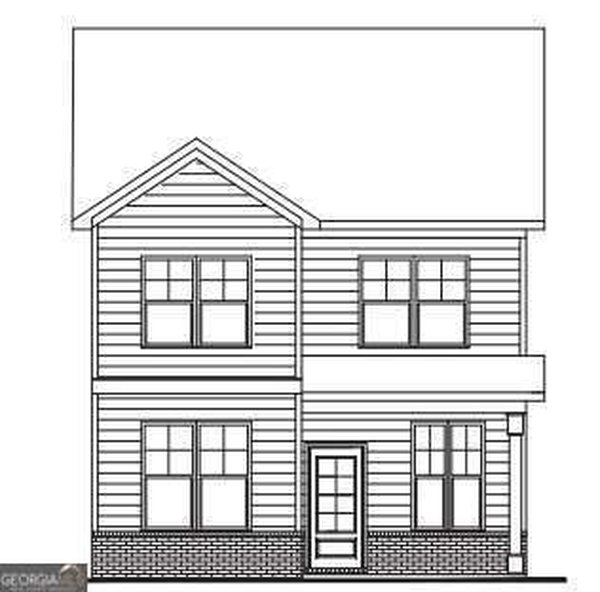
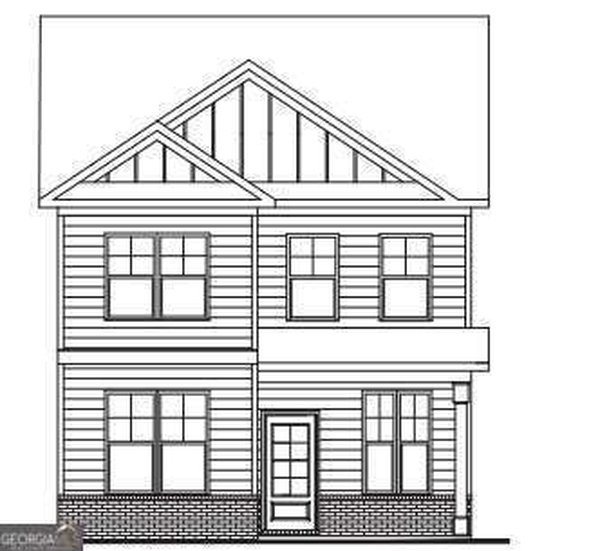
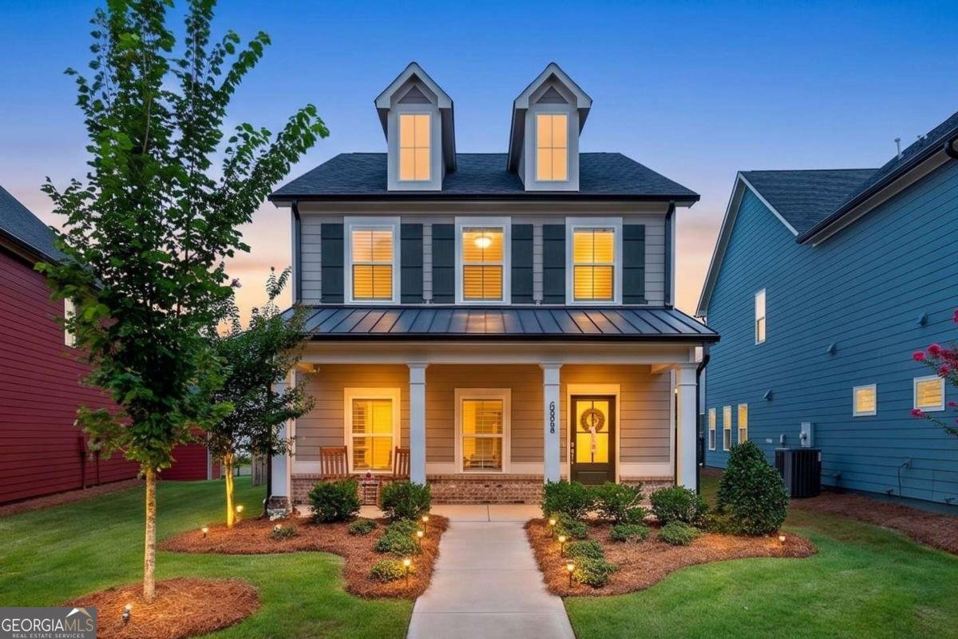
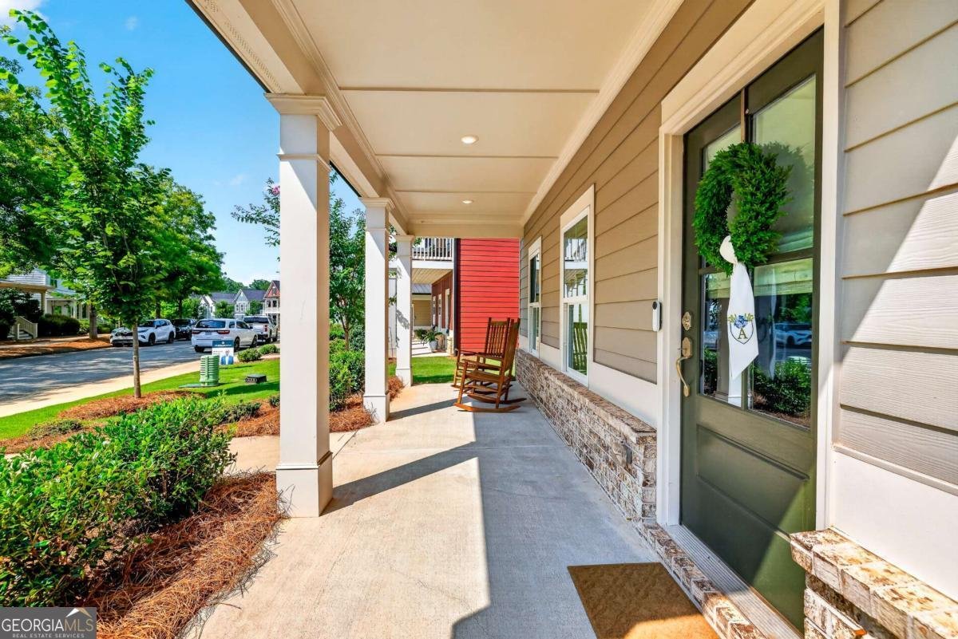
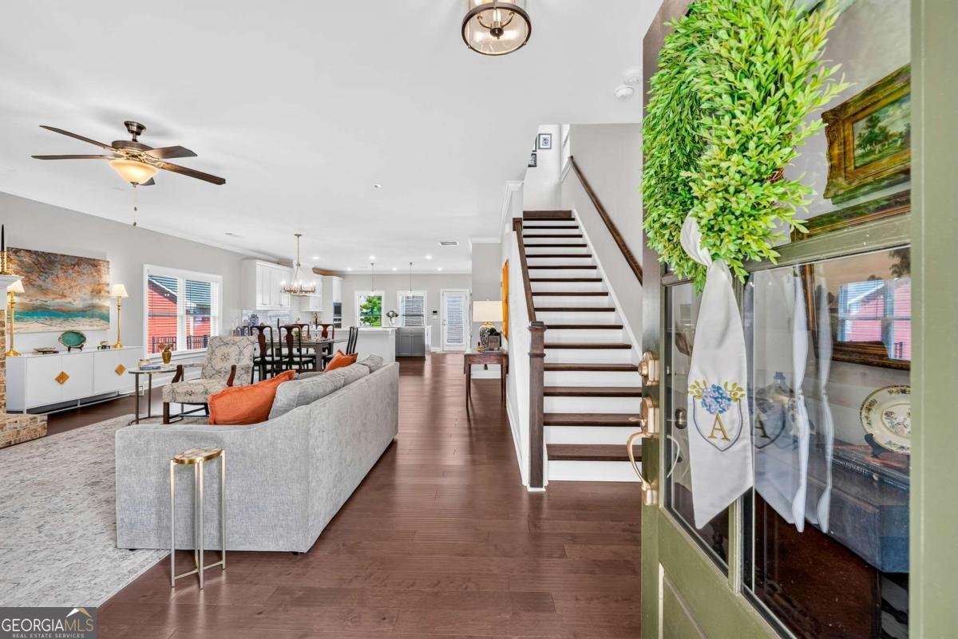
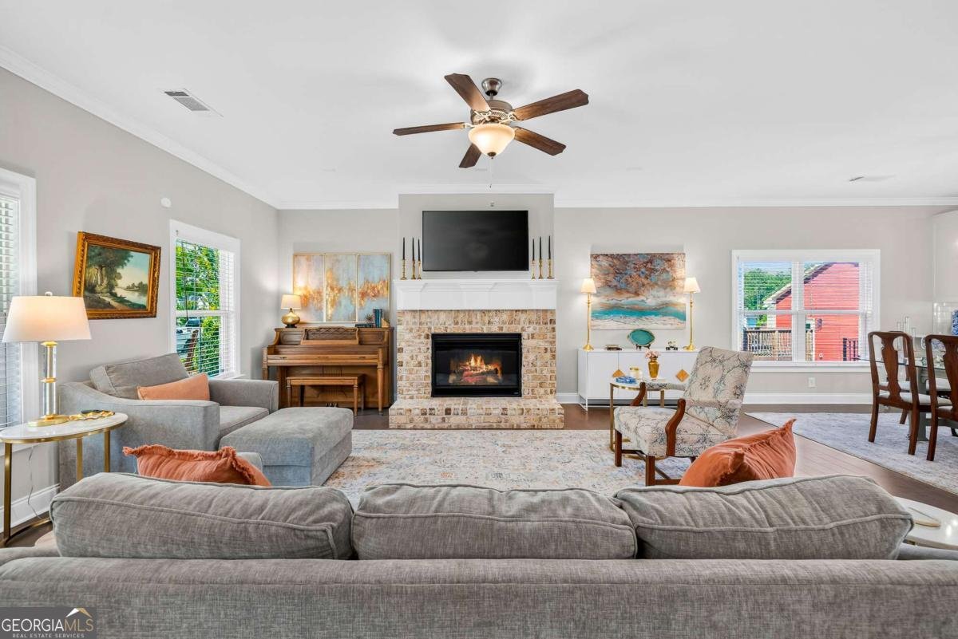
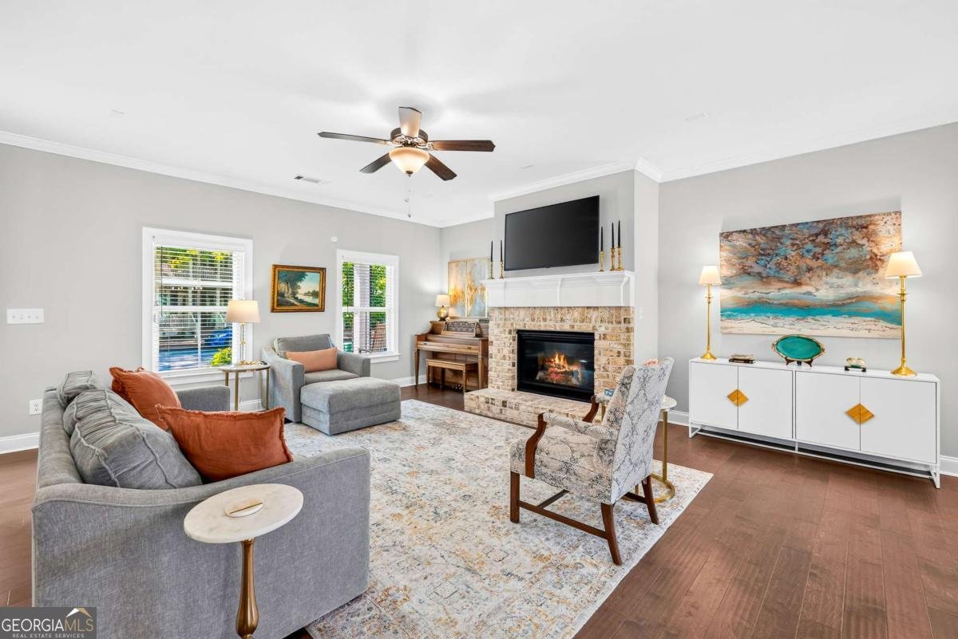
Welcome to Summerville-where Charleston charm meets modern luxury in this nearly new SR Homes Whitney plan along the convenient Jennings Mill Road corridor! Built in 2023, this beautifully maintained home is perfectly situated on a picturesque Charleston-style street and offers the ideal blend of style, comfort, and convenience. A welcoming front porch leads into an open-concept floor plan featuring engineered hardwoods throughout the main level, a 42" cozy brick-faced gas fireplace, and abundant natural light. The chef-inspired kitchen impresses with granite countertops, a large island with bar seating, shaker-style cabinetry, stainless steel appliances, a gas cooktop, subway tile backsplash, and a spacious dining area. A convenient mud locker adds everyday functionality. Upstairs, youll find three bedrooms, including a spacious Owners Suite with a trey ceiling, large walk-in closet, and spa-like bath featuring a double vanity and an oversized floor-to-ceiling tiled shower with a frameless glass door and rain shower head. Two additional bedrooms and a full bath offer flexibility for family, guests, or a home office. Step outside to enjoy the fenced backyard with a grilling patio, perfect for entertaining, relaxing, or pets. A detached two-car garage completes the property while preserving the neighborhoods charming streetscape. Residents enjoy a neighborhood greenspace, and the HOA covers lawn maintenance and trash service for easy, low-maintenance living. Prime location just over one mile from Costco, Epps Bridge Shopping Centre, restaurants, grocery stores, and entertainment, with the vibrant dining, shopping, and excitement of Downtown Athens only 12 minutes away. Skip the wait for new construction and move right into a home that still feels brand new. With exceptional craftsmanship, designer finishes, and an unbeatable location, this home is truly move-in ready!
Welcome to this beautifully maintained 3-bedroom, 2-bath home in the sought after Summerville community of Athens. With 2,101 square feet of finished living space, this floor plan offers generous gathering spaces as well as comfortable private retreats. A bright, open kitchen offers generous workspace, storage, and a direct view into the main gathering spaces. A central family room and dining area provide a welcoming place to unwind, gather, and enjoy time together. The outdoor space includes approximately 0.14 acres, ideal for gardening, outdoor activities, or simply enjoying the seasons. Practical parking available for multiple vehicles makes everyday living easier for households with multiple vehicles. Residents of Summerville enjoy a blend of neighborhood charm and easy access to everyday conveniences. On the market for about 4 days, this home offers an excellent opportunity in Athens. At $495,000, this home is well positioned for buyers seeking value in Athens.
Show more
228 Westpark Drive - Map & Directions
view in Google Maps
Facts & features
School District Information
High School
Middle School
Elementary School
Additional Information about
Summerville
Association
Yes
Association Fee
$1,500
Initiation Fee
$1,000
Association Fee Includes
Maintenance Grounds
Other
Community Features
Sidewalks
Street Lights
Additional Information about
228 Westpark Drive
County
Neighborhood
Year Built
2023
Appliances
Cooktop
Dishwasher
Microwave
Oven (Wall)
Refrigerator
Architectural Style
Traditional
Foundation
Slab
Construction Materials
Other
Cooling
Ceiling Fan(s)
Central Air
Electric
Dining Room Features
Dining Rm/Living Rm Combo
Fireplace Features
Family Room
Gas Log
Flooring
Carpet
Hardwood
Tile
Heating
Central
Forced Air
Home Warranty
No
Interior Features
High Ceilings
Tray Ceiling(s)
Kitchen Features
Kitchen Island
Pantry
Walk-in Pantry
Laundry Features
In Hall,Upper Level
Levels
Two
Patio and Porch Features
Patio
Selling Status
Resale
Rooms
Family Room
Security Features
Security System
Sewer Type
Public Sewer
Total Finished Area
2,101
Total Fire Places
1
Utilities
Underground Utilities
Water Source
Public
Window Features
Double Pane Windows
Land Information
Lot Size
Less than .5 Acres
Lot Size Estimated
0.14
Fencing
Back Yard
Other
Garages and Parking Information
Parking Total
2
Parking Features
Detached
Garage
Garage Door Opener
Over 1 Space per Unit
Detached Garage
Yes
Tax Information
Taxes
$6,172
Tax Year
2025
Tax ID Number
073C4 B003
Show more
listed by real estate agent and keller williams greater athens