Back

3851 Twin Ridge Lane

Ellenwood, GA 30294

The Rains Team
call for more info
404-620-4571
Ask a Question
Send to a Friend
Schedule a Showing
Request More Info
More Homes In
Peachtree Glen
3868 Twin Ridge Lane, Ellenwood
Smart Mortgage Options
Dalton Carter
Lender
Lic. 1566538
Office:
Direct: 678-425-4140
AP Mortgage
340 Jesse Jewell Parkway
Suite 500A
Gainesville, GA 30501
Apply for a Loan
For Sale
MLS Number 10817535
4 Bedrooms
2 Bathrooms
1 Half Baths
2,950 Square Feet *estimated
Summary of 3851 Twin Ridge Lane
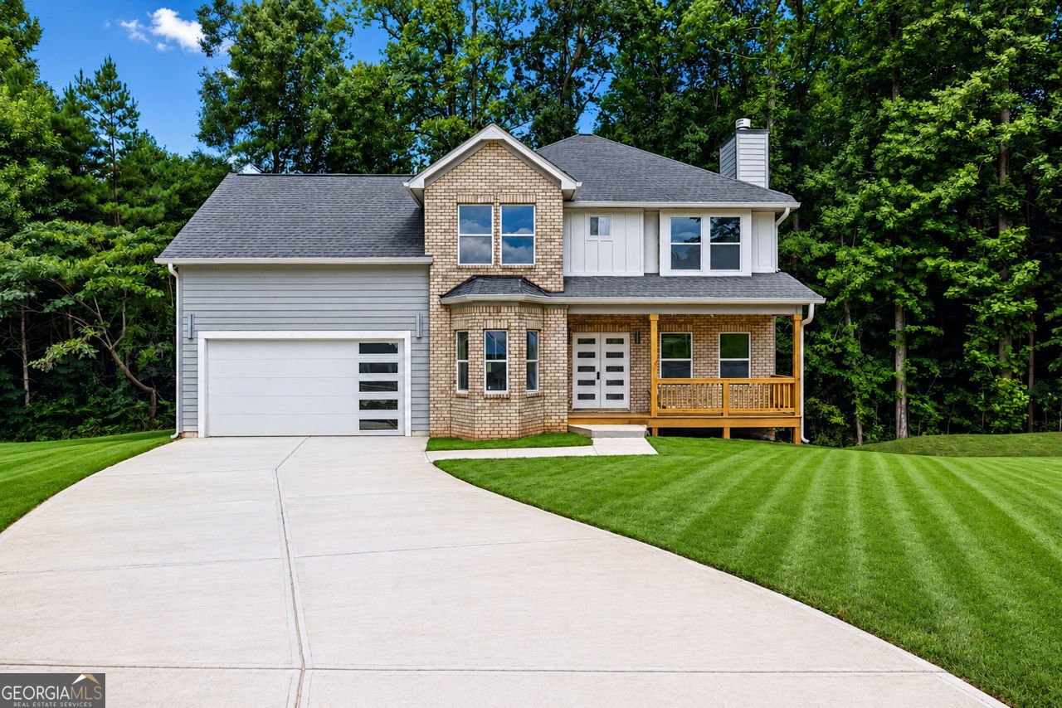
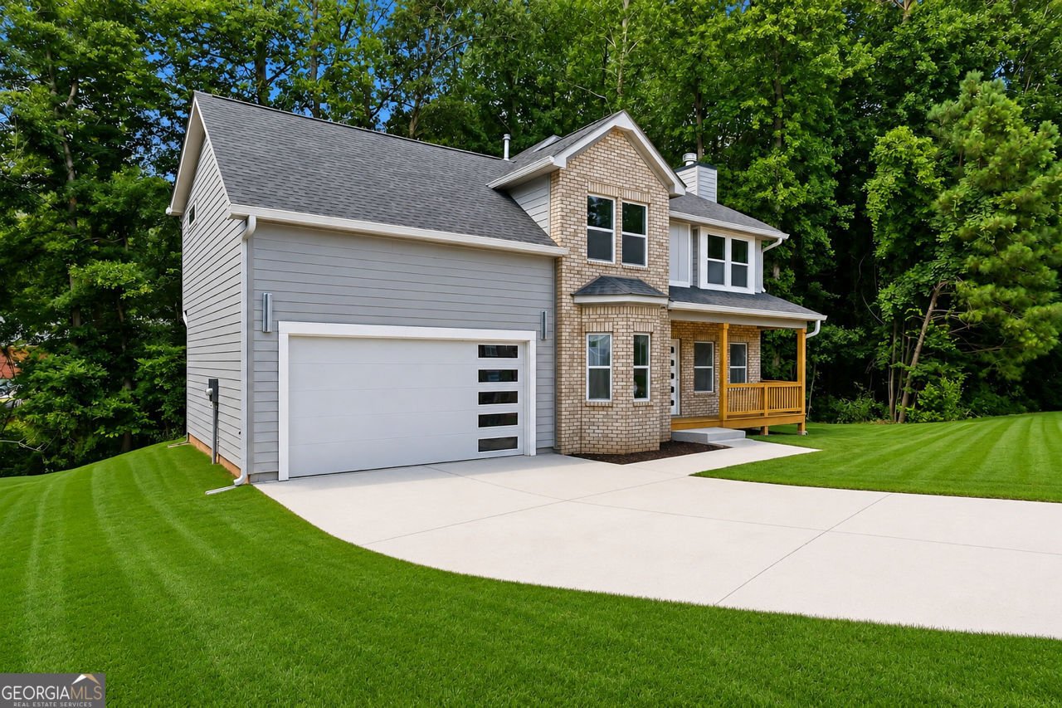
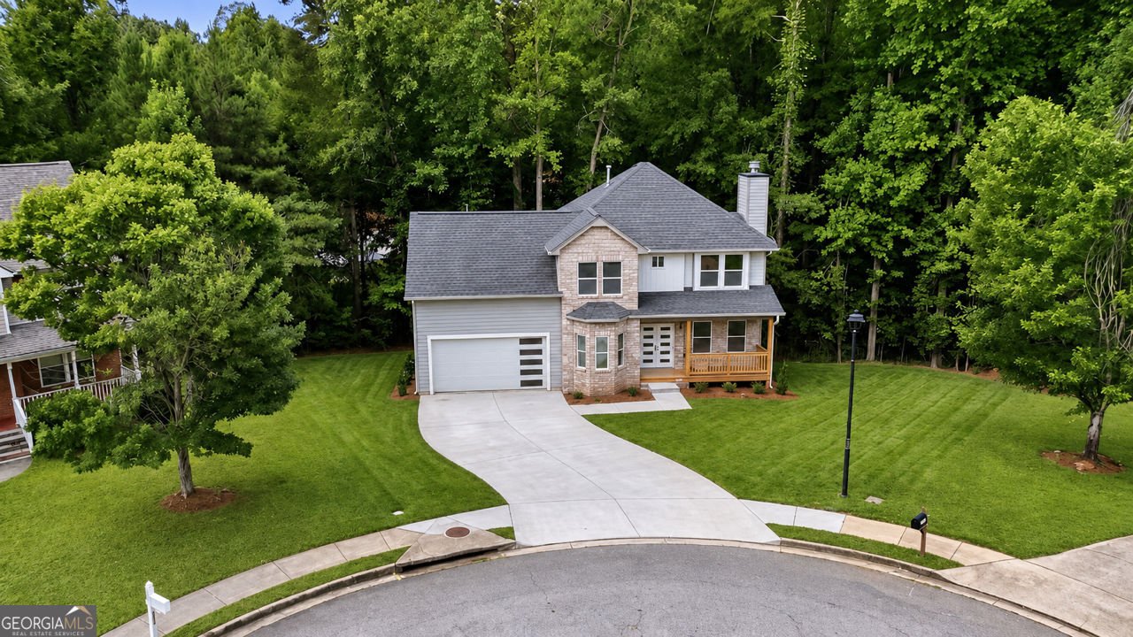
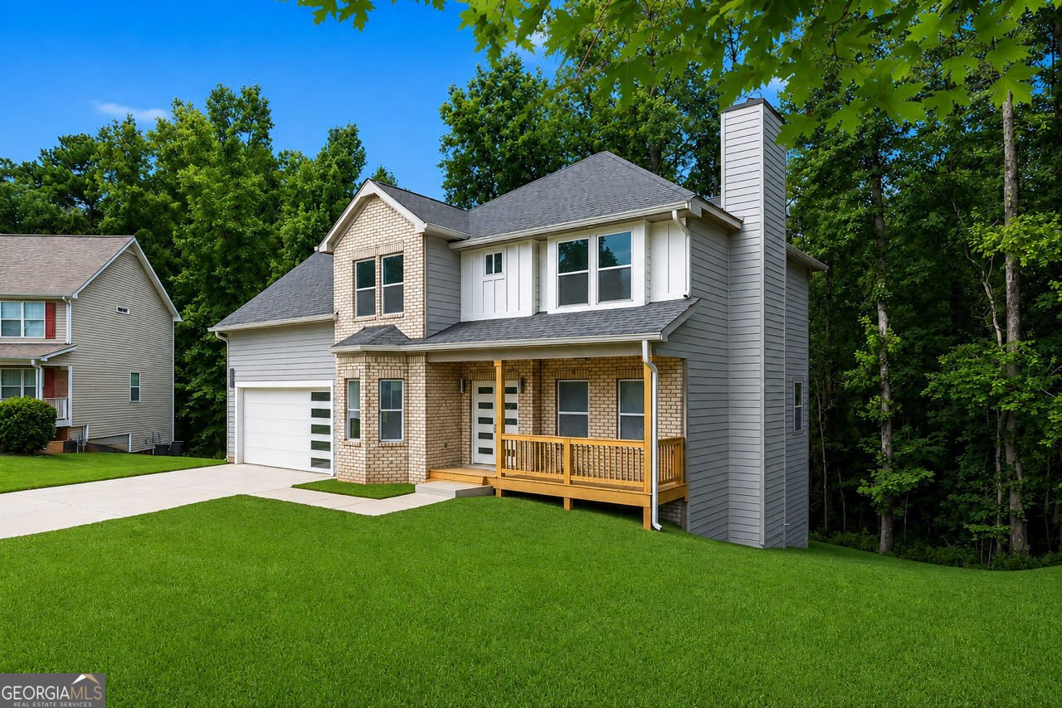
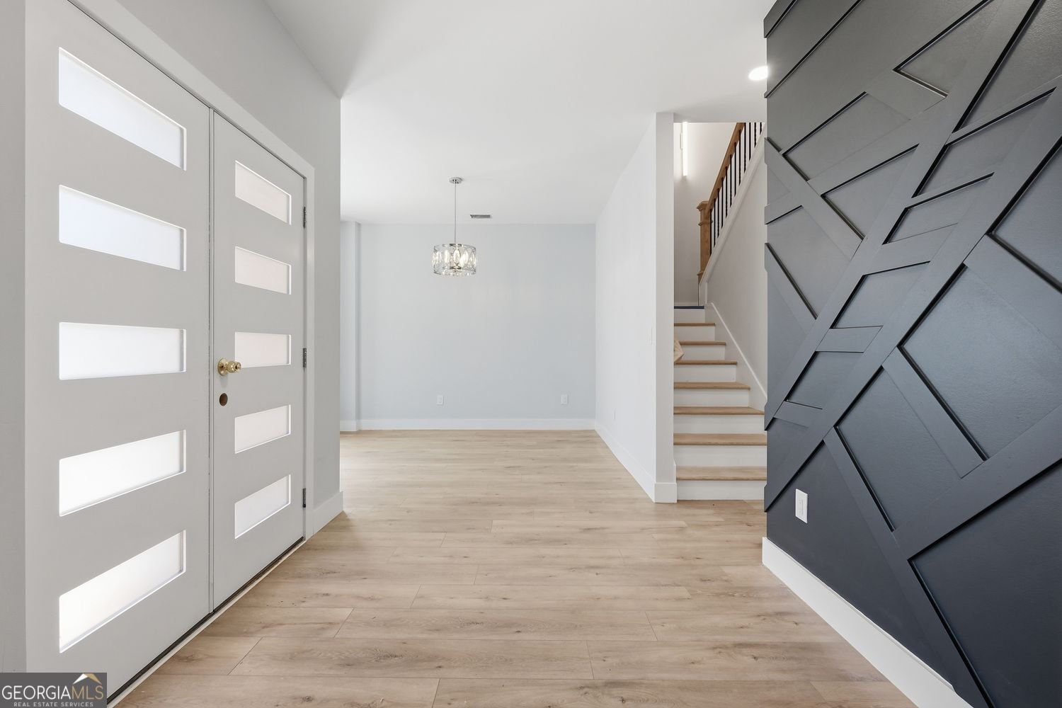
Luxury, Location & Unlimited Potential! Welcome to 3851 Twin Ridge Lane, Ellenwood, GA 30294, a stunning new construction offering 4 bedrooms, 2.5 bathrooms, and 2,950 square feet of thoughtfully designed living space, plus a full unfinished daylight basement ready for your vision. From the moment you step inside, you'll be impressed by soaring ceilings, luxury finishes, a dramatic designer accent wall, wide-plank flooring, and a striking floor-to-ceiling tiled fireplace that anchors the open-concept living area. The chef's kitchen features quartz countertops, custom cabinetry, and a seamless flow perfect for entertaining. Escape to the spacious owner's suite featuring peaceful treehouse views and a spa-inspired bathroom with an oversized walk-in shower. Step outside to the covered back patio, where you can enjoy privacy and nature year-round. The full unfinished basement offers an incredible opportunity to expand your living space. Rendering photos have been provided to showcase the endless possibilities if you decide to finish the basement, whether you envision a home theater, game room, fitness center, in-law suite, additional bedrooms, home office, or the ultimate entertainment space. Additional features include: 4 Bedrooms | 2.5 Bathrooms | 2,950 Sq. Ft. Full daylight unfinished basement with endless expansion potential Luxury quartz countertops Designer feature wall Floor-to-ceiling tiled fireplace Covered rear patio 8-foot garage door ideal for larger trucks and SUVs Peaceful wooded "treehouse" views New construction Ideally located just minutes from I-675, I-285, I-20, and I-75, with convenient access to Hartsfield-Jackson Atlanta International Airport, major employment centers, shopping, dining, an amphitheater, a water park, and beautiful parks. Luxury living with room to grow-this is a rare opportunity to own a home that offers both exceptional finishes today and unlimited possibilities for tomorrow. Schedule your private tour today!
Set in the popular Peachtree Glen neighborhood, this 4-BR, 2-BA home offers a comfortable blend of space, style, and function. With 2,950 square feet of finished living space, this floor plan offers generous gathering spaces as well as comfortable private retreats. The kitchen was planned for both everyday meals and special occasions, with plenty of room to cook, serve, and connect. The main living areas are filled with natural light and provide an easy flow for hosting friends or enjoying quiet evenings at home. The outdoor space includes approximately 0.043 acres, ideal for gardening, outdoor activities, or simply enjoying the seasons. Practical parking available for multiple vehicles makes everyday living easier for households with multiple vehicles. Peachtree Glen offers a well established community setting in Ellenwood with convenient access to local shopping, dining, and major routes. Just listed within the last few days, this home is already drawing attention. At $549,900, this home is well positioned for buyers seeking value in Ellenwood.
Show more
3851 Twin Ridge Lane - Map & Directions
view in Google Maps
Facts & features
School District Information
High School
Middle School
Elementary School
Additional Information about
Peachtree Glen
Association
Yes
Association Fee
$110
Association Fee Includes
Maintenance Grounds
Additional Information about
3851 Twin Ridge Lane
County
Neighborhood
Year Built
2026
Appliances
Dishwasher
Architectural Style
Traditional
Basement
Unfinished
Exterior Entry
Construction Materials
Other
Cooling
Central Air
Fireplace Features
Living Room
Master Bedroom
Flooring
Carpet
Heating
Forced Air
Home Warranty
No
Kitchen Features
Kitchen Island
Laundry Features
Upper Level
Levels
Three Or More
Financing Available
Cash
Conventional
Patio and Porch Features
Deck
Selling Status
New Construction
Sewer Type
Public Sewer
Total Finished Area
2,950
Total Fire Places
2
Utilities
Cable Available
Electricity Available
Water Available
Water Source
Public
New Construction
Yes
Land Information
Lot Size
Less than .5 Acres
Lot Size Estimated
0.043
Garages and Parking Information
Parking Total
2
Parking Features
Garage
Tax Information
Taxes
$406
Tax Year
2025
Tax ID Number
12-185D- A-016
Show more
listed by real estate agent melvin besares and bhgre metro brokers