Back

2531 Quentin Drive

Jonesboro, GA 30236

The Rains Team
call for more info
404-620-4571
Ask a Question
Send to a Friend
Schedule a Showing
Request More Info
Smart Mortgage Options
Dalton Carter
Lender
Lic. 1566538
Office:
Direct: 678-425-4140
AP Mortgage
340 Jesse Jewell Parkway
Suite 500A
Gainesville, GA 30501
Apply for a Loan
For Sale
MLS Number 10770158
3 Bedrooms
2 Bathrooms
0 Half Baths
1,635 Square Feet *estimated
Summary of 2531 Quentin Drive
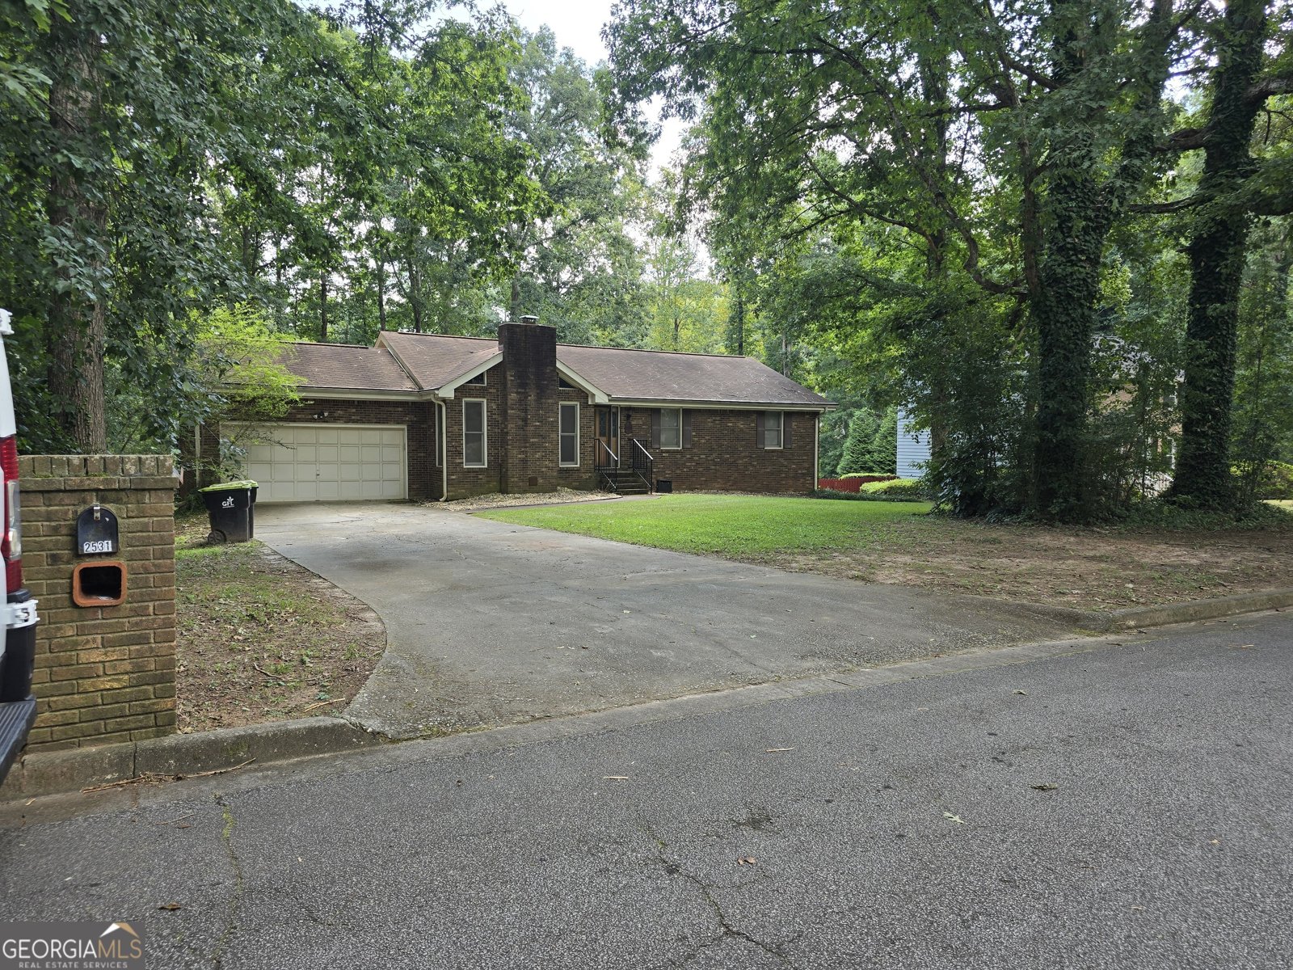
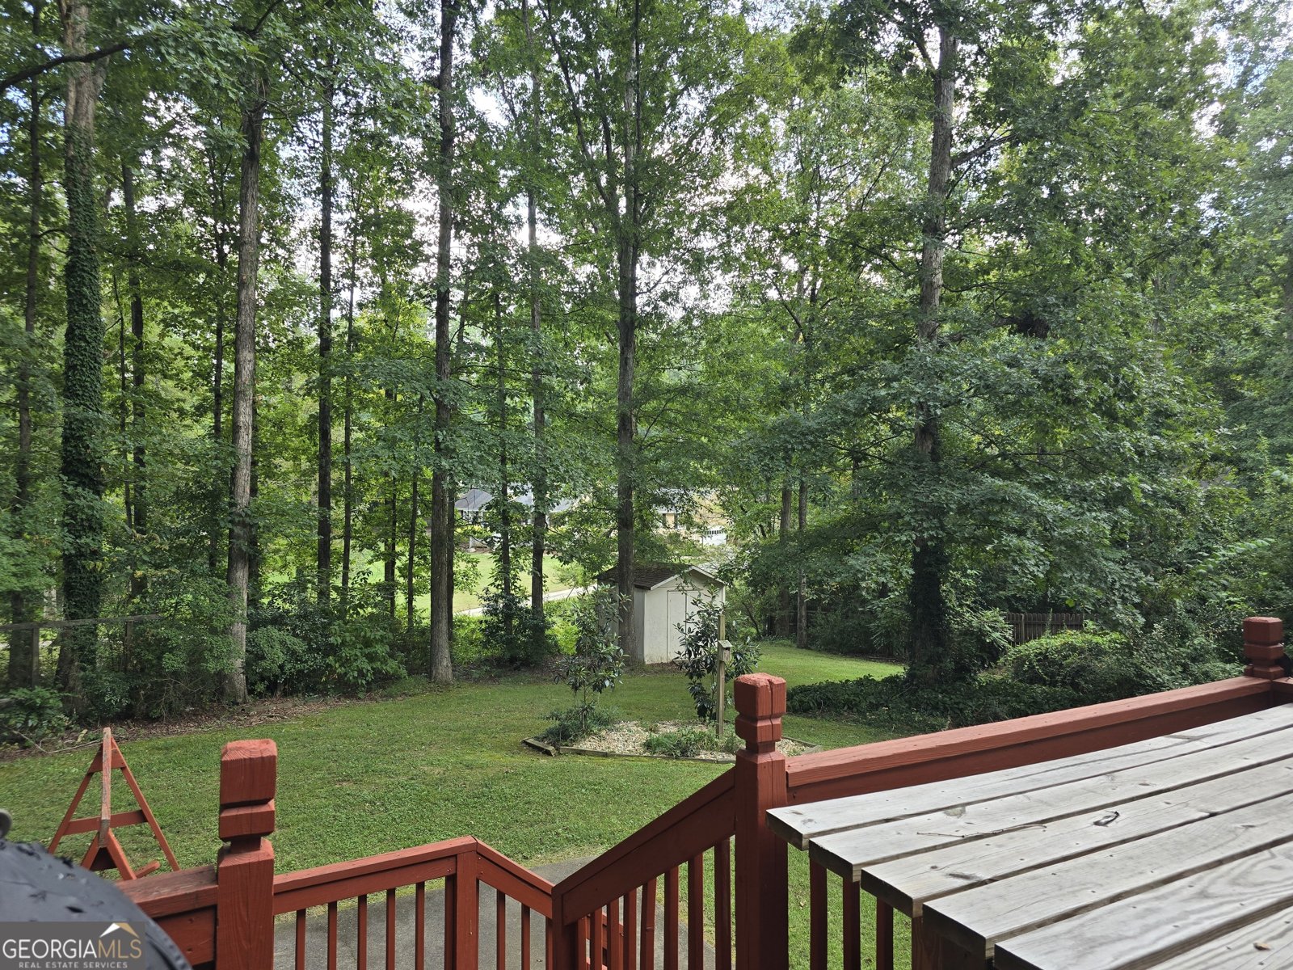
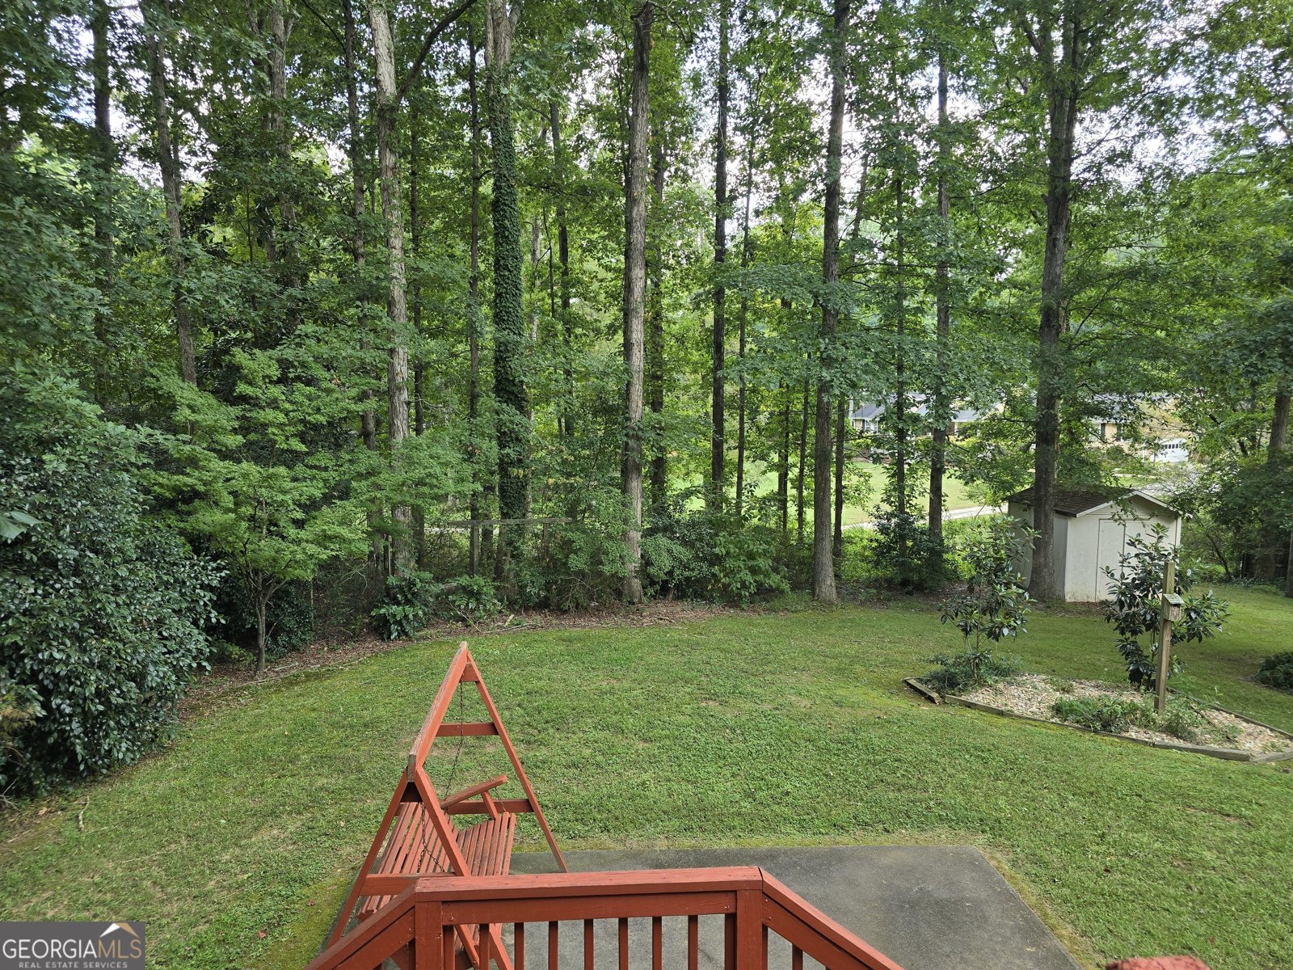
Space. Privacy. Potential. Welcome to 2531 Quentin Drive, where comfort, convenience, and opportunity come together on a beautiful 1-acre lot. This well-maintained, agent-owned 3-bedroom, 2-bath home offers almost 1,700 square feet of living space, plus a full daylight basement already stubbed for an additional bathroom, providing exceptional potential to expand your living space and build future equity. The inviting floor plan is designed for comfortable everyday living, while the unfinished daylight basement offers endless possibilities for a media room, home office, fitness area, guest suite, recreation room, or additional living space. Whether you're planning for today's needs or tomorrow's dreams, this home is ready to grow with you. Step outside and experience one of the property's greatest features a full 1-acre homesite. Enjoy the freedom to entertain, garden, create your own outdoor retreat, or simply relax in the privacy of your backyard. Full-acre properties with room to expand are becoming increasingly difficult to find in Metro Atlanta, making this a unique opportunity for buyers seeking both space and long-term value. Location is just as impressive. Just minutes from Clayton County International Park, you'll enjoy walking trails, playgrounds, fishing, sports fields, the dog park, Splash Water Park, and year-round recreation. Convenient access to I-75, I-675, Hartsfield-Jackson Atlanta International Airport, Downtown Atlanta, McDonough, and Stockbridge makes commuting, shopping, dining, and travel easily accessible while allowing you to come home to the comfort and privacy of your own acre. If you've been searching for more than just another house, this is your opportunity to own a property that offers space, flexibility, and endless possibilities in a convenient location. Schedule your private showing today and discover everything 2531 Quentin Drive has to offer. Agent Owned
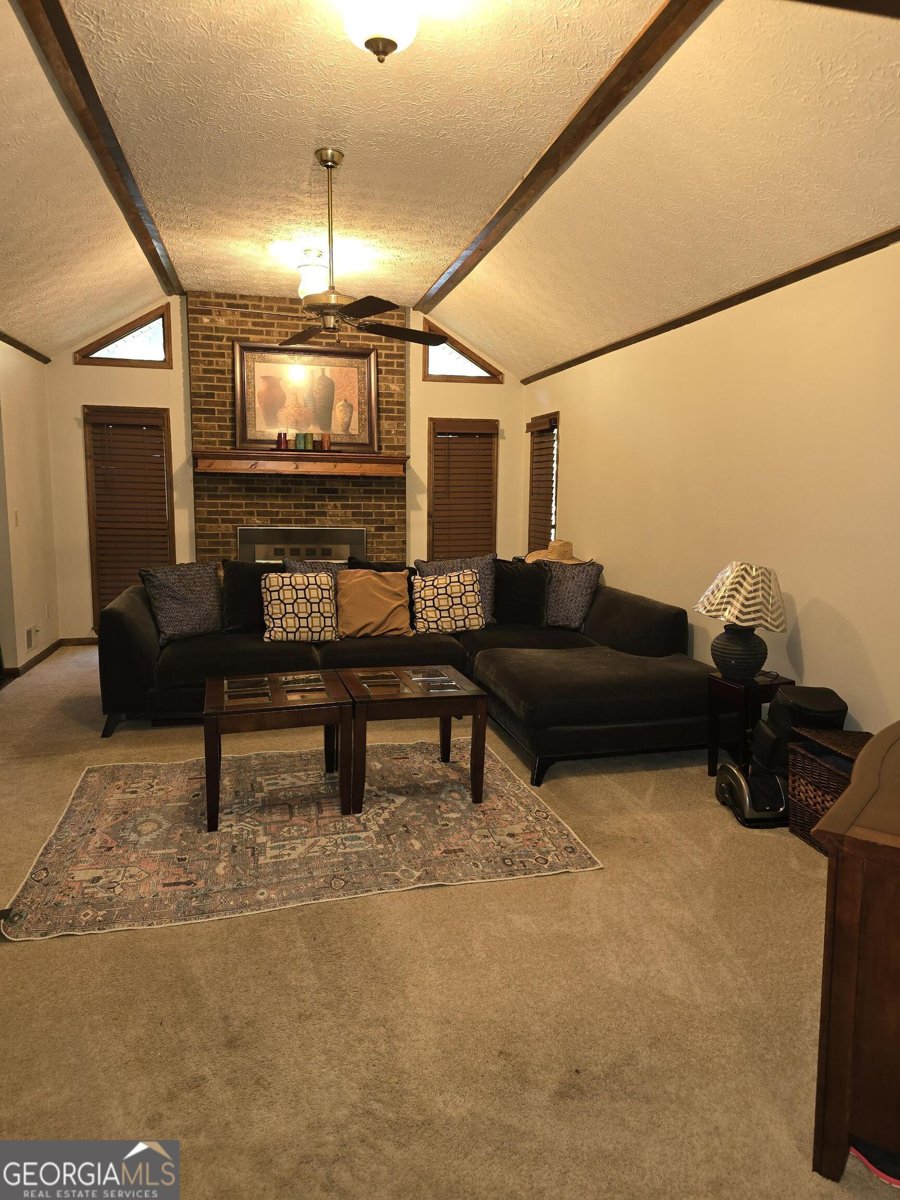
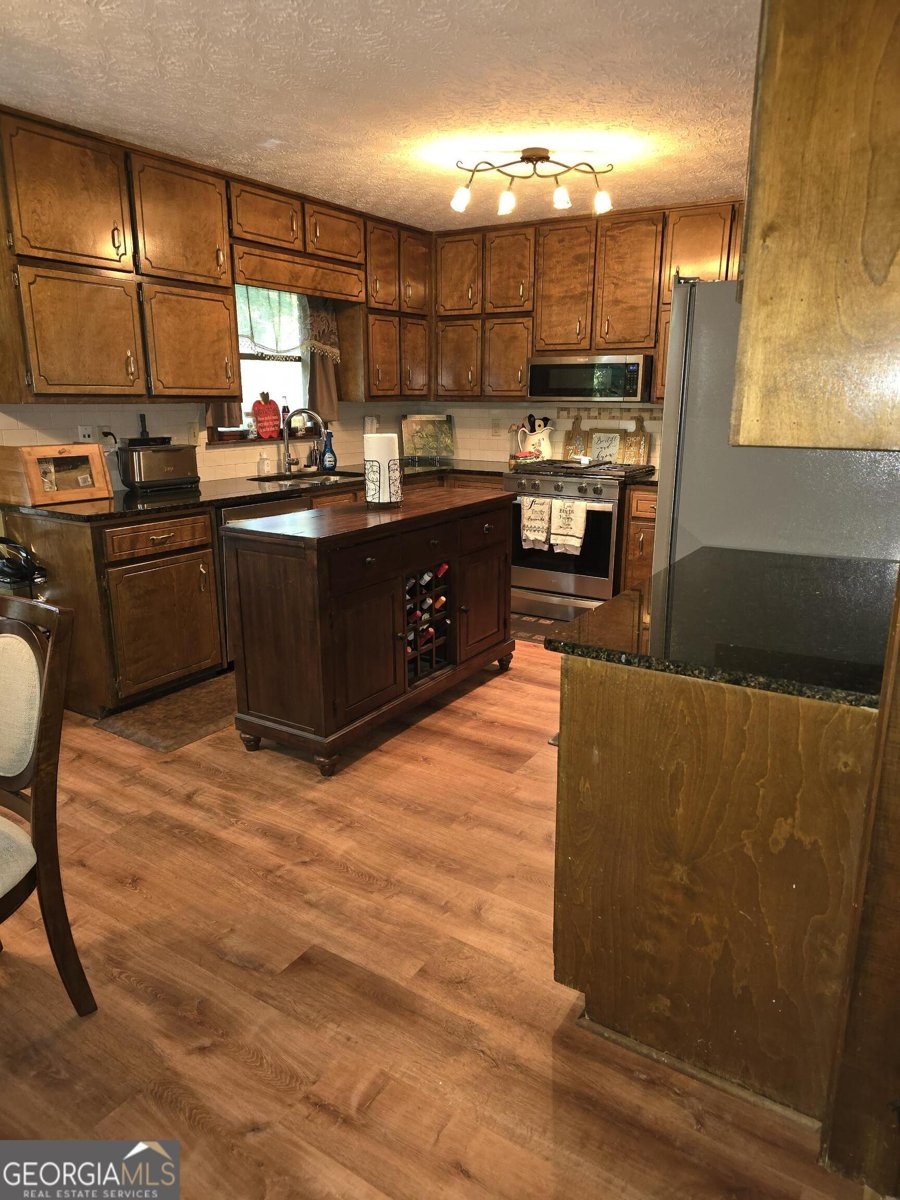
Set in the popular Carnes neighborhood, this 3-BR, 2-BA home offers a comfortable blend of space, style, and function. With 1,635 square feet of finished living space, this floor plan offers generous gathering spaces as well as comfortable private retreats. A bright, open kitchen offers generous workspace, storage, and a direct view into the main gathering spaces. Open concept living and dining spaces create a comfortable setting for gatherings of all kinds. The outdoor space includes approximately 1 acres, ideal for gardening, outdoor activities, or simply enjoying the seasons. Practical parking available for multiple vehicles makes everyday living easier for households with multiple vehicles. Carnes offers a well established community setting in Jonesboro with convenient access to local shopping, dining, and major routes. With approximately 49 days on the market, this home is well positioned for the next owner. With an asking price of $298,000, this property represents an appealing opportunity in the current market.

Show more
2531 Quentin Drive - Map & Directions
view in Google Maps
Facts & features
School District Information
High School
Middle School
Elementary School
Additional Information about
Carnes
Association
No
Additional Information about
2531 Quentin Drive
County
Neighborhood
Year Built
1984
Appliances
Convection Oven
Dishwasher
Dryer
Gas Water Heater
Microwave
Oven/Range (Combo)
Refrigerator
Smart Appliance(s)
Stainless Steel Appliance(s)
Washer
Architectural Style
Brick 4 Side
Ranch
Basement
Bath/Stubbed
Construction Materials
Brick
Cooling
Ceiling Fan(s)
Central Air
Electric
Dining Room Features
Dining Rm/Living Rm Combo
Fireplace Features
Gas Starter
Living Room
Flooring
Carpet
Laminate
Heating
Natural Gas
Home Warranty
Yes
Interior Features
Beamed Ceilings
Double Vanity
High Ceilings
Master On Main Level
Pulldown Attic Stairs
Rear Stairs
Separate Shower
Soaking Tub
Tile Bath
Walk-In Closet(s)
Whirlpool Bath
Laundry Features
In Hall
Levels
Two
Financing Available
Cash
Conventional
FHA
VA Loan
Other Structures
Shed(s)
Patio and Porch Features
Deck
Patio
Porch
Selling Status
Resale
Roof
Composition
Rooms
Family Room
Sewer Type
Septic Tank
Listing Conditions
As Is
Total Finished Area
1,635
Total Fire Places
1
Utilities
Cable Available
Electricity Available
High Speed Internet
Natural Gas Available
Phone Available
Underground Utilities
Water Available
Water Source
Public
Master on the Main
Yes
Land Information
Lot Size
.5 to 1 Acre
Lot Features
Level
Lot Size Estimated
1
Garages and Parking Information
Parking Total
6
Parking Features
Attached
Garage
Garage Door Opener
Tax Information
Taxes
$4,807
Tax Year
25
Tax ID Number
06028A B002
Show more
listed by real estate agent strickland-peacock cedreca d and fortythree5sixty realty