Back

124 Libby Lane

Jonesboro, GA 30238

The Rains Team
call for more info
404-620-4571
Ask a Question
Send to a Friend
Schedule a Showing
Request More Info
More Homes In
Marlborough
8331 Attleboro Drive, Jonesboro
46 Royce Drive, Jonesboro
8229 Kendrick Road, Jonesboro
Smart Mortgage Options
Dalton Carter
Lender
Lic. 1566538
Office:
Direct: 678-425-4140
AP Mortgage
340 Jesse Jewell Parkway
Suite 500A
Gainesville, GA 30501
Apply for a Loan
For Sale
MLS Number 10847860
4 Bedrooms
2 Bathrooms
0 Half Baths
1,320 Square Feet *estimated
Summary of 124 Libby Lane
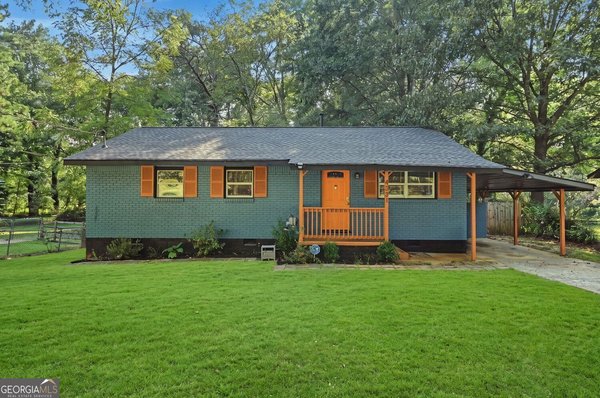
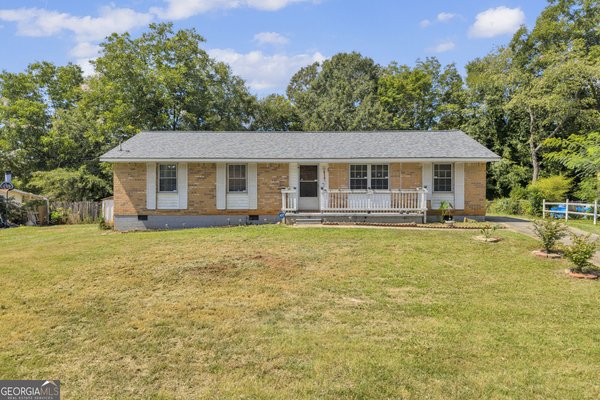
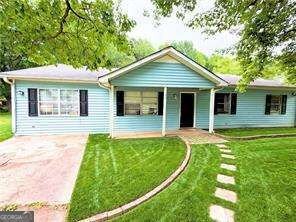
Welcome home to this spacious ranch featuring 4-bedroom, 2-bathroom offering a functional layout and comfortable living in the heart of Jonesboro. Step inside to an open-concept floor plan featuring a bright and inviting living area that flows seamlessly into the dining space, creating the perfect setup for everyday living and entertaining. The kitchen offers ample cabinetry, generous countertop space, and plenty of storage for all your cooking and organizational needs. The primary bedroom provides a private retreat with convenient access to a full bathroom, while three additional bedrooms offer flexibility for family, guests, a home office, or hobby space. The home also features in-unit laundry, adding convenience to your daily routine. Situated on a spacious lot, this property offers room to enjoy the outdoors while maintaining a low-maintenance lifestyle. Whether you're a first-time homebuyer, investor, or looking for additional space, this home delivers both value and functionality. Conveniently located near shopping, dining, parks, and major commuter routes, with easy access to Jonesboro, Morrow, Riverdale, and Downtown Atlanta. Located in the Mundy's Mill High School District. Nearby amenities include Clayton County International Park, shopping and dining along Tara Boulevard, and convenient access to Interstate 75 and Interstate 285. This home offers an excellent combination of space, convenience, and affordability.
Welcome home to this spacious 4-bed, 2-bath residence nestled in Marlborough in Jonesboro, GA. With 1,320 square feet of finished living space, this floor plan offers generous gathering spaces as well as comfortable private retreats. The kitchen functions as the heart of the home with ample counter space, storage, and a natural connection to the main living areas. The main living areas are filled with natural light and provide an easy flow for hosting friends or enjoying quiet evenings at home. Step outside to approximately 0.372 acres, creating a comfortable setting for outdoor living and weekend gatherings. With parking available, the home provides flexible options for families and visitors. Residents of Marlborough enjoy a blend of neighborhood charm and easy access to everyday conveniences. After roughly 70 days on the market, this home remains a strong option in the area. With an asking price of $144,900, this property represents an appealing opportunity in the current market.
Show more
124 Libby Lane - Map & Directions
view in Google Maps
Facts & features
School District Information
High School
Middle School
Elementary School
Additional Information about
Marlborough
Association
No
Additional Information about
124 Libby Lane
County
Neighborhood
Year Built
1984
Appliances
Other
Architectural Style
Ranch
Foundation
Slab
Construction Materials
Wood Siding
Cooling
Ceiling Fan(s)
Central Air
Flooring
Hardwood
Heating
Central
Home Warranty
No
Interior Features
Master On Main Level
Other
Split Bedroom Plan
Levels
One
Patio and Porch Features
Patio
Selling Status
Fixer
Roof
Composition
Rooms
Laundry
Sewer Type
Public Sewer
Listing Conditions
As Is,No Disclosure,Real Estate Owned
Total Finished Area
1,320
Utilities
Electricity Available
Water Available
Water Source
Public
Window Features
Window Treatments
Master on the Main
Yes
Land Information
Lot Size
Less than .5 Acres
Lot Features
None
Lot Size Estimated
0.372
Fencing
Wood
Garages and Parking Information
Tax Information
Taxes
$3,355
Tax Year
2025
Tax ID Number
13237C E038
Show more
listed by real estate agent stacey wyatt and exp realty