Back

1320 Grove Park Lane

Jonesboro, GA 30236

The Rains Team
call for more info
404-620-4571
Ask a Question
Send to a Friend
Schedule a Showing
Request More Info
Smart Mortgage Options
Dalton Carter
Lender
Lic. 1566538
Office:
Direct: 678-425-4140
AP Mortgage
340 Jesse Jewell Parkway
Suite 500A
Gainesville, GA 30501
Apply for a Loan
For Sale
MLS Number 10848166
4 Bedrooms
2 Bathrooms
1 Half Baths
2,371 Square Feet *estimated
Summary of 1320 Grove Park Lane
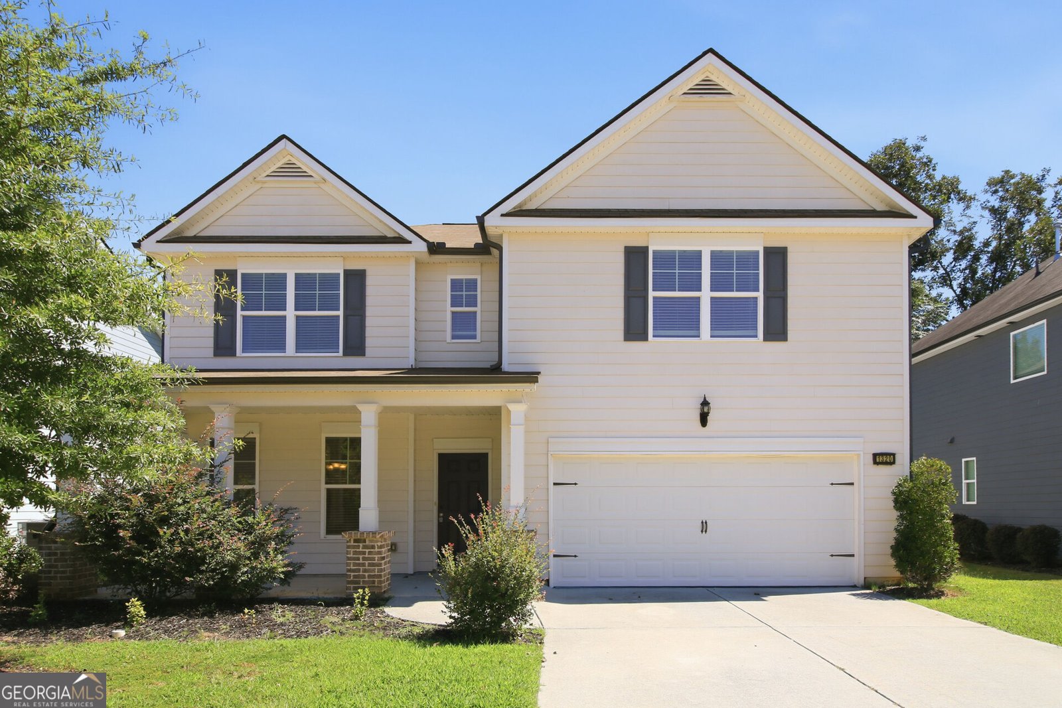
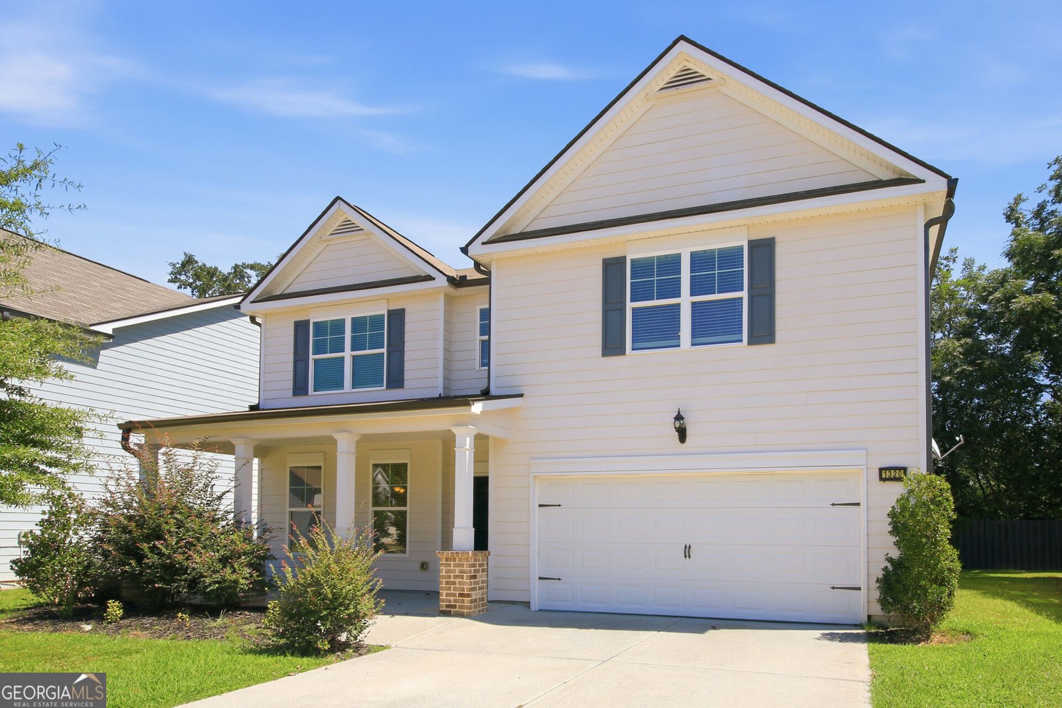
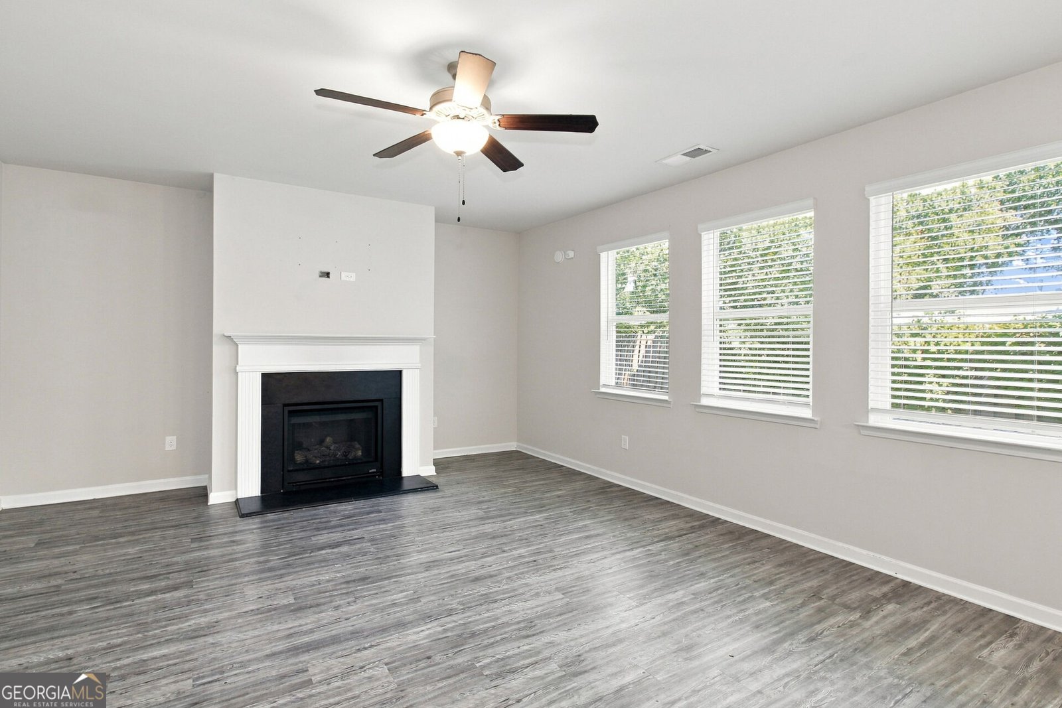
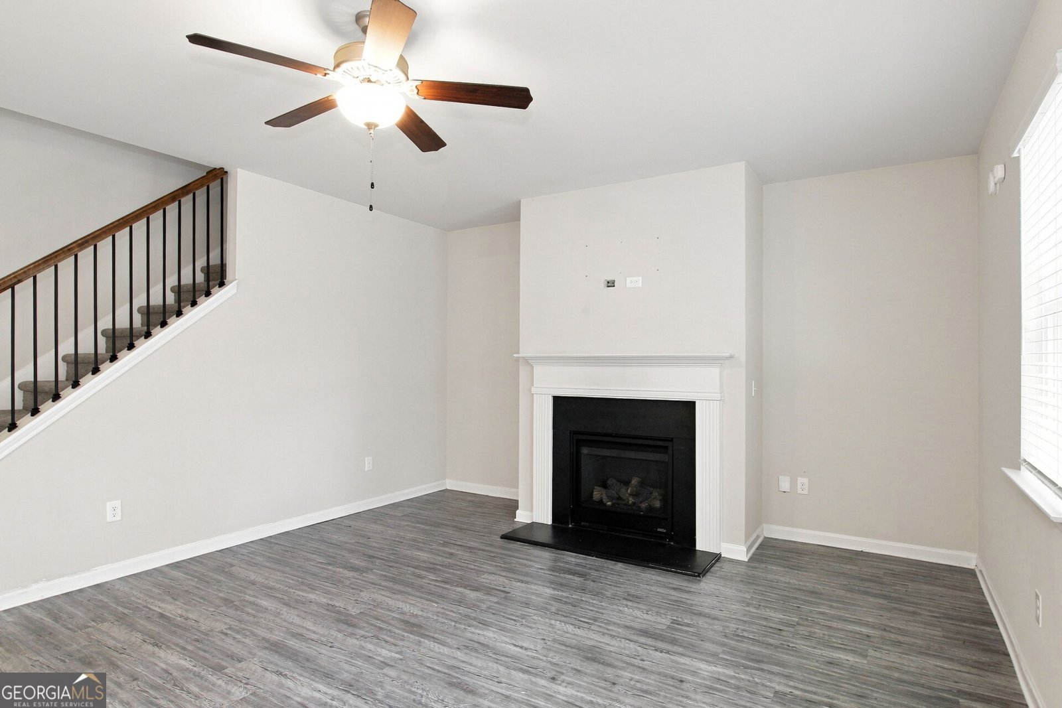
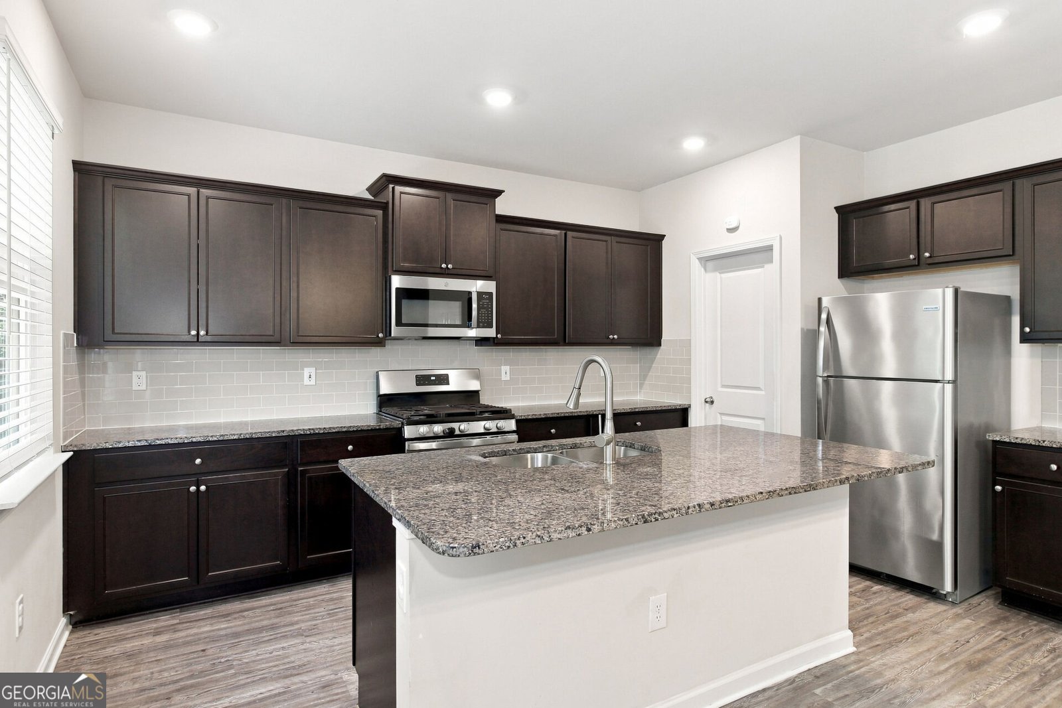
This beautiful 4 BED, 2 1/2 BATH home features an open concept kitchen with kitchen island, 42 in cabinets with crown moulding, tile backsplash, stainless steel appliances and granite countertops. Great living room for entertaining. Located in the heart of Historic Jonesboro, near restaurants, parks and shops.
Set in the popular The Grove neighborhood, this 4-BR, 2-BA home offers a comfortable blend of space, style, and function. Thoughtfully planned, the interior provides 2,371 square feet of finished living space with an open, livable feel from room to room. The kitchen was planned for both everyday meals and special occasions, with plenty of room to cook, serve, and connect. A central family room and dining area provide a welcoming place to unwind, gather, and enjoy time together. A private backyard adds extra space for play, pets, or simple relaxation. With parking available, the home provides flexible options for families and visitors. Set within The Grove in Jonesboro, this home is close to schools, shopping, dining, and area attractions. With only a few days on the market, this property is a must see for buyers watching the area. At $360,000, this home is well positioned for buyers seeking value in Jonesboro.
Show more
1320 Grove Park Lane - Map & Directions
view in Google Maps
Facts & features
School District Information
High School
Middle School
Elementary School
Additional Information about
The Grove
Association
Yes
Association Fee
$325
Association Fee Includes
Other
Community Features
Park
Street Lights
Additional Information about
1320 Grove Park Lane
County
Neighborhood
Year Built
2020
Architectural Style
Traditional
Foundation
Slab
Construction Materials
Other
Cooling
Central Air
Electric
Flooring
Carpet
Laminate
Tile
Heating
Central
Electric
Home Warranty
No
Interior Features
Double Vanity
High Ceilings
Separate Shower
Soaking Tub
Tile Bath
Vaulted Ceiling(s)
Walk-In Closet(s)
Laundry Features
Upper Level
Levels
Two
Financing Available
Cash
Conventional
FHA
VA Loan
Selling Status
Resale
Rooms
Foyer
Sewer Type
Public Sewer
Showing Info
Public Sewer
Total Finished Area
2,371
Total Fire Places
1
Utilities
Electricity Available
Sewer Connected
Water Available
Water Source
Public
Land Information
Lot Size
Less than .5 Acres
Lot Features
Level
Garages and Parking Information
Parking Features
Attached
Garage
Tax Information
Taxes
$5,014
Tax Year
2025
Tax ID Number
12017C A032
Show more
listed by real estate agent pagaya smartresi f1 fund property owner and everystate