Back

1926 Argonne Drive

Morrow, GA 30260

The Rains Team
call for more info
404-620-4571
Ask a Question
Send to a Friend
Schedule a Showing
Request More Info
Smart Mortgage Options
Dalton Carter
Lender
Lic. 1566538
Office:
Direct: 678-425-4140
AP Mortgage
340 Jesse Jewell Parkway
Suite 500A
Gainesville, GA 30501
Apply for a Loan
For Sale
MLS Number 10882622
5 Bedrooms
3 Bathrooms
0 Half Baths
2,568 Square Feet *estimated
Summary of 1926 Argonne Drive
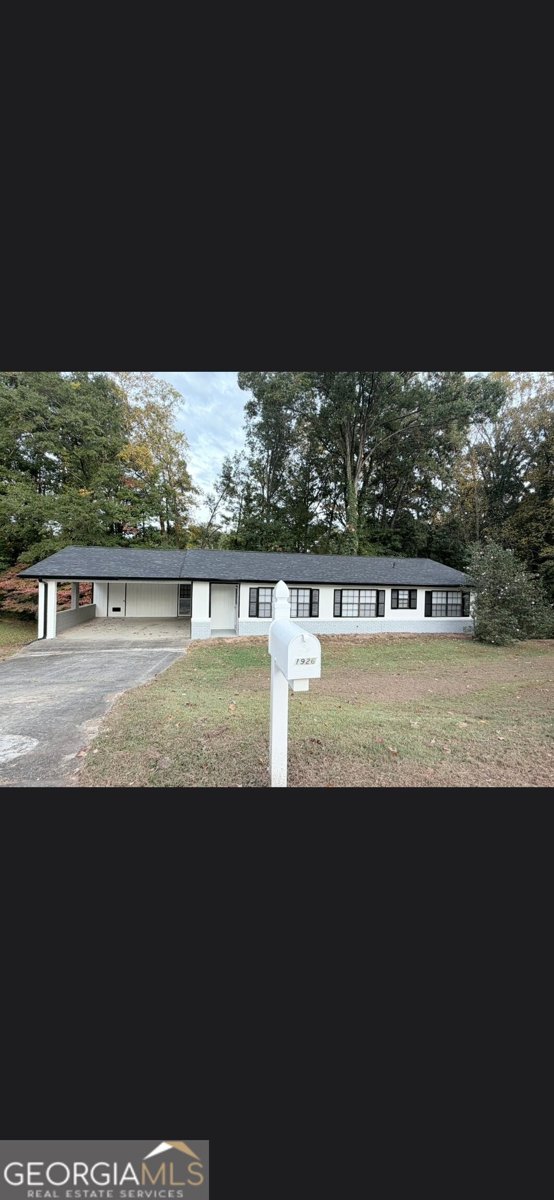
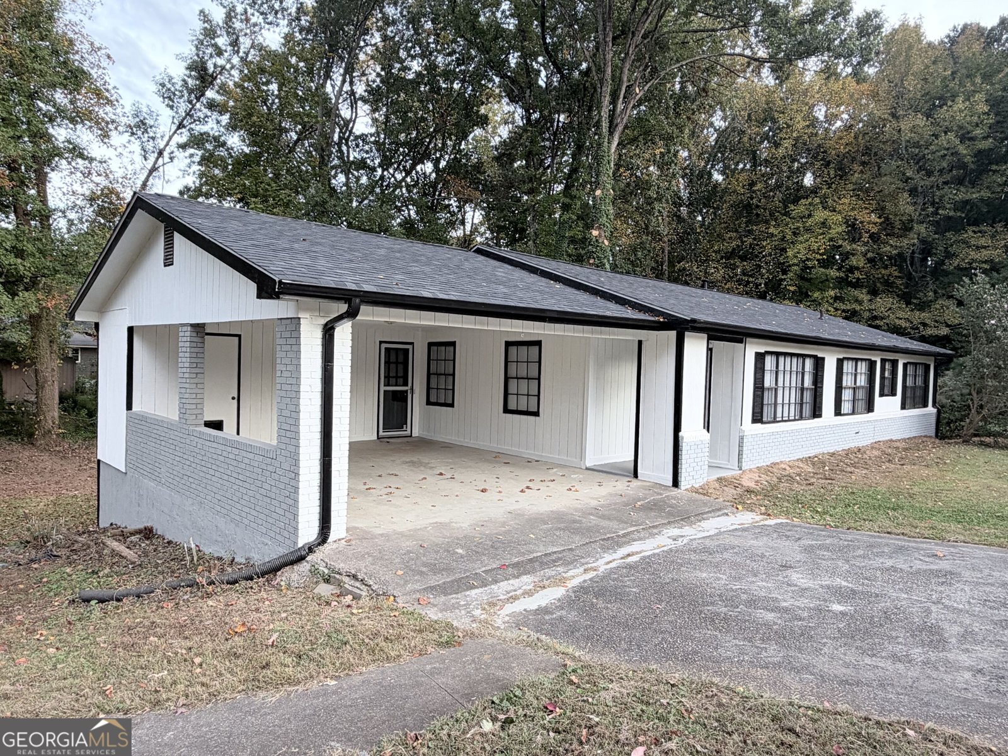
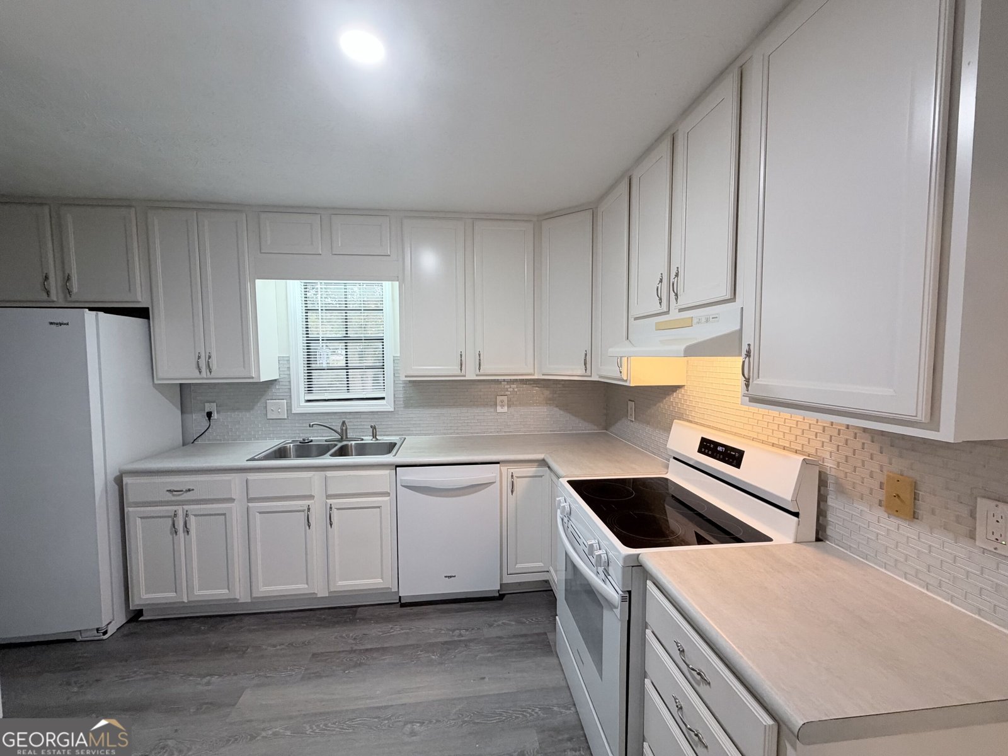
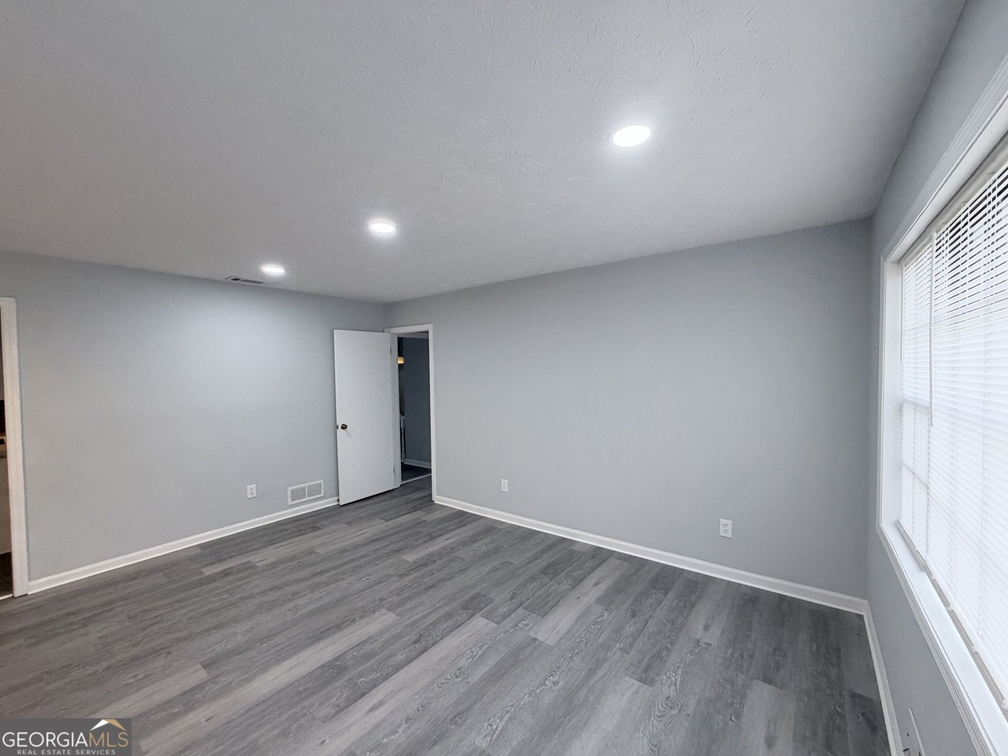
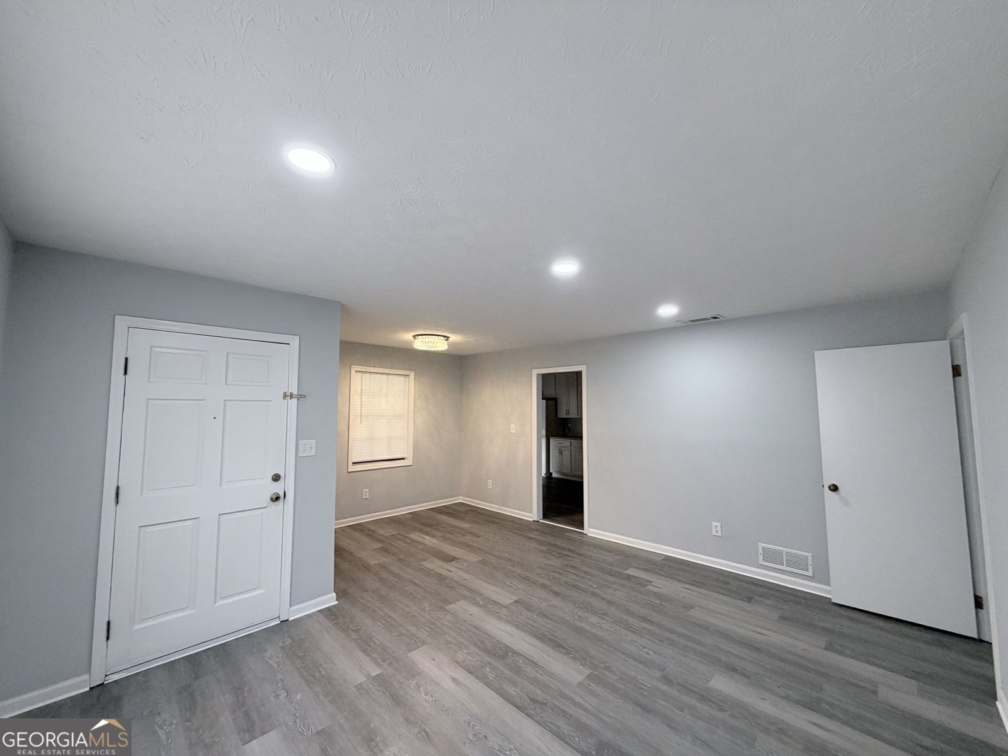
5 bedroom and 3 bath house in Morrow. New roofs, new interior & exterior painting. New LVP floors throughout the house, 2 kitchens with new appliances. Minutes to I-75 and I-285. In-law suite in basement with private access.
Set in the popular Meadowbrook Manor neighborhood, this 5-BR, 3-BA home offers a comfortable blend of space, style, and function. Inside, the home offers 2,568 square feet of finished living space, giving plenty of room for everyday living and easy entertaining. A bright, open kitchen offers generous workspace, storage, and a direct view into the main gathering spaces. Open concept living and dining spaces create a comfortable setting for gatherings of all kinds. The outdoor space includes approximately 0.4 acres, ideal for gardening, outdoor activities, or simply enjoying the seasons. Practical parking available for multiple vehicles makes everyday living easier for households with multiple vehicles. Set within Meadowbrook Manor in Morrow, this home is close to schools, shopping, dining, and area attractions. Recently listed and already on many buyers radar, this home is a fresh opportunity. At $265,000, this home is well positioned for buyers seeking value in Morrow.
▾ Show more
1926 Argonne Drive - Map & Directions
view in Google Maps
Facts & features
School District Information
High School
Middle School
Elementary School
Additional Information about
Meadowbrook Manor
Association
No
Additional Information about
1926 Argonne Drive
County
Neighborhood
Year Built
1973
Appliances
Dishwasher
Oven/Range (Combo)
Architectural Style
Brick/Frame
Basement
Bath Finished
Concrete
Daylight
Exterior Entry
Finished
Full
Construction Materials
Brick
Press Board
Cooling
Central Air
Electric
Flooring
Laminate
Vinyl
Heating
Central
Forced Air
Natural Gas
Home Warranty
No
Interior Features
In-Law Floorplan
Master On Main Level
Laundry Features
In Garage,Laundry Closet
Levels
One
Selling Status
Resale
Roof
Composition
Rooms
Bonus Room
Family Room
Sewer Type
Public Sewer
Total Finished Area
2,568
Utilities
Cable Available
Electricity Available
Natural Gas Available
Sewer Connected
Water Source
Public
Finished Basement
Yes
Master on the Main
Yes
Land Information
Lot Size
Less than .5 Acres
Lot Features
Level
Sloped
Lot Size Estimated
0.4
Garages and Parking Information
Parking Total
2
Parking Features
Carport
Tax Information
Taxes
$3,091
Tax Year
2025
Tax ID Number
12115C D034
▾ Show more
listed by real estate agent and nguyen realty llc