Back

8426 Alden Drive

Riverdale, GA 30274

The Rains Team
call for more info
404-620-4571
Ask a Question
Send to a Friend
Schedule a Showing
Request More Info
More Homes In
North Pond
8438 Pond Drive, Riverdale
8475 Alden Drive, Riverdale
Smart Mortgage Options
Dalton Carter
Lender
Lic. 1566538
Office:
Direct: 678-425-4140
AP Mortgage
340 Jesse Jewell Parkway
Suite 500A
Gainesville, GA 30501
Apply for a Loan
For Sale
MLS Number 10818397
3 Bedrooms
2 Bathrooms
0 Half Baths
1,143 Square Feet *estimated
Summary of 8426 Alden Drive
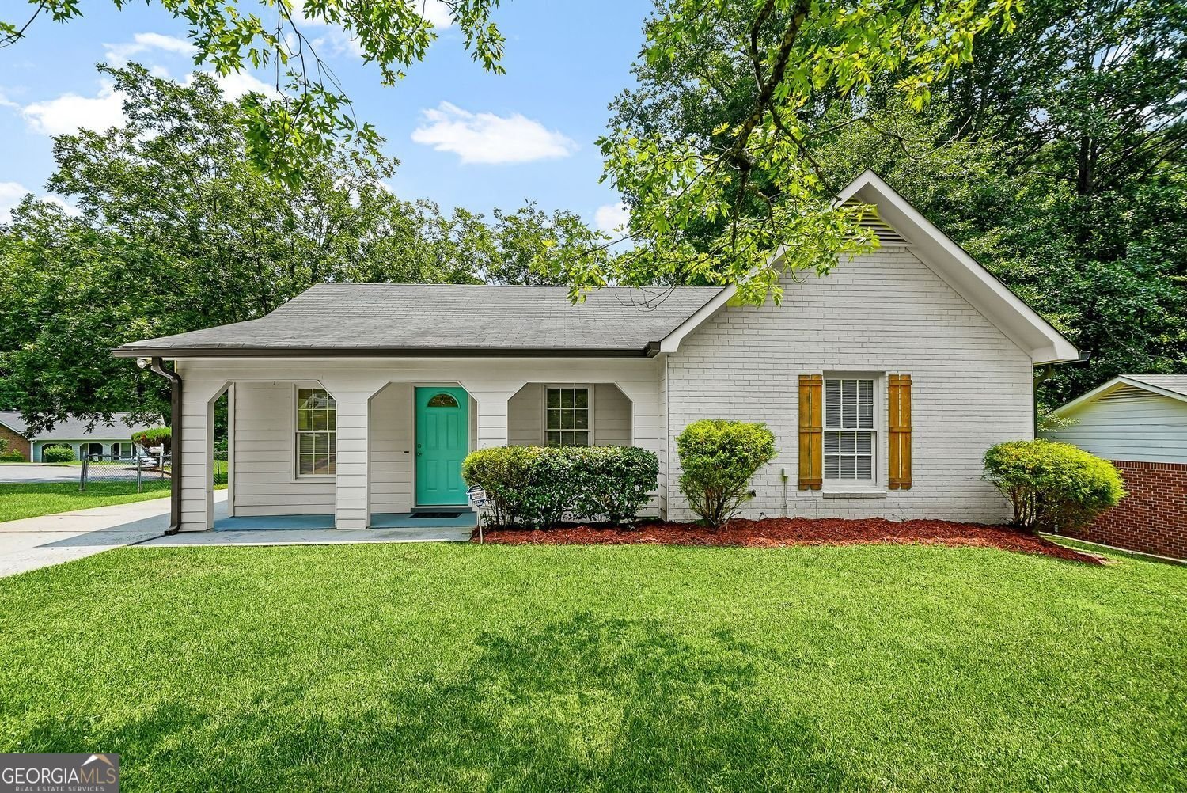

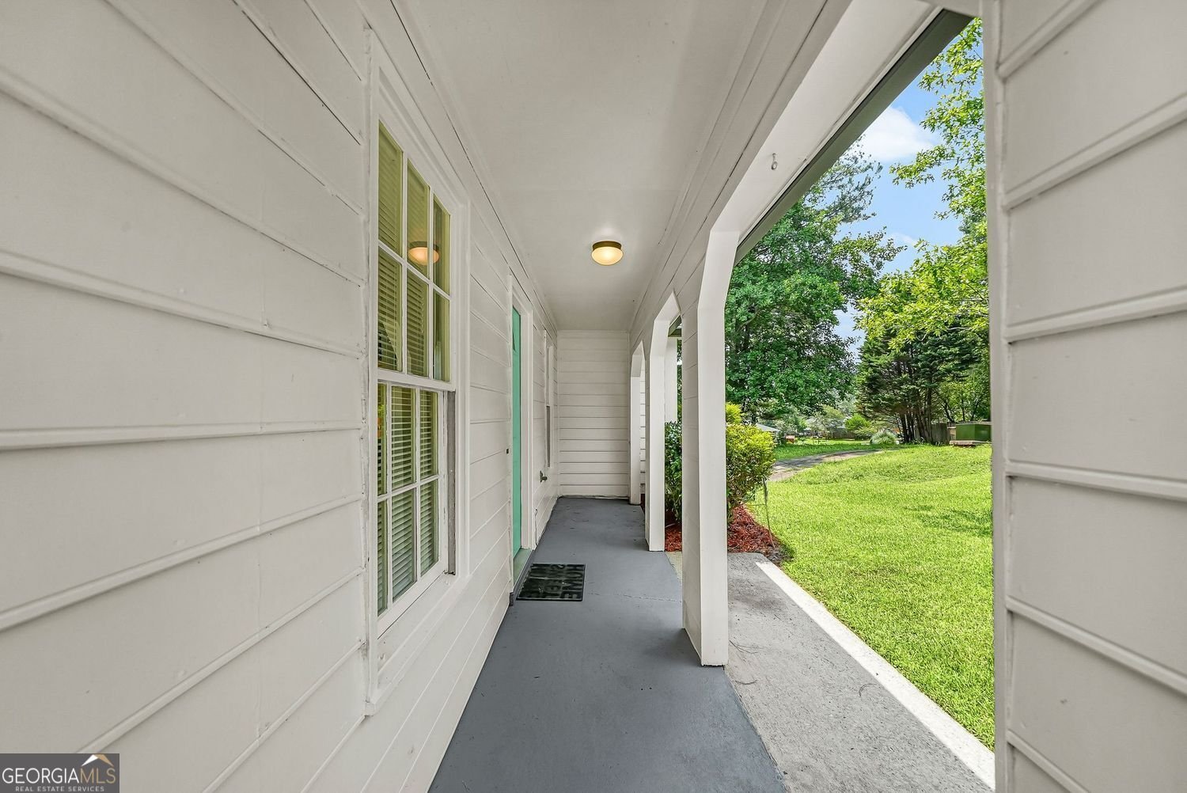
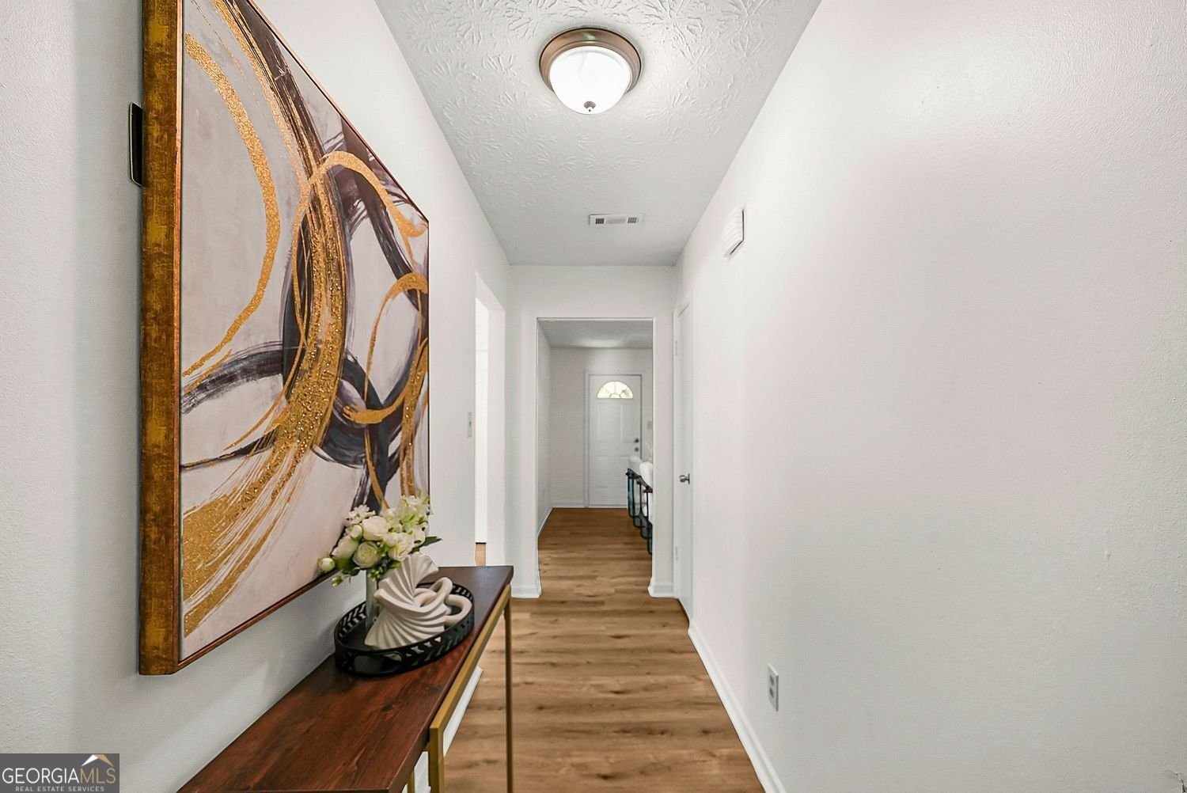
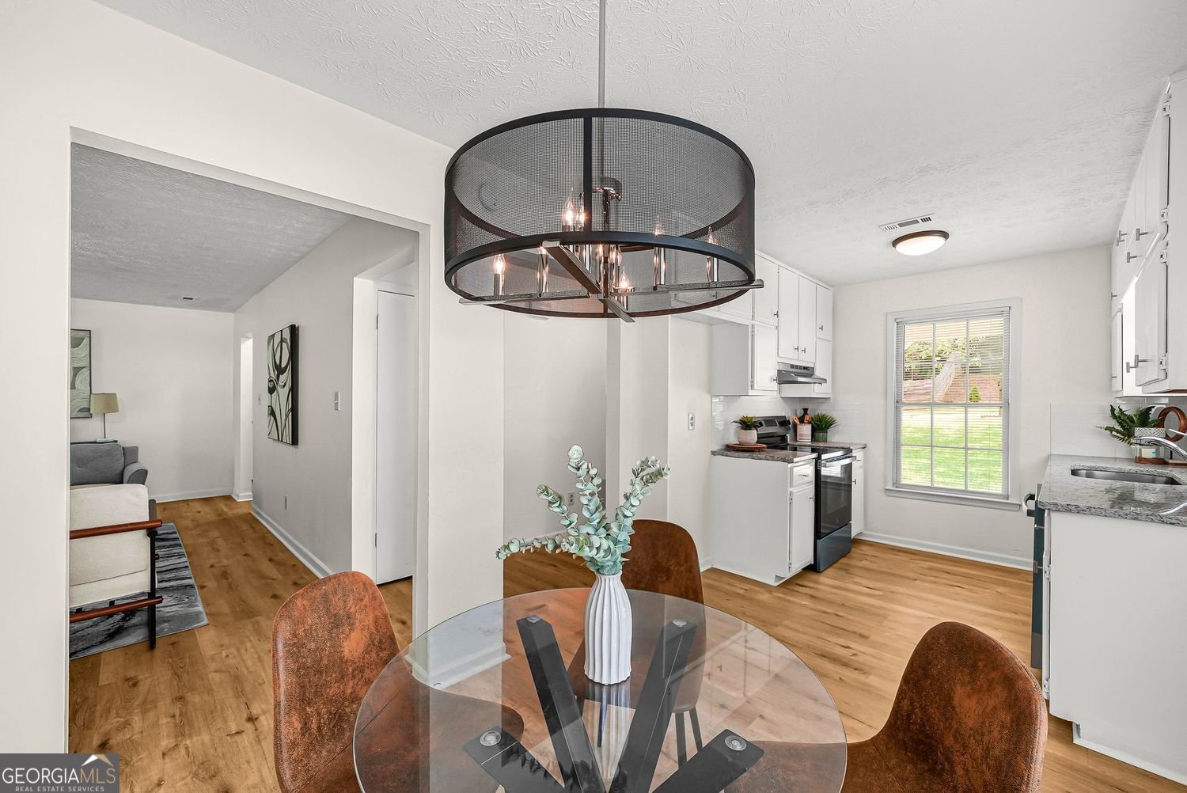
Freshly renovated, move-in ready, and sitting on a spacious corner cul-de-sac lot, this Riverdale ranch is ready to welcome you home! Offering 3 bedrooms, 2 baths, and 1,143 sf on a 0.312 acre lot, this beautifully updated home combines modern finishes with the comfort of single-level living, all in a quiet community with no HOA. Step in off the welcome country front porch to discover abundant natural light, fresh interior and exterior paint, new LVP flooring throughout with no carpet, updated lighting, and a floorplan designed for easy everyday living. The remodeled eat-in kitchen is the heart of the home, featuring new granite countertops, a stylish backsplash, stainless steel appliances, and plenty of cabinet space. Just beyond, the fireplace living room creates the perfect place to gather with family or unwind after a long day. The spacious owner's suite offers a refreshed private bath with a new vanity, while two generously sized secondary bedrooms share an updated full bath. Outside, enjoy the covered back patio overlooking the fenced backyard, complete with a storage shed for tools, hobbies, or extra storage. New gutters and a new water heater add even more value and peace of mind. Conveniently located near schools, shopping, restaurants, entertainment, and major commuter routes, this home delivers the updates buyers want without sacrificing charm or affordability. Come experience it for yourself and see why this one won't stay available for long.
Set in the popular North Pond neighborhood, this 3-BR, 2-BA home offers a comfortable blend of space, style, and function. Thoughtfully planned, the interior provides 1,143 square feet of finished living space with an open, livable feel from room to room. The kitchen functions as the heart of the home with ample counter space, storage, and a natural connection to the main living areas. A central family room and dining area provide a welcoming place to unwind, gather, and enjoy time together. The outdoor space includes approximately 0.315 acres, ideal for gardening, outdoor activities, or simply enjoying the seasons. Practical parking available for multiple vehicles makes everyday living easier for households with multiple vehicles. North Pond offers a well established community setting in Riverdale with convenient access to local shopping, dining, and major routes. Just listed within the last few days, this home is already drawing attention. At $219,000, this home is well positioned for buyers seeking value in Riverdale.
Show more
8426 Alden Drive - Map & Directions
view in Google Maps
Facts & features
School District Information
High School
Middle School
Elementary School
Additional Information about
North Pond
Association
No
Additional Information about
8426 Alden Drive
County
Neighborhood
Year Built
1983
Appliances
Dishwasher
Oven/Range (Combo)
Stainless Steel Appliance(s)
Architectural Style
Ranch
Foundation
Slab
Construction Materials
Brick
Other
Cooling
Ceiling Fan(s)
Central Air
Electric
Fireplace Features
Gas Starter
Living Room
Flooring
Vinyl
Heating
Central
Natural Gas
Home Warranty
No
Interior Features
Other
Master On Main Level
Kitchen Features
Solid Surface Counters
Laundry Features
In Kitchen
Levels
One
Financing Available
Cash
Conventional
FHA
VA Loan
Other Structures
Shed(s)
Patio and Porch Features
Patio
Porch
Selling Status
Resale,Updated/Remodeled
Roof
Composition
Security Features
Smoke Detector(s)
Sewer Type
Public Sewer
Total Finished Area
1,143
Total Fire Places
1
Utilities
Electricity Available
Natural Gas Available
Sewer Available
Water Available
Sewer Connected
Water Source
Public
Master on the Main
Yes
Land Information
Lot Size
Less than .5 Acres
Lot Features
Cul-De-Sac
Corner Lot
Lot Size Estimated
0.315
Fencing
Chain Link
Back Yard
Fenced
Garages and Parking Information
Parking Total
2
Parking Features
Kitchen Level
Parking Pad
Tax Information
Taxes
$2,891
Tax Year
2025
Tax ID Number
13-247A- B-071
Show more
listed by real estate agent angela aull and homesmart