Back

1050 Fairwood Overlook

Acworth, GA 30101

The Rains Team
call for more info
404-620-4571
Ask a Question
Send to a Friend
Schedule a Showing
Request More Info
More Homes In
Brookstone Ii
6011 Fairlong Court, Acworth
Smart Mortgage Options
Dalton Carter
Lender
Lic. 1566538
Office:
Direct: 678-425-4140
AP Mortgage
340 Jesse Jewell Parkway
Suite 500A
Gainesville, GA 30501
Apply for a Loan
For Sale
MLS Number 10847647
5 Bedrooms
2 Bathrooms
1 Half Baths
2,776 Square Feet *estimated
Summary of 1050 Fairwood Overlook
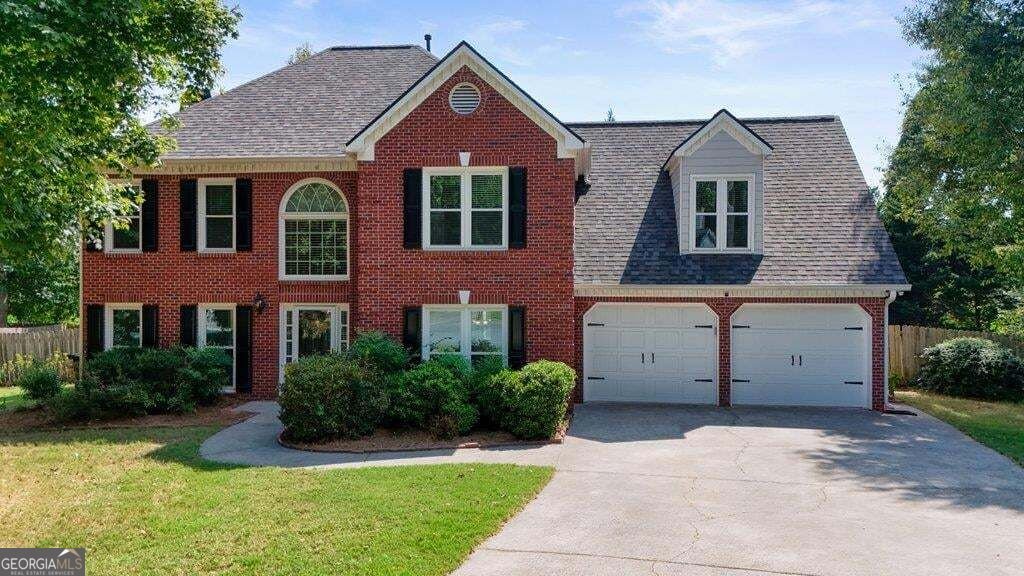
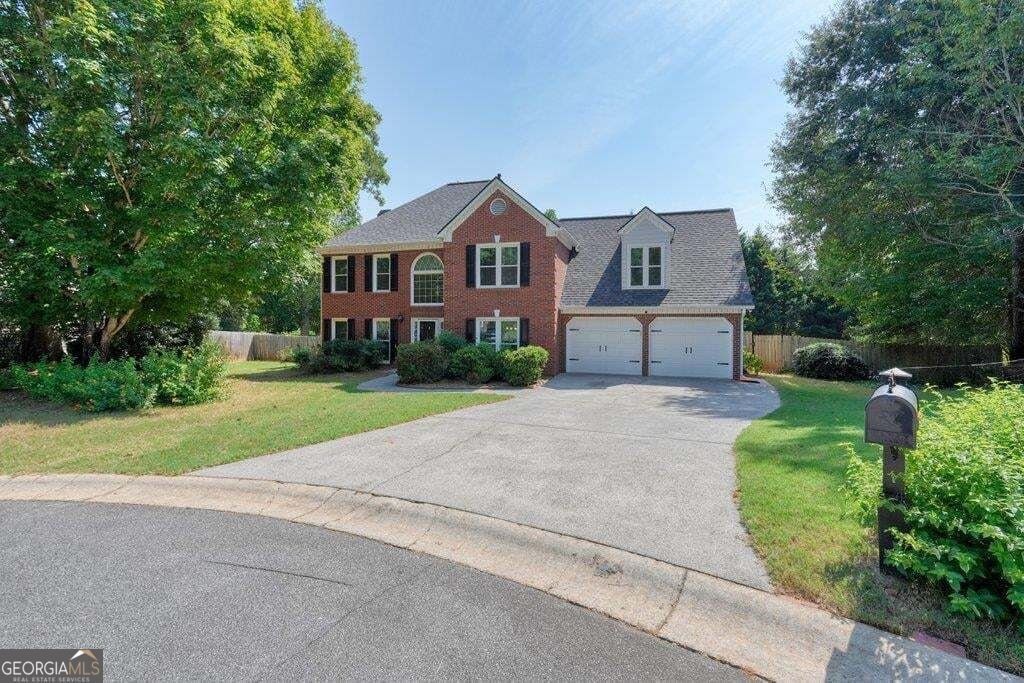
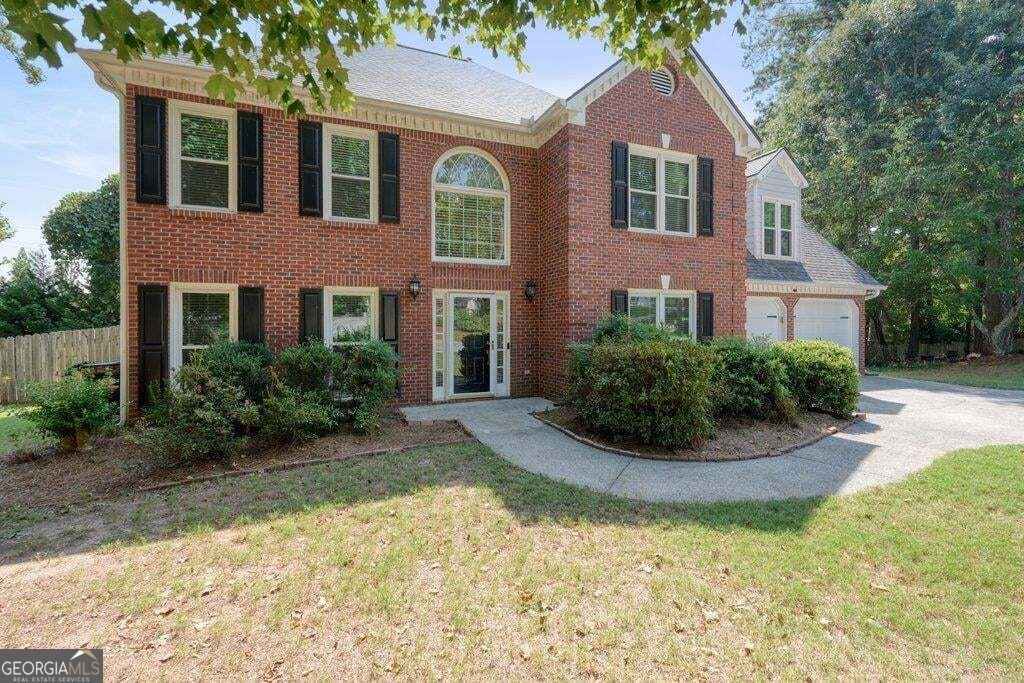
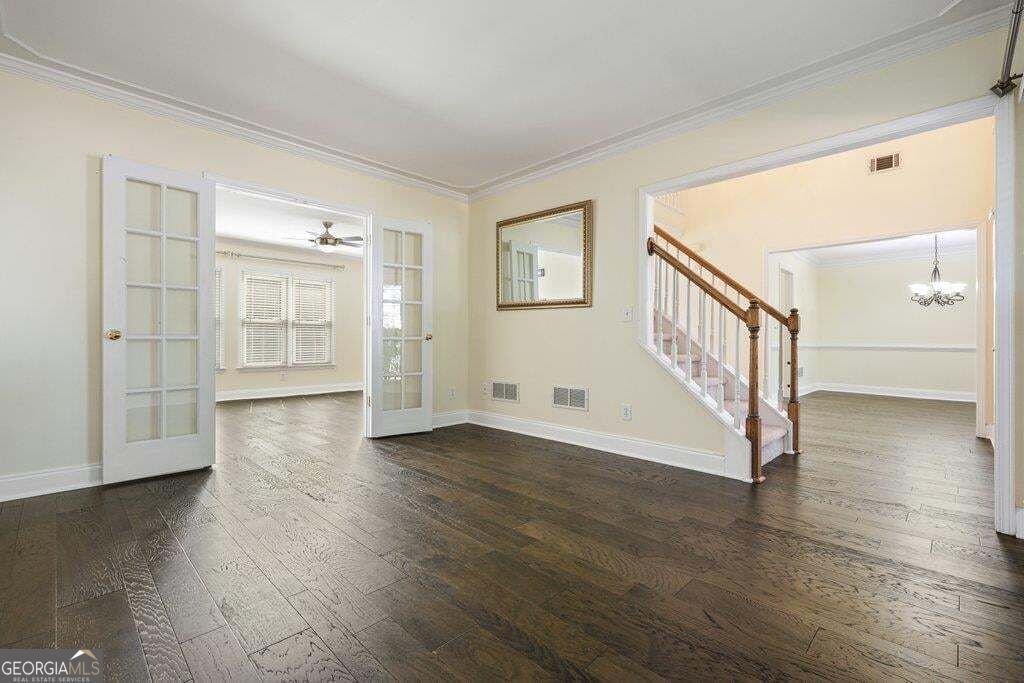
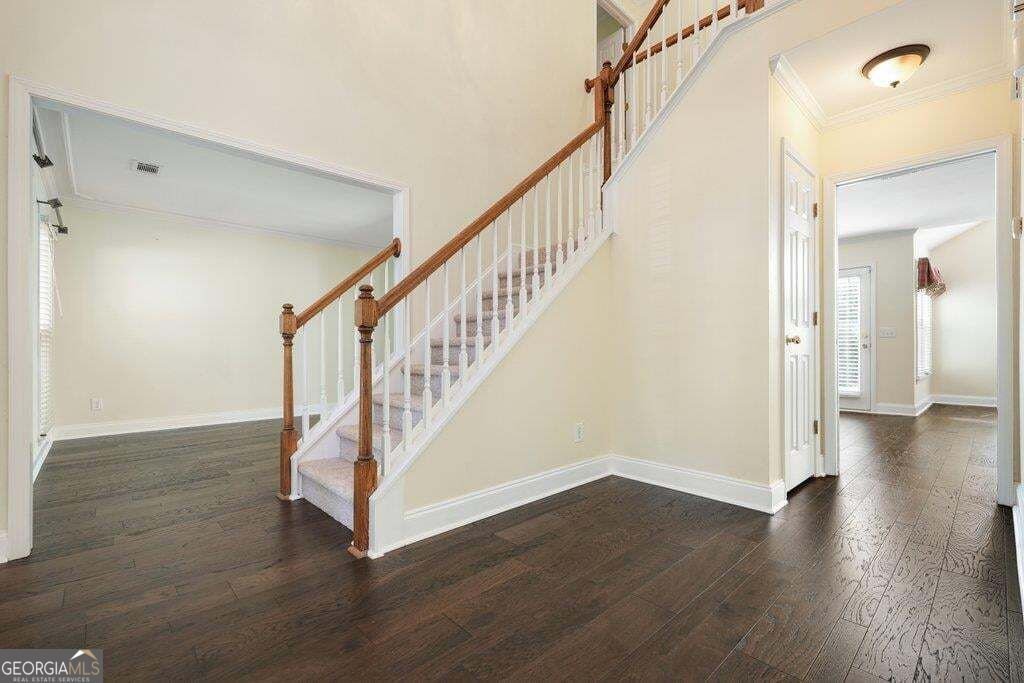
Welcome to 1050 Fairwood Overlook, a spacious five-bedroom, two-and-a-half-bath home located on a quiet cul-de-sac in the sought-after Brookstone community. Set on approximately three-quarters of an acre, this home offers nearly 2,800 square feet of living space with room to gather, entertain and enjoy everyday life. Inside, you'll find formal living and dining rooms, a comfortable den with a gas fireplace, engineered hardwood flooring throughout the main level and an oversized walk-in pantry that provides exceptional storage. All five bedrooms are located upstairs, including two rooms created from the former bonus space-each featuring a closet, window and direct access to either the hallway or staircase. French doors off the breakfast area open to two concrete patios and an expansive backyard retreat centered around a large in-ground saltwater pool with generous decking. The pool equipment has received numerous updates, including pool pumps, a salt-system motherboard, timer, salt cell, cleaner and vacuum. The home has been thoughtfully maintained with several major improvements, including a new roof in 2024, insulated garage doors in 2025, a recently replaced water heater, stainless-steel Whirlpool kitchen appliances, replacement windows, new carpet and updated siding. Additional improvements include replaced gutters, exterior lighting, interior ceiling fans and an updated upstairs hall bathroom. Living in Brookstone means enjoying an established neighborhood in West Cobb with the added option to join Brookstone Golf & Country Club for access to its available golf, tennis, swimming, dining and social amenities. Club membership is optional and separate from homeownership. With its generous lot, flexible floor plan, private backyard pool and long list of meaningful updates, this Brookstone home is ready for its next chapter.
Welcome to 1050 Fairwood Overlook in Brookstone Ii, where this thoughtfully designed 5-bed, 2-bath home is ready for its next chapter. Inside, the home offers 2,776 square feet of finished living space, giving plenty of room for everyday living and easy entertaining. The kitchen was planned for both everyday meals and special occasions, with plenty of room to cook, serve, and connect. Open concept living and dining spaces create a comfortable setting for gatherings of all kinds. The outdoor space includes approximately 0.56 acres, ideal for gardening, outdoor activities, or simply enjoying the seasons. The property includes parking available for multiple vehicles, offering convenience for residents and guests. Residents of Brookstone Ii enjoy a blend of neighborhood charm and easy access to everyday conveniences. Recently listed and already on many buyers radar, this home is a fresh opportunity. Currently offered at $560,000, this home delivers a strong combination of space, condition, and location.
Show more
1050 Fairwood Overlook - Map & Directions
view in Google Maps
Facts & features
School District Information
High School
Middle School
Elementary School
Additional Information about
Brookstone Ii
Association
Yes
Association Fee
$700
Association Fee Includes
Tennis
Community Features
Clubhouse
Golf
Pool
Sidewalks
Tennis Court(s)
Playground
Street Lights
Neighborhood Tennis
Yes
Neighborhood Golf
Yes
Neighborhood Pool
Yes
Additional Information about
1050 Fairwood Overlook
County
Neighborhood
Year Built
1996
Appliances
Cooktop
Dishwasher
Electric Water Heater
Ice Maker
Microwave
Oven (Wall)
Refrigerator
Stainless Steel Appliance(s)
Architectural Style
Traditional
Foundation
Slab
Construction Materials
Brick
Cooling
Central Air
Ceiling Fan(s)
Dining Room Features
Seats 12+
Fireplace Features
Living Room
Flooring
Carpet
Hardwood
Tile
Heating
Forced Air
Home Warranty
No
Interior Features
Vaulted Ceiling(s)
Double Vanity
High Ceilings
Tray Ceiling(s)
Walk-In Closet(s)
Kitchen Features
Breakfast Bar
Laundry Features
Laundry Closet
Levels
Two
Patio and Porch Features
Patio
Selling Status
Resale
Rooms
Family Room
Security Features
Smoke Detector(s)
Sewer Type
Public Sewer
Total Finished Area
2,776
Total Fire Places
1
Utilities
Cable Available
Electricity Available
Natural Gas Available
Phone Available
Sewer Available
Water Available
Water Source
Public
Private Pool
Yes
Land Information
Lot Size
.5 to 1 Acre
Lot Features
Cul-De-Sac
Lot Size Estimated
0.56
Fencing
Back Yard
Fenced
Garages and Parking Information
Parking Total
2
Parking Features
Garage
Attached
Garage Door Opener
Tax Information
Taxes
$1,333
Tax Year
2025
Tax ID Number
20026401050
Show more
listed by real estate agent inez mcdonald and the agency - atlanta metro