Back

1502 Downington Run

Acworth, GA 30101

The Rains Team
call for more info
404-620-4571
Ask a Question
Send to a Friend
Schedule a Showing
Request More Info
More Homes In
Brookstone
5550 Hedge Brooke Drive, Acworth
1887 Addington Place, Acworth
6321 Woodlore Drive, Acworth
Smart Mortgage Options
Dalton Carter
Lender
Lic. 1566538
Office:
Direct: 678-425-4140
AP Mortgage
340 Jesse Jewell Parkway
Suite 500A
Gainesville, GA 30501
Apply for a Loan
For Sale
MLS Number 10816469
3 Bedrooms
2 Bathrooms
1 Half Baths
3,841 Square Feet *estimated
Summary of 1502 Downington Run
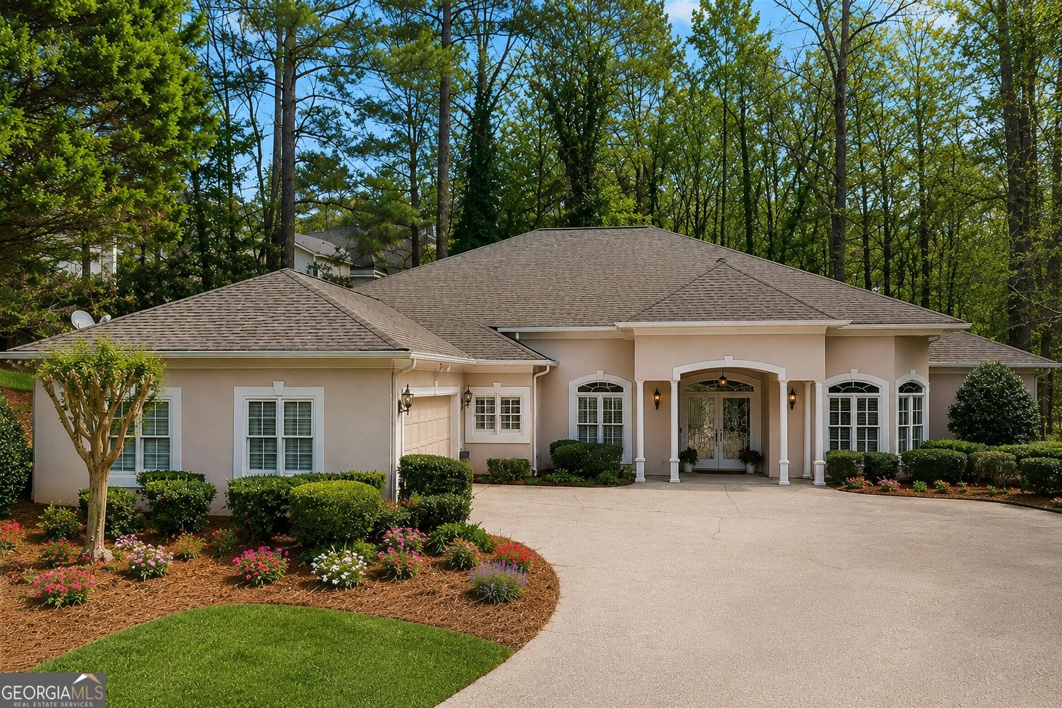
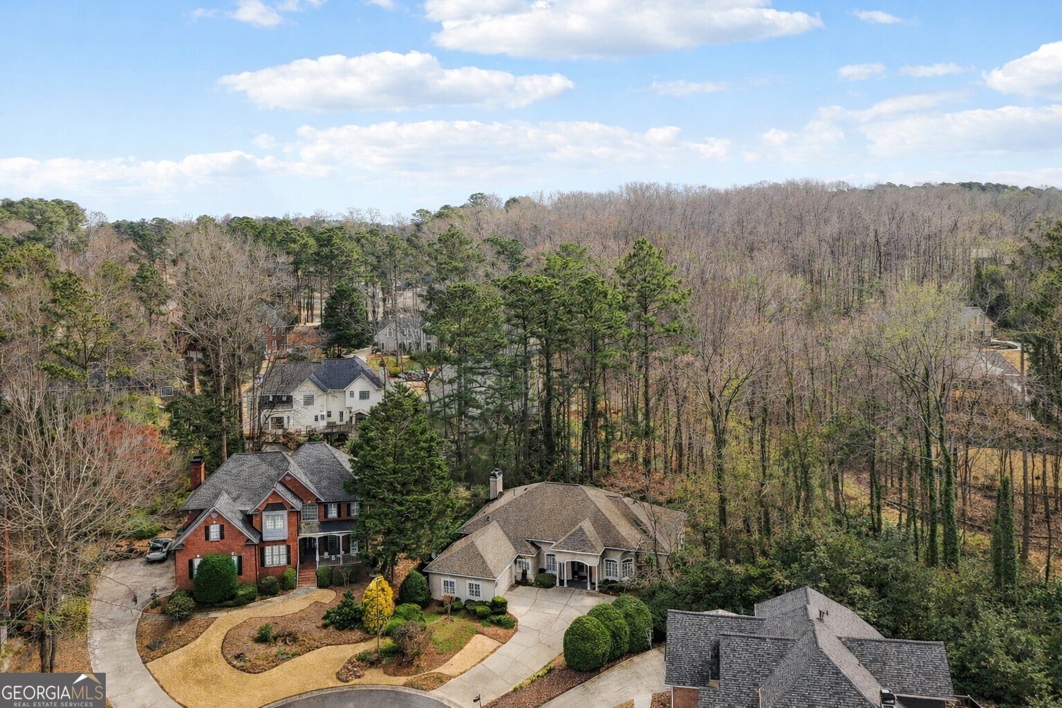
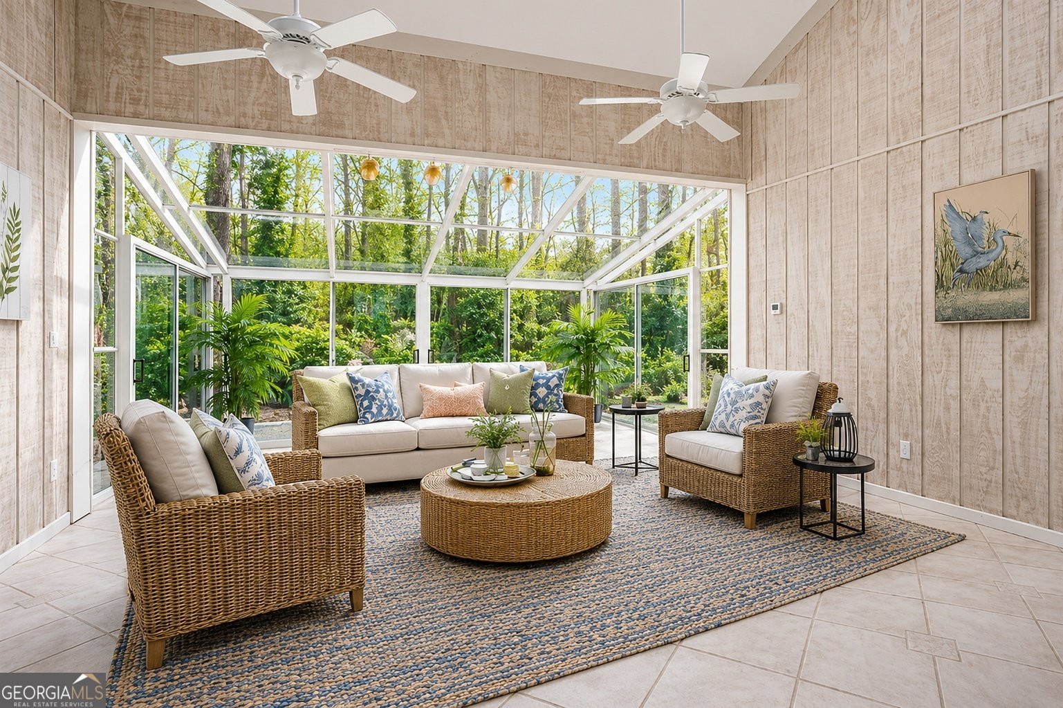
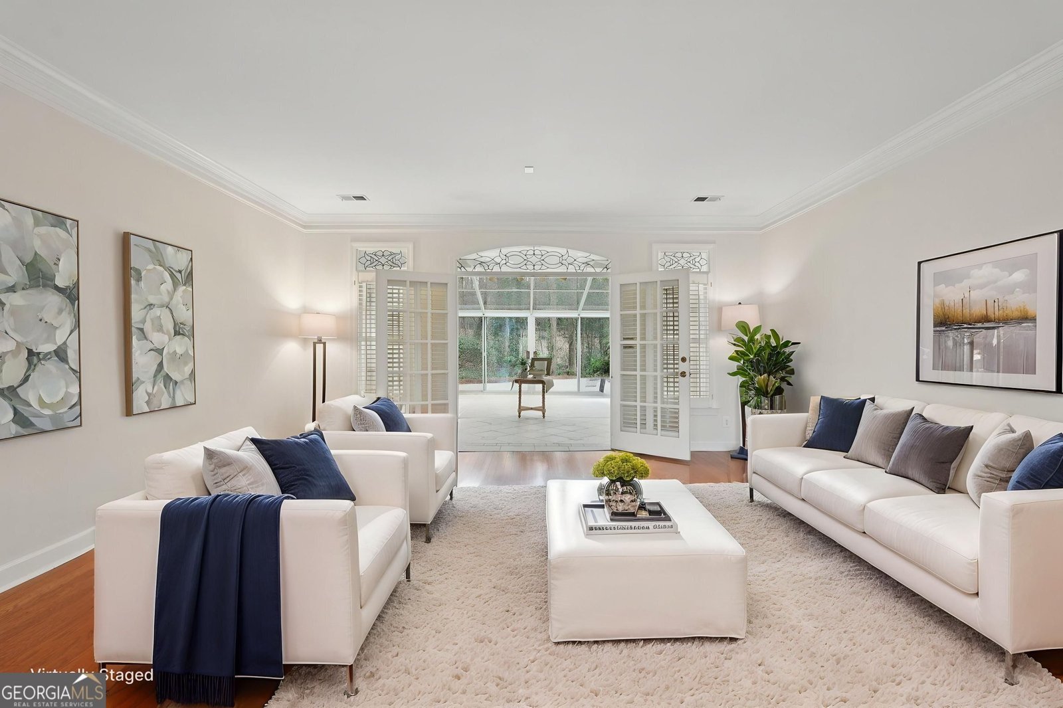
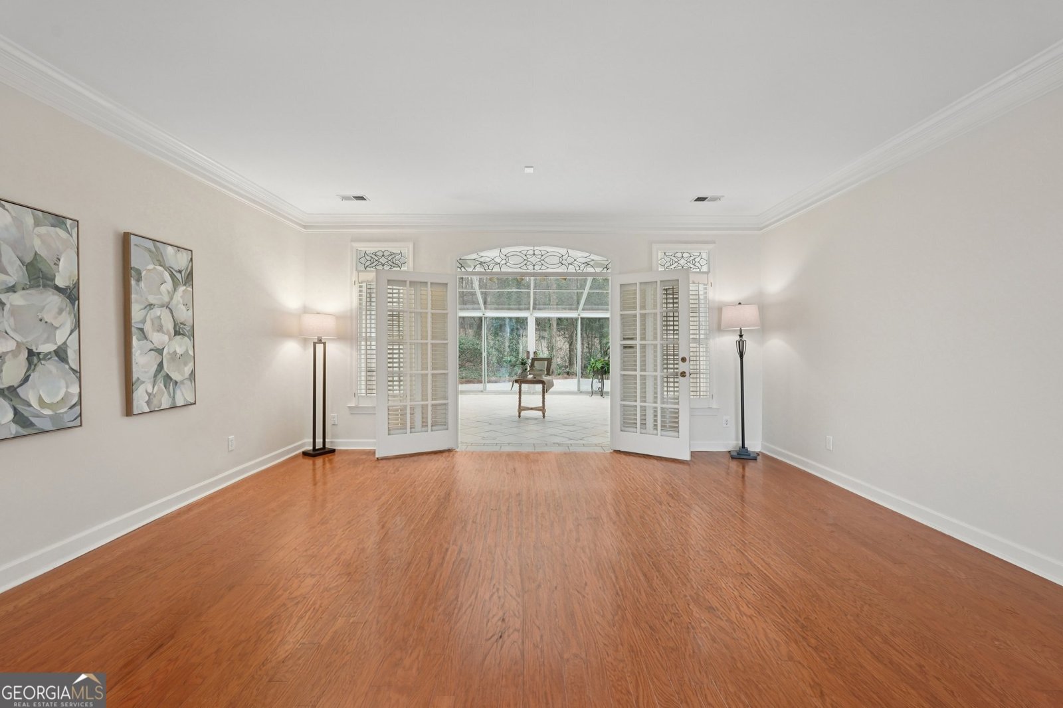
OPEN HOUSE SATURDAY, AUGUST 15 (11AM-1PM) Welcome to one of Brookstone's most desirable floor plans, offering the ease and convenience of one-level living in one of West Cobb's most sought-after communities. Designed for both everyday comfort and effortless entertaining, this beautifully maintained ranch features soaring ceilings, abundant natural light, spacious living areas, and a split-bedroom layout that offers privacy for the primary suite. The inviting sunroom is the perfect place to enjoy your morning coffee, unwind with a good book, or gather with family and friends while overlooking the peaceful backyard. The well-appointed kitchen flows seamlessly into the main living spaces, creating an open feel that's equally suited for entertaining or everyday life. Generously sized secondary bedrooms, ample storage, and thoughtful updates throughout complete the home. Situated on a quiet cul-de-sac in the Brookstone community, you'll enjoy convenient access to golf, parks, shopping, dining, top-rated schools, Kennesaw Mountain, Downtown Acworth, Downtown Kennesaw, and major commuter routes. If you've been searching for the convenience of ranch living in Brookstone, this home deserves a spot at the top of your list.
Welcome home to this spacious 3-bed, 2-bath residence nestled in Brookstone in Acworth, GA. Thoughtfully planned, the interior provides 3,841 square feet of finished living space with an open, livable feel from room to room. A bright, open kitchen offers generous workspace, storage, and a direct view into the main gathering spaces. A central family room and dining area provide a welcoming place to unwind, gather, and enjoy time together. Outside, the property offers approximately 0.549 acres, giving ample room to relax, play, or plan future outdoor projects. With parking available for multiple vehicles, the home provides flexible options for families and visitors. Residents of Brookstone enjoy a blend of neighborhood charm and easy access to everyday conveniences. With only a few days on the market, this property is a must see for buyers watching the area. With an asking price of $640,000, this property represents an appealing opportunity in the current market.
Show more
1502 Downington Run - Map & Directions
view in Google Maps
Facts & features
School District Information
High School
Middle School
Elementary School
Additional Information about
Brookstone
Association
Yes
Association Fee
$400
Association Fee Includes
Other
Community Features
Clubhouse
Golf
Pool
Street Lights
Tennis Court(s)
Neighborhood Tennis
Yes
Neighborhood Golf
Yes
Neighborhood Pool
Yes
Additional Information about
1502 Downington Run
County
Neighborhood
Year Built
1993
Architectural Style
Ranch
Foundation
Slab
Construction Materials
Stucco
Cooling
Attic Fan
Ceiling Fan(s)
Gas
Dining Room Features
Seats 12+,Separate Room
Exterior Features
Sprinkler System
Fireplace Features
Gas Log
Gas Starter
Other
Flooring
Carpet
Hardwood
Tile
Heating
Natural Gas
Home Warranty
No
Interior Features
High Ceilings
Master On Main Level
Roommate Plan
Tray Ceiling(s)
Walk-In Closet(s)
Kitchen Features
Breakfast Area
Breakfast Bar
Breakfast Room
Kitchen Island
Pantry
Solid Surface Counters
Laundry Features
Common Area
Levels
One and One Half
Financing Available
Cash
Conventional
FHA
VA Loan
Patio and Porch Features
Patio
Porch
Selling Status
Resale
Roof
Composition
Rooms
Bonus Room
Foyer
Laundry
Other
Sun Room
Security Features
Carbon Monoxide Detector(s)
Security System
Sewer Type
Public Sewer
Total Finished Area
3,841
Total Fire Places
1
Utilities
Cable Available
Electricity Available
Sewer Available
Underground Utilities
Water Available
Water Source
Public
Master on the Main
Yes
Land Information
Lot Size
.5 to 1 Acre
Lot Features
Cul-De-Sac
Level
Private
Lot Size Estimated
0.549
Garages and Parking Information
Parking Total
2
Parking Features
Garage
Garage Door Opener
Kitchen Level
Side/Rear Entrance
Tax Information
Taxes
$1,423
Tax Year
2025
Tax ID Number
20023001090
Show more
listed by real estate agent maria vanvurst and real broker, llc