Back

2671 Corinault Way

Acworth, GA 30101

The Rains Team
call for more info
404-620-4571
Ask a Question
Send to a Friend
Schedule a Showing
Request More Info
Smart Mortgage Options
Dalton Carter
Lender
Lic. 1566538
Office:
Direct: 678-425-4140
AP Mortgage
340 Jesse Jewell Parkway
Suite 500A
Gainesville, GA 30501
Apply for a Loan
For Sale
MLS Number 10818181
6 Bedrooms
4 Bathrooms
1 Half Baths
4,225 Square Feet *estimated
Summary of 2671 Corinault Way
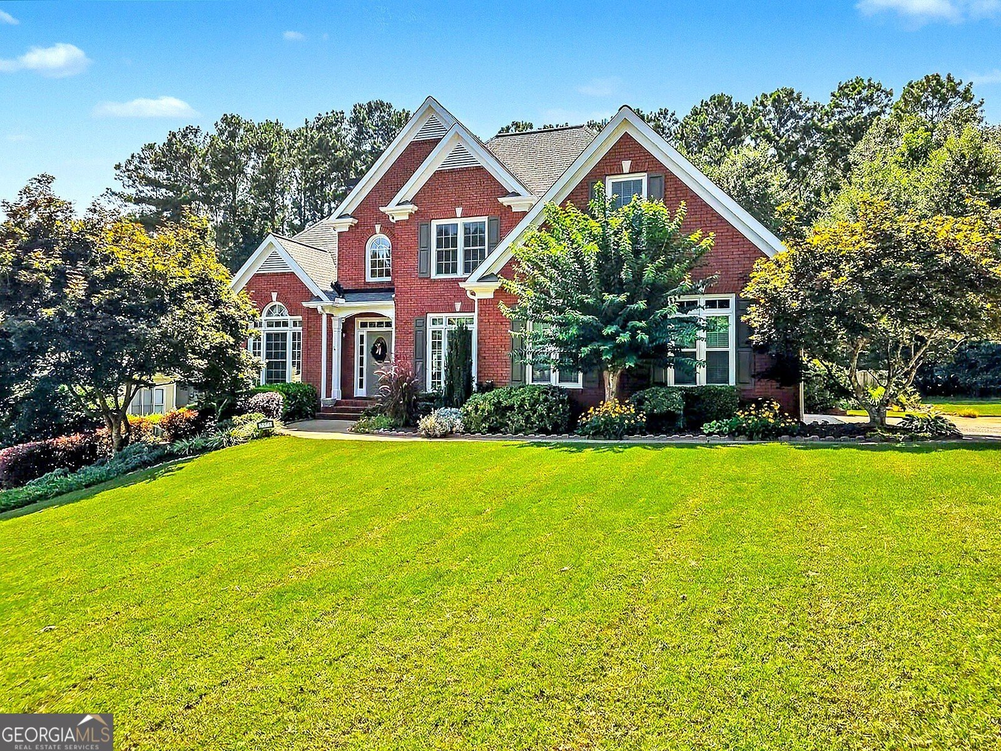
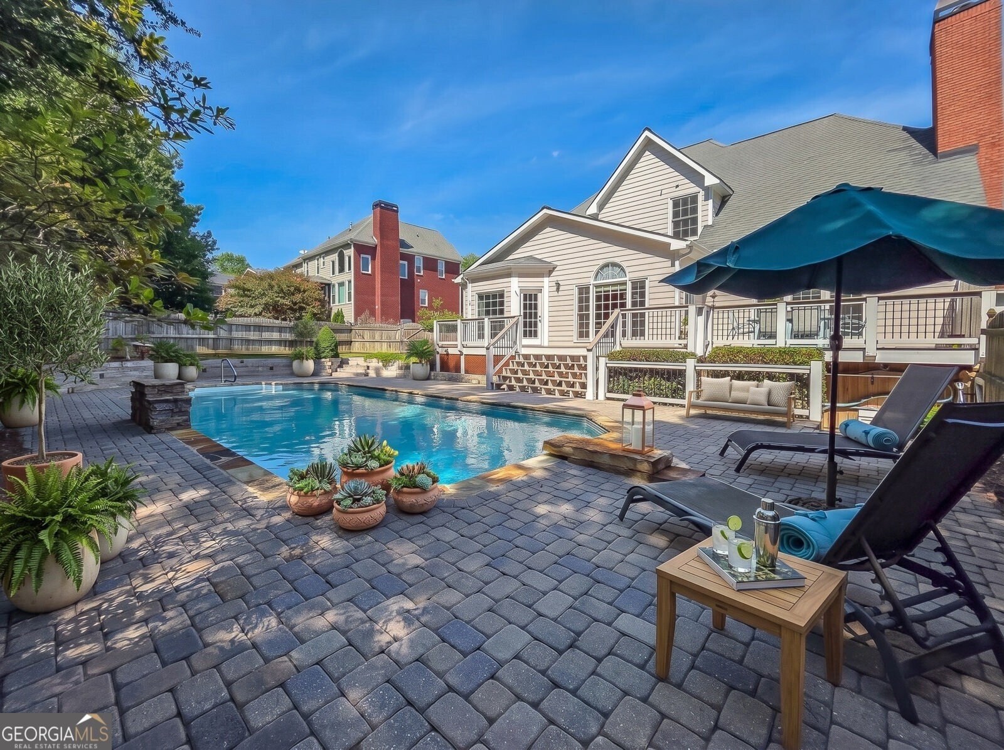
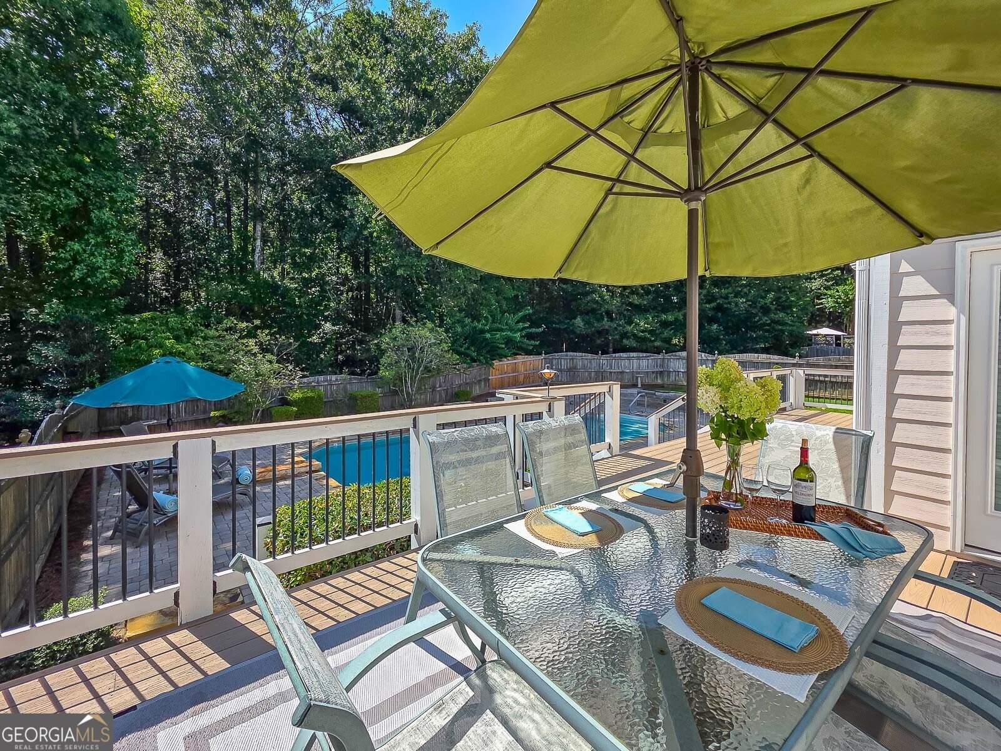
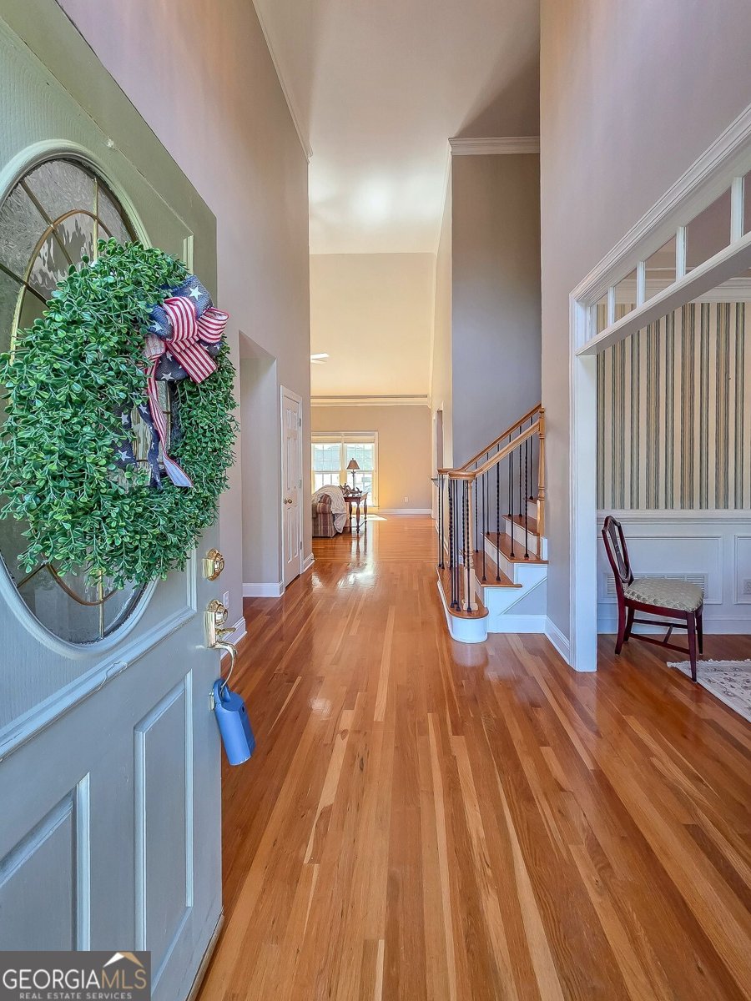
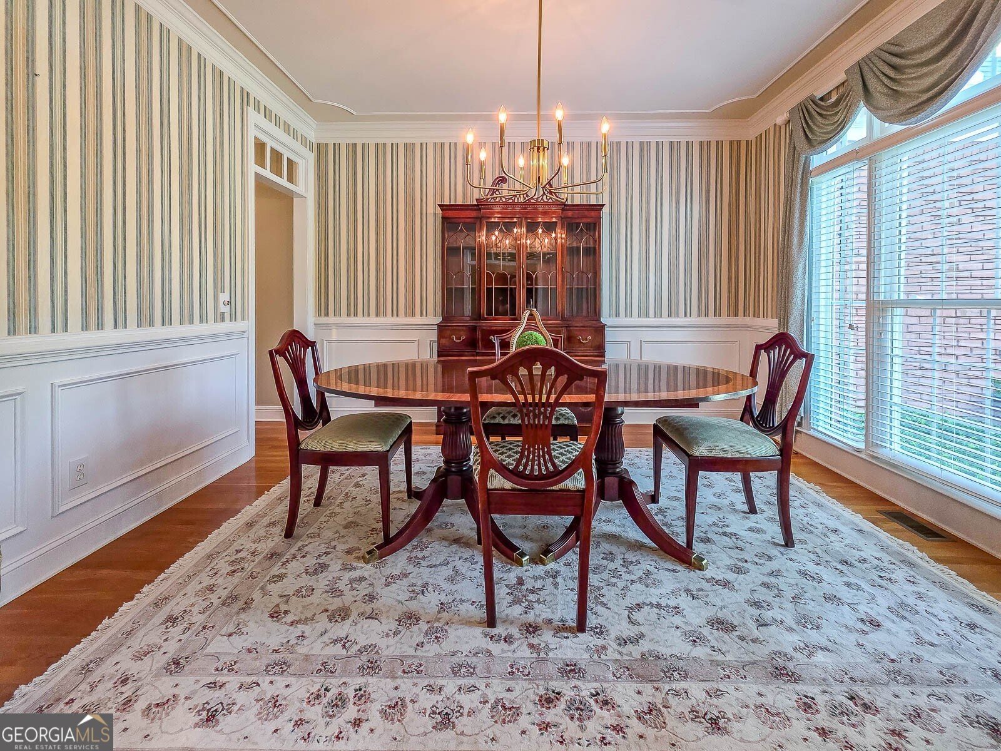
Vacation at home in this beautifully appointed residence located in the highly sought-after West Cobb school districts! This exceptional home offers timeless curb appeal with three sides of brick construction, a desirable owner's suite on the main level, and an impressive two-story foyer and family room filled with natural light. Gleaming hardwood floors, extensive crown molding, and quality finishes create an elegant yet welcoming atmosphere throughout. The updated kitchen is designed for functionality and entertaining. It features large center island, newer stainless steel Bosch appliances, a 5-burner gas cooktop, double ovens, and abundant workspace. The oversized owner's suite on the main level overlooks the pool with a door leading directly out to the deck. Updated owner's bath provides a luxurious retreat with separate tub and shower and his and hers closets, while a vaulted office or additional bedroom on the main level offers flexibility for today's lifestyle with access to a full bath. The large, finished basement provides outstanding additional living space for recreation/ media room featuring a beautiful bar and loads of windows, bedroom, & full bath. Unfinished storage space available. Enjoy seamless outdoor living with Trex decking across the rear of the home overlooking relaxing sparkling inground pool featuring a new liner (2024) and new Polaris cleaning system (2026) Backyard is lined with mature trees that provide exceptional privacy. The fenced backyard creates the perfect setting for entertaining, family gatherings, or quiet evenings at home. Additional highlights include a side-entry garage with convenient one-step access into the home, quality craftsmanship throughout, and an unbeatable location close to shopping, dining, and top-rated West Cobb schools. This home truly offers the perfect blend of luxury, comfort, and resort-style living. Additional notes: Windows Replace 2 upper levels 2019, Basement 2024.
Welcome to 2671 Corinault Way in Cavallon Estates, where this thoughtfully designed 6-bed, 4-bath home is ready for its next chapter. With 4,225 square feet of finished living space, this floor plan offers generous gathering spaces as well as comfortable private retreats. A bright, open kitchen offers generous workspace, storage, and a direct view into the main gathering spaces. A central family room and dining area provide a welcoming place to unwind, gather, and enjoy time together. Step outside to approximately 0.518 acres, creating a comfortable setting for outdoor living and weekend gatherings. The property includes parking available, offering convenience for residents and guests. Set within Cavallon Estates in Acworth, this home is close to schools, shopping, dining, and area attractions. With only a few days on the market, this property is a must see for buyers watching the area. Currently offered at $750,000, this home delivers a strong combination of space, condition, and location.
Show more
2671 Corinault Way - Map & Directions
view in Google Maps
Facts & features
School District Information
High School
Middle School
Elementary School
Additional Information about
Cavallon Estates
Association
Yes
Association Fee
$350
Association Fee Includes
Other
Community Features
Sidewalks
Street Lights
Additional Information about
2671 Corinault Way
County
Neighborhood
Year Built
2000
Architectural Style
Brick 3 Side
Traditional
Basement
Bath Finished
Concrete
Daylight
Exterior Entry
Finished
Full
Interior Entry
Construction Materials
Other
Cooling
Ceiling Fan(s)
Central Air
Zoned
Dining Room Features
Separate Room
Fireplace Features
Factory Built
Family Room
Gas Log
Gas Starter
Flooring
Carpet
Hardwood
Heating
Forced Air
Natural Gas
Zoned
Home Warranty
No
Interior Features
Bookcases
Double Vanity
Master On Main Level
Pulldown Attic Stairs
Roommate Plan
Separate Shower
Split Bedroom Plan
Tile Bath
Tray Ceiling(s)
Two Story Foyer
Walk-In Closet(s)
Kitchen Features
Breakfast Area
Breakfast Bar
Breakfast Room
Kitchen Island
Pantry
Solid Surface Counters
Levels
Two
Financing Available
Cash
Conventional
FHA
Private Financing Available
VA Loan
Patio and Porch Features
Deck
Patio
Selling Status
Resale
Roof
Composition
Rooms
Foyer
Sewer Type
Public Sewer
Total Finished Area
4,225
Total Fire Places
1
Utilities
Cable Available
Electricity Available
High Speed Internet
Natural Gas Available
Phone Available
Sewer Available
Underground Utilities
Water Available
Water Source
Public
Window Features
Double Pane Windows
Private Pool
Yes
Finished Basement
Yes
Master on the Main
Yes
Land Information
Lot Size
.5 to 1 Acre
Lot Features
Level
Lot Size Estimated
0.518
Fencing
Back Yard
Fenced
Wood
Garages and Parking Information
Parking Features
Attached
Garage
Garage Door Opener
Kitchen Level
Side/Rear Entrance
Tax Information
Taxes
$1,733
Tax Year
2025
Tax ID Number
20015700240
Show more
listed by real estate agent use showingtime and remax around atlanta