Back

6311 Cheatham Lake Drive

Acworth, GA 30101

The Rains Team
call for more info
404-620-4571
Ask a Question
Send to a Friend
Schedule a Showing
Request More Info
Smart Mortgage Options
Dalton Carter
Lender
Lic. 1566538
Office:
Direct: 678-425-4140
AP Mortgage
340 Jesse Jewell Parkway
Suite 500A
Gainesville, GA 30501
Apply for a Loan
For Sale
MLS Number 10883379
5 Bedrooms
3 Bathrooms
0 Half Baths
Square Footage Not Provided
Summary of 6311 Cheatham Lake Drive
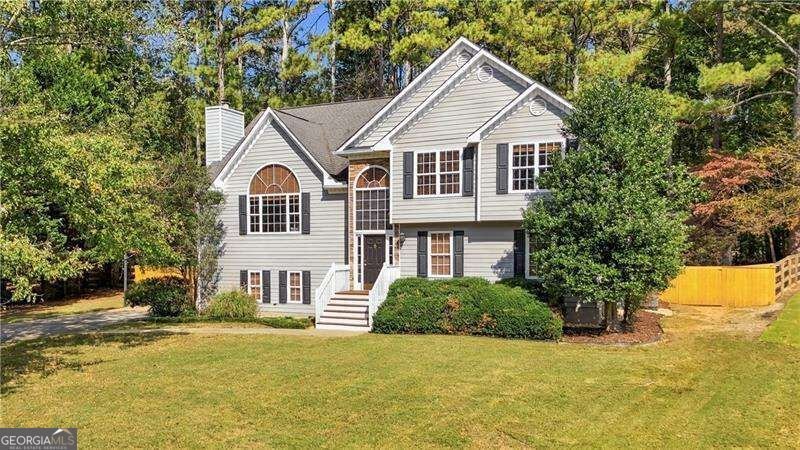
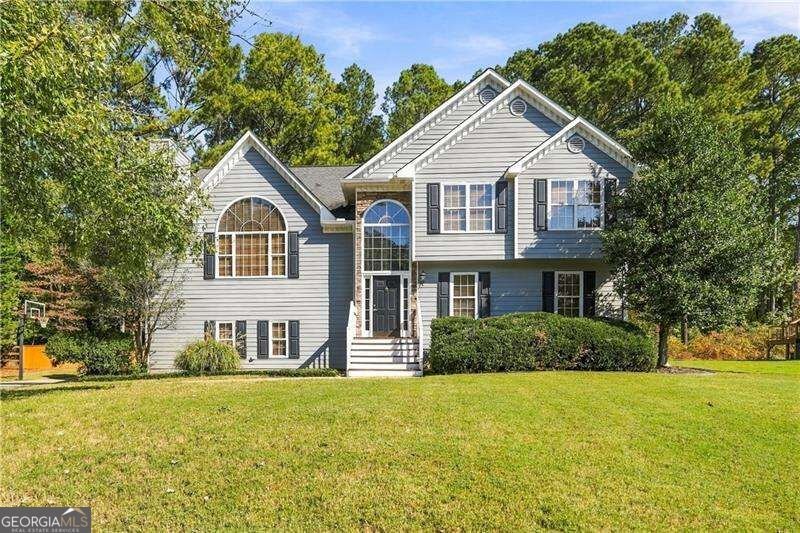
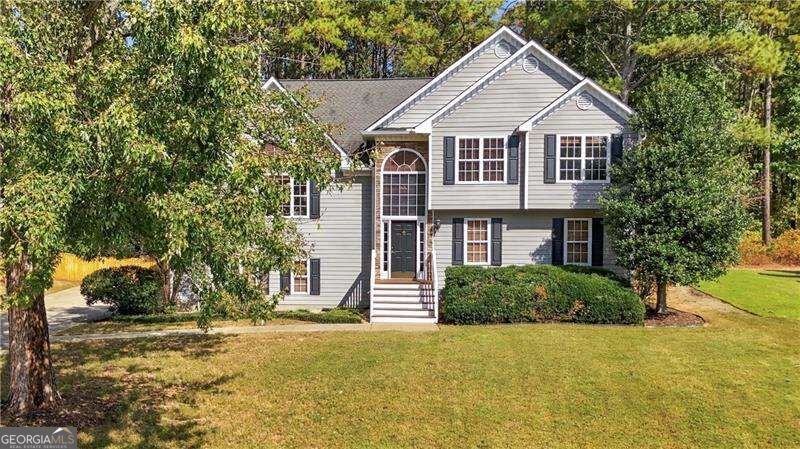
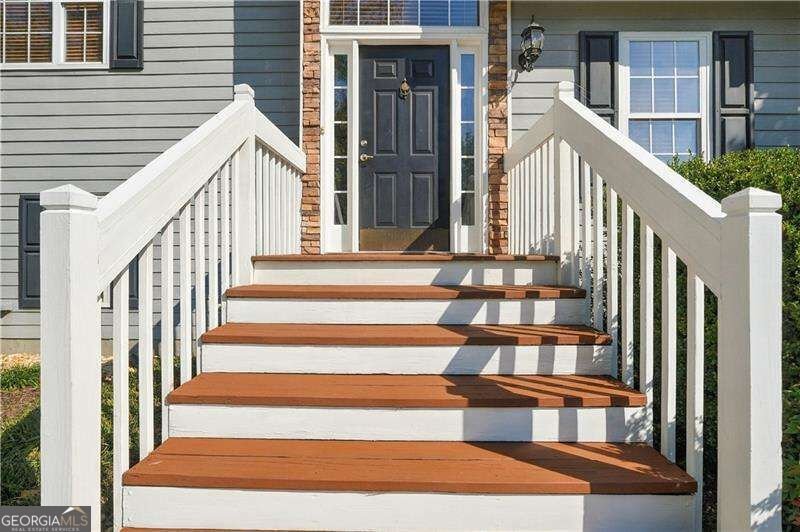
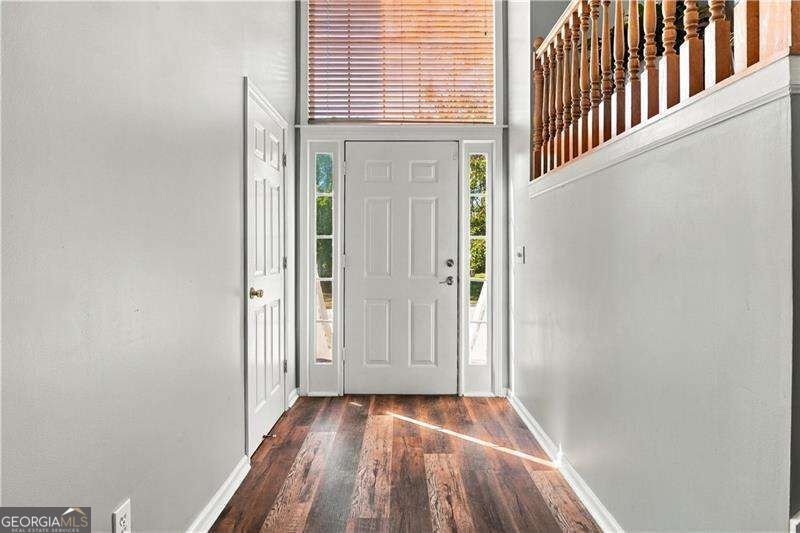
Welcome to this well-maintained five-bedroom split-level home on a flat, half-acre lot in the sought-after Cobb County school district, serving PickettCOs Mill Elementary, Durham Middle, and Allatoona High School! With fresh interior paint and new carpet installed in July 2026, this home offers spacious living areas, versatile spaces, and a peaceful outdoor setting. A two-story entryway welcomes you inside, where high ceilings, including vaulted and tray ceilings, create an airy feel. Hunter Douglas Parkland real wood blinds add a beautiful finishing touch throughout the home. Upstairs, the oversized living area is open to the separate dining room, creating an inviting setting for gathering and entertaining. The dining room offers ample space for hosting family and friends, while the cozy kitchen is convenient to both spaces. Step onto the back deck to enjoy grilling, relaxing, and views of the private backyard. The upper level features a spacious primary suite with an oversized bathroom offering double sinks, a separate tub, and a shower. Two additional bedrooms complete this level. Downstairs, two additional rooms offer flexibility for use as bedrooms and/or a family room, home office, workout area, or playroom. The spacious laundry room provides direct access to the backyard. Outside, the well-maintained, partially wooded backyard feels like your own park, with mature trees and fencing featuring custom sealed cedar privacy fencing across the front and ranch-style fencing along the sides. A matching 12-by-16 storage building is in excellent condition and includes a window, ramp, and loft storage. The three-car garage features wall-mounted cabinets, countertops, a workbench, and installed EV charging. Enjoy an affordable HOA and access to a neighborhood lake where fishing is allowed. Outdoor recreation is close to home, with two entry points to Allatoona Creek Park less than two miles from your front door, offering access to more than 35 miles of trails, including single-track trails, jump lines, and a pump track. From its flexible interior to its inviting backyard and garage workspace, this home has room for everyday living, hobbies, and entertaining!
Welcome home to this spacious 5-bed, 3-bath residence nestled in Cheatham Lakes in Acworth, GA. Inside, the layout is designed for modern daily living with generous gathering spaces and private retreats. The kitchen functions as the heart of the home with ample counter space, storage, and a natural connection to the main living areas. Open concept living and dining spaces create a comfortable setting for gatherings of all kinds. Step outside to approximately 0.503 acres, creating a comfortable setting for outdoor living and weekend gatherings. With parking available for multiple vehicles, the home provides flexible options for families and visitors. Set within Cheatham Lakes in Acworth, this home is close to schools, shopping, dining, and area attractions. Recently listed and already on many buyers radar, this home is a fresh opportunity. Currently offered at $450,000, this home delivers a strong combination of space, condition, and location.
▾ Show more
6311 Cheatham Lake Drive - Map & Directions
view in Google Maps
Facts & features
School District Information
High School
Middle School
Elementary School
Additional Information about
Cheatham Lakes
Association
Yes
Association Fee
$400
Association Fee Includes
Other
Additional Information about
6311 Cheatham Lake Drive
County
Neighborhood
Year Built
1997
Architectural Style
Other
Traditional
Basement
Finished
Full
Construction Materials
Other
Cooling
Ceiling Fan(s)
Dining Room Features
Seats 12+
Fireplace Features
Family Room
Gas Log
Gas Starter
Flooring
Carpet
Hardwood
Other
Heating
Central
Home Warranty
No
Interior Features
Double Vanity
Split Bedroom Plan
Kitchen Features
Breakfast Area
Levels
Multi/Split
Other Structures
Shed(s)
Patio and Porch Features
Deck
Patio
Selling Status
Resale
Roof
Composition
Rooms
Foyer
Laundry
Other
Security Features
Carbon Monoxide Detector(s)
Smoke Detector(s)
Sewer Type
Public Sewer
Total Fire Places
1
Utilities
Cable Available
Electricity Available
Natural Gas Available
Sewer Available
Water Available
Water Source
Public
Window Features
Double Pane Windows
Finished Basement
Yes
Land Information
Lot Size
.5 to 1 Acre
Lot Features
Level
Private
Lot Size Estimated
0.503
Fencing
Back Yard
Fenced
Wood
Garages and Parking Information
Parking Total
3
Parking Features
Garage
Side/Rear Entrance
Tax Information
Taxes
$4,564
Tax Year
2025
Tax ID Number
20-0152-0-067-0
▾ Show more
listed by real estate agent katrina drake and atlanta communities