Back

1873 Hamby Place Drive

Acworth, GA 30102

The Rains Team
call for more info
404-620-4571
Ask a Question
Send to a Friend
Schedule a Showing
Request More Info
Smart Mortgage Options
Dalton Carter
Lender
Lic. 1566538
Office:
Direct: 678-425-4140
AP Mortgage
340 Jesse Jewell Parkway
Suite 500A
Gainesville, GA 30501
Apply for a Loan
For Sale
MLS Number 10848765
3 Bedrooms
2 Bathrooms
1 Half Baths
2,128 Square Feet *estimated
Summary of 1873 Hamby Place Drive
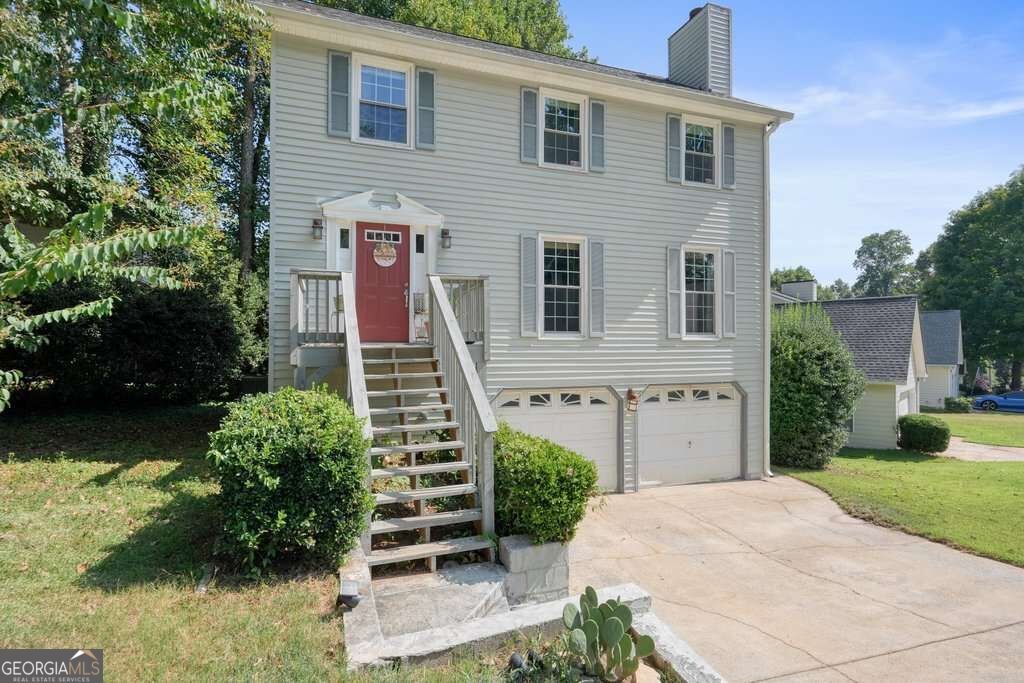
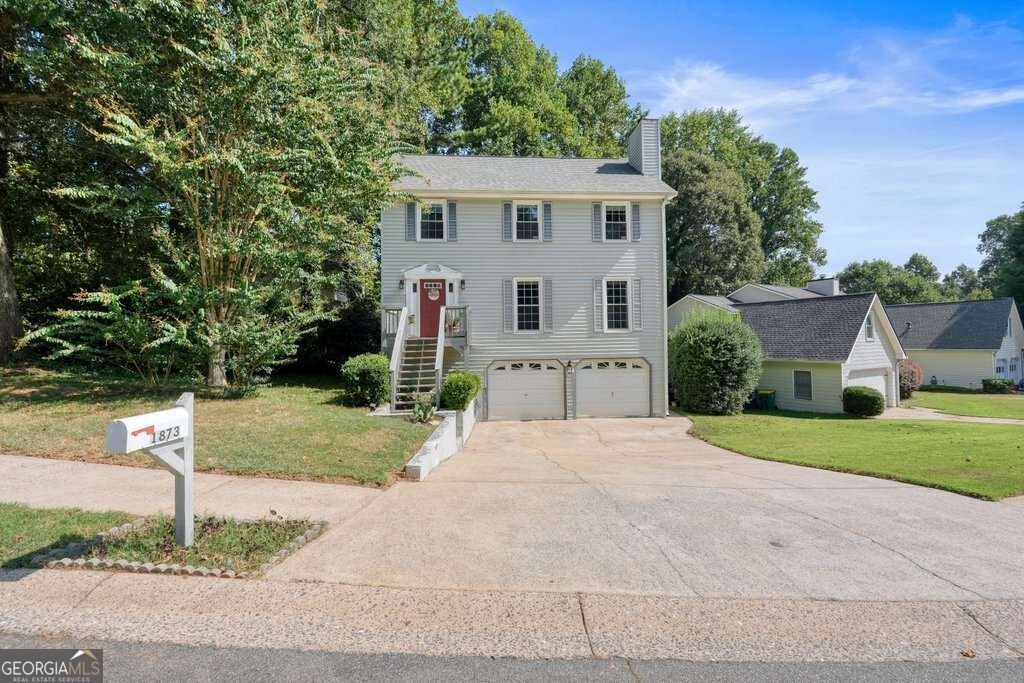
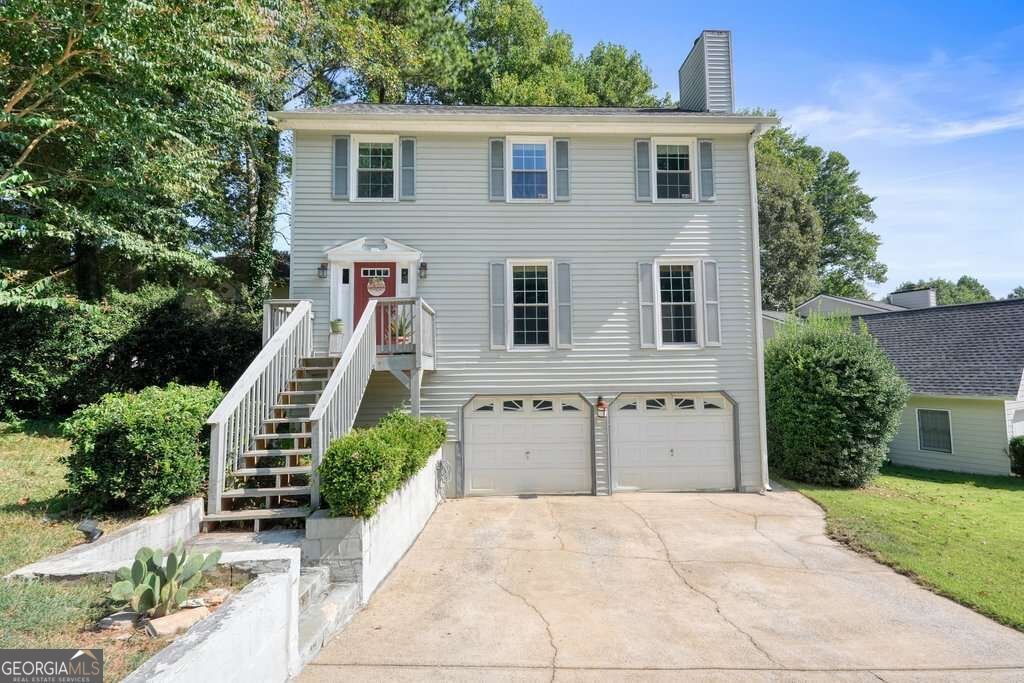
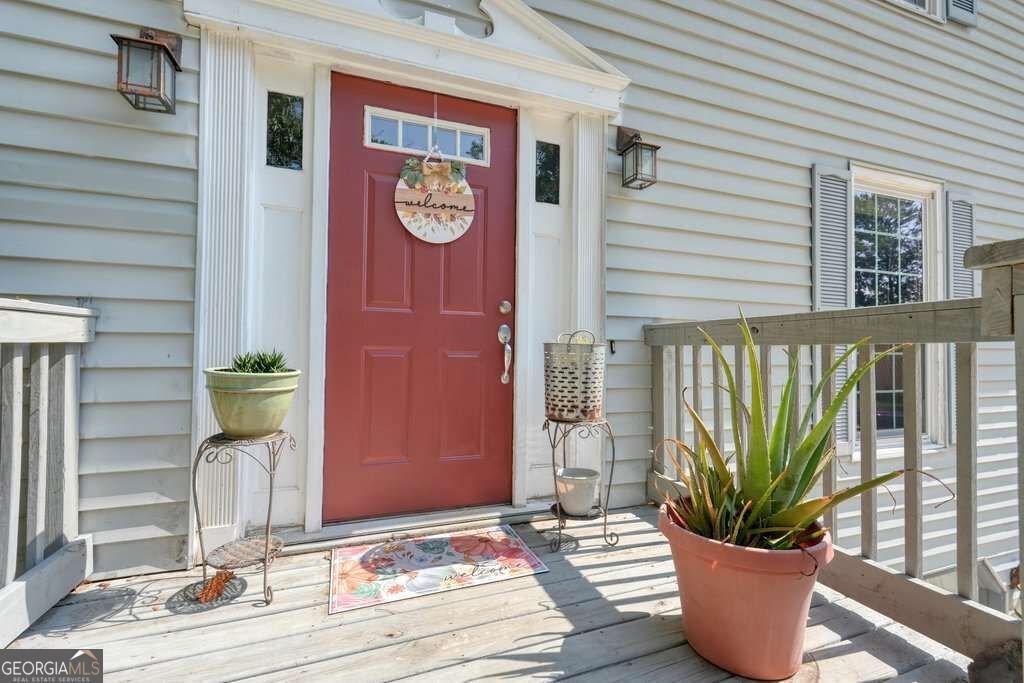
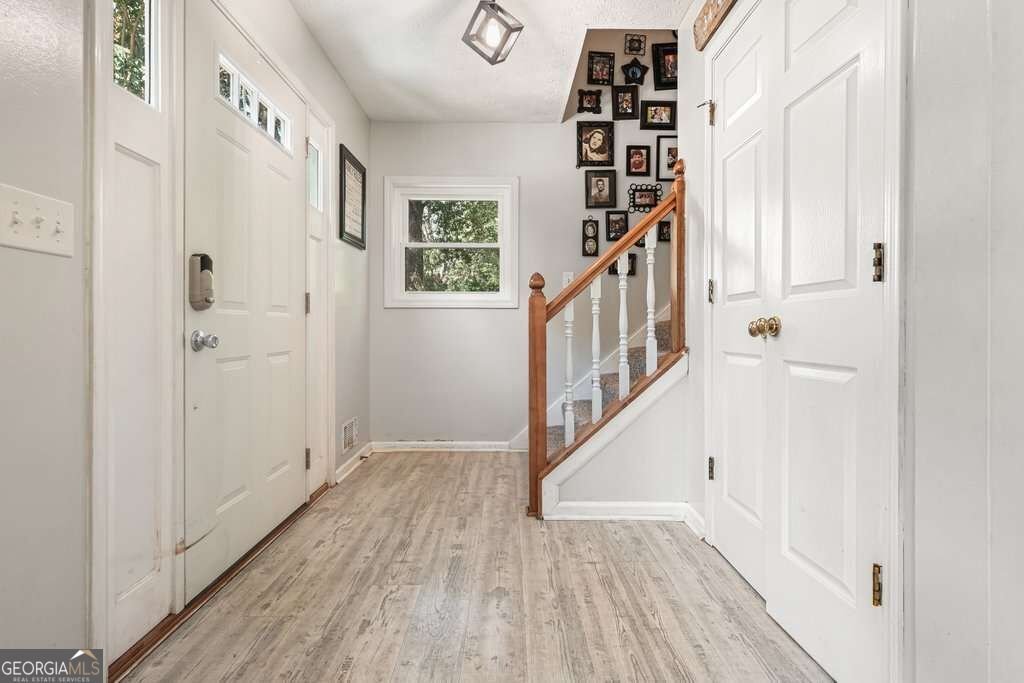
PRICED BELOW A RECENT APPRAISAL! This home offers a great opportunity to make a home your own while many of the big-ticket updates have already been taken care of. Conveniently located off Hamby Road, you're just minutes from Downtown Acworth, Kennesaw and Woodstock, with easy access to I-75 and the Express Lanes. The main level features LVP flooring, a spacious living room with a wood-burning fireplace and gas starter, formal dining room with built-in shelving, half bath, and an eat-in kitchen with stainless steel appliances and access to the back deck. The kitchen also features a built-in workstation-the perfect little command center, homework spot or work-from-home nook. Upstairs you'll find three bedrooms and two full baths, including a spacious primary suite with tray ceiling, his-and-hers closets, and an updated bath with tiled shower and double vanity. Need extra space? The drive-under garage and basement offer plenty of unfinished storage or workshop space, plus one finished room for added flexibility. Several of the bigger updates are already done: the roof is less than 7 years old, water heater is approximately 2 years old, approximately 85% of the windows have been replaced, Trex decking was added, and the home has newer gutters with gutter guards. The home is ready for some fresh paint and new upstairs carpet, giving the next owner the chance to add their own style without starting from scratch. With a fantastic location, important updates already completed, and a price below its recent appraisal, this one is worth a look!
Welcome to this beautifully maintained 3-bedroom, 2-bath home in the sought after Hamby Place community of Acworth. Thoughtfully planned, the interior provides 2,128 square feet of finished living space with an open, livable feel from room to room. A bright, open kitchen offers generous workspace, storage, and a direct view into the main gathering spaces. A central family room and dining area provide a welcoming place to unwind, gather, and enjoy time together. Outside, the property offers approximately 0.145 acres, giving ample room to relax, play, or plan future outdoor projects. Practical parking available for multiple vehicles makes everyday living easier for households with multiple vehicles. Set within Hamby Place in Acworth, this home is close to schools, shopping, dining, and area attractions. With only a few days on the market, this property is a must see for buyers watching the area. Currently offered at $350,000, this home delivers a strong combination of space, condition, and location.
Show more
1873 Hamby Place Drive - Map & Directions
view in Google Maps
Facts & features
School District Information
High School
Middle School
Elementary School
Additional Information about
Hamby Place
Association
Yes
Association Fee
$576
Association Fee Includes
Swimming
Tennis
Community Features
Playground
Pool
Sidewalks
Street Lights
Tennis Court(s)
Neighborhood Tennis
Yes
Neighborhood Pool
Yes
Additional Information about
1873 Hamby Place Drive
County
Neighborhood
Year Built
1990
Appliances
Dishwasher
Oven/Range (Combo)
Refrigerator
Architectural Style
Traditional
Basement
Daylight
Exterior Entry
Interior Entry
Partial
Partially Finished
Construction Materials
Vinyl Siding
Cooling
Ceiling Fan(s)
Central Air
Dining Room Features
Separate Room
Fireplace Features
Family Room
Gas Starter
Flooring
Carpet
Vinyl
Heating
Central
Home Warranty
No
Interior Features
Bookcases
Double Vanity
Tray Ceiling(s)
Laundry Features
In Hall,Upper Level
Levels
Three Or More
Patio and Porch Features
Deck
Patio
Selling Status
Resale
Roof
Composition
Rooms
Bonus Room
Family Room
Foyer
Security Features
Smoke Detector(s)
Sewer Type
Public Sewer
Total Finished Area
2,128
Total Fire Places
1
Utilities
Cable Available
Electricity Available
High Speed Internet
Natural Gas Available
Sewer Available
Water Available
Water Source
Public
Window Features
Double Pane Windows
Finished Basement
Yes
Land Information
Lot Size
Less than .5 Acres
Lot Features
Private
Lot Size Estimated
0.145
Garages and Parking Information
Parking Total
2
Parking Features
Attached
Basement
Garage
Storage
Tax Information
Taxes
$4,187
Tax Year
2025
Tax ID Number
20-0016-0-081-0
Show more
listed by real estate agent jen tolley and 1 look real estate