Back

4167 Grogan Street

Acworth, GA 30101

The Rains Team
call for more info
404-620-4571
Ask a Question
Send to a Friend
Schedule a Showing
Request More Info
Smart Mortgage Options
Dalton Carter
Lender
Lic. 1566538
Office:
Direct: 678-425-4140
AP Mortgage
340 Jesse Jewell Parkway
Suite 500A
Gainesville, GA 30501
Apply for a Loan
For Sale
MLS Number 10847971
3 Bedrooms
2 Bathrooms
0 Half Baths
1,784 Square Feet *estimated
Summary of 4167 Grogan Street
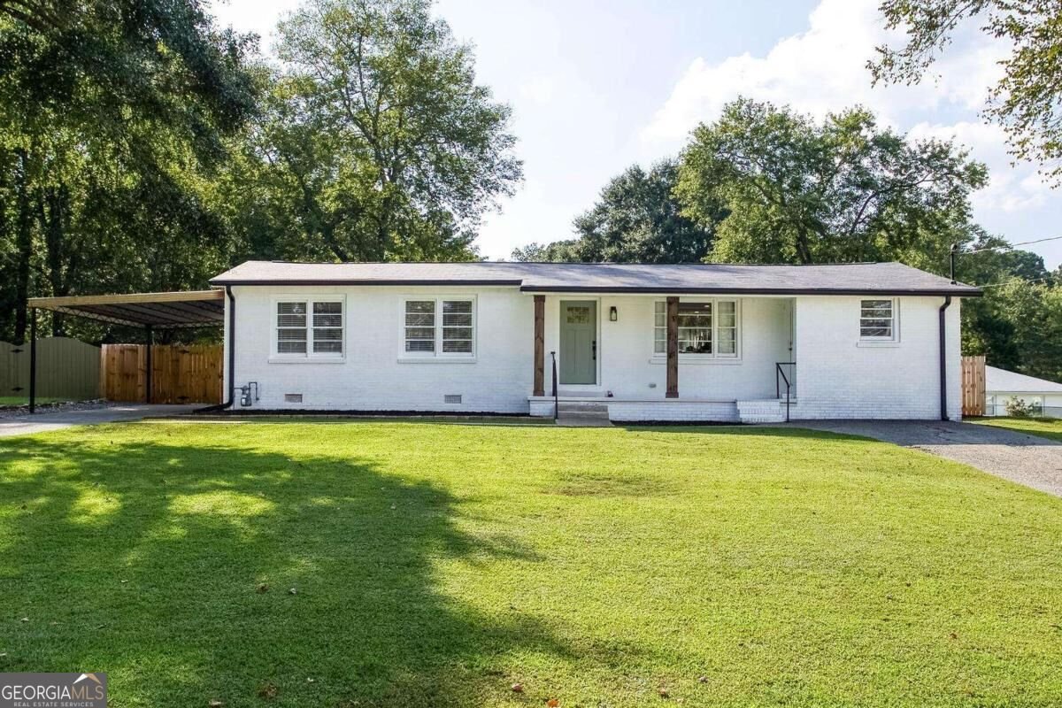
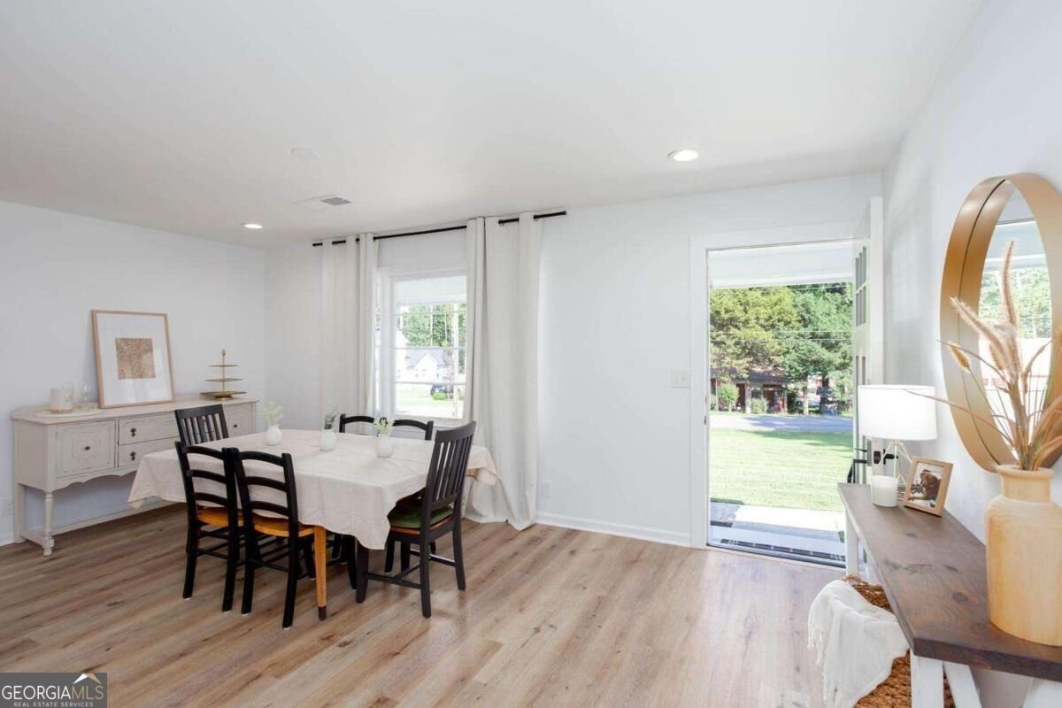
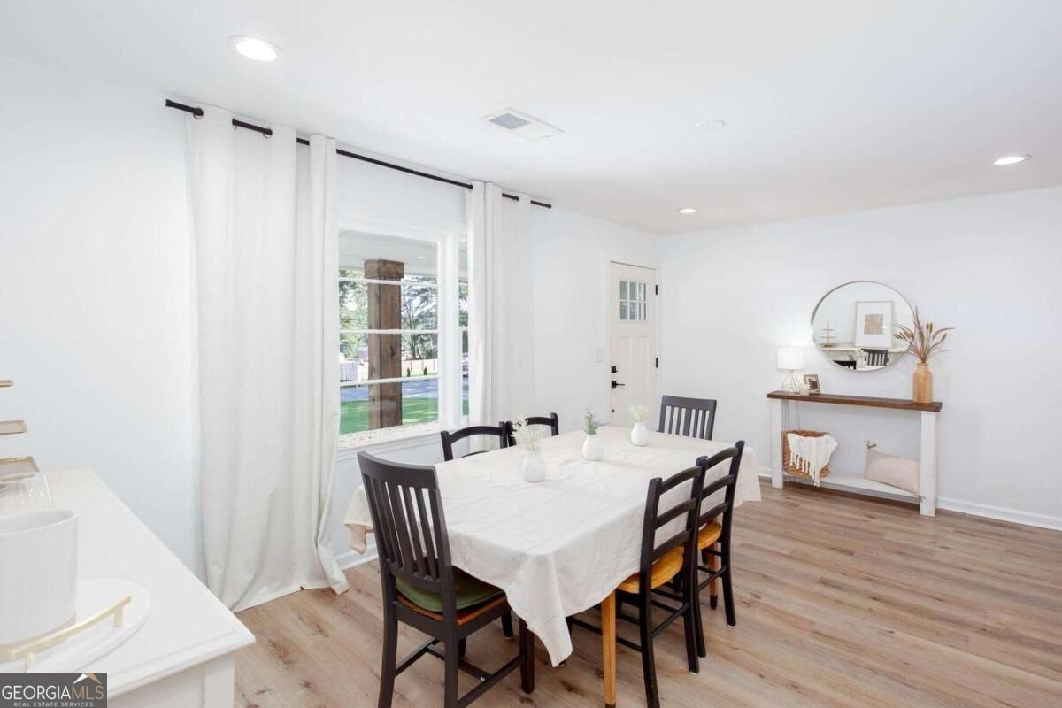
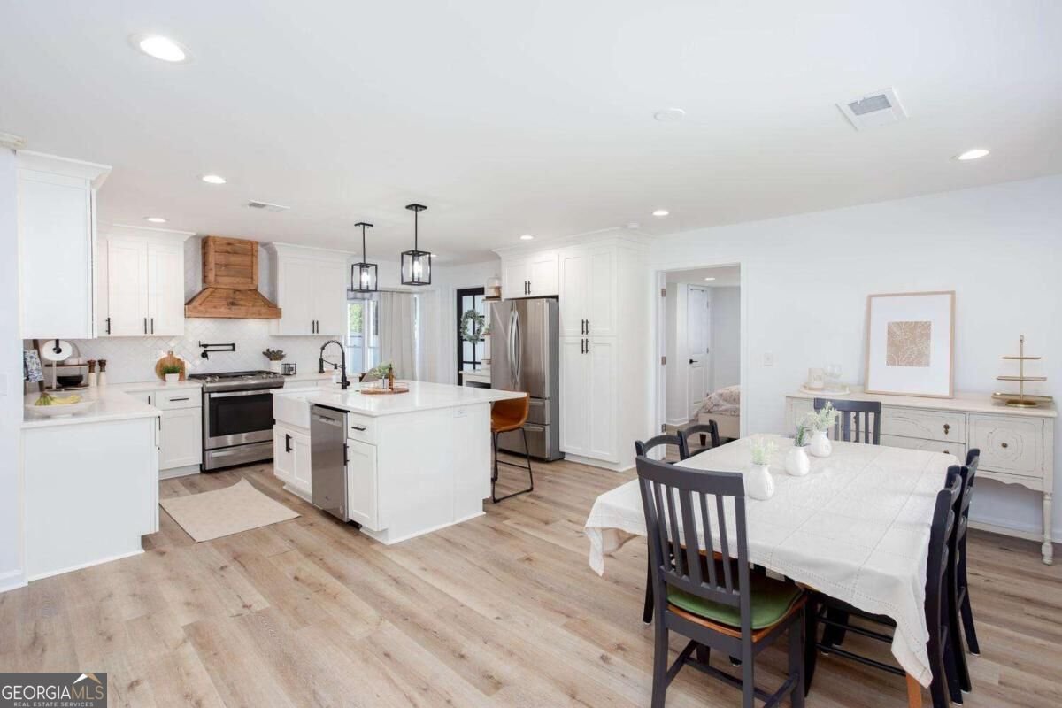
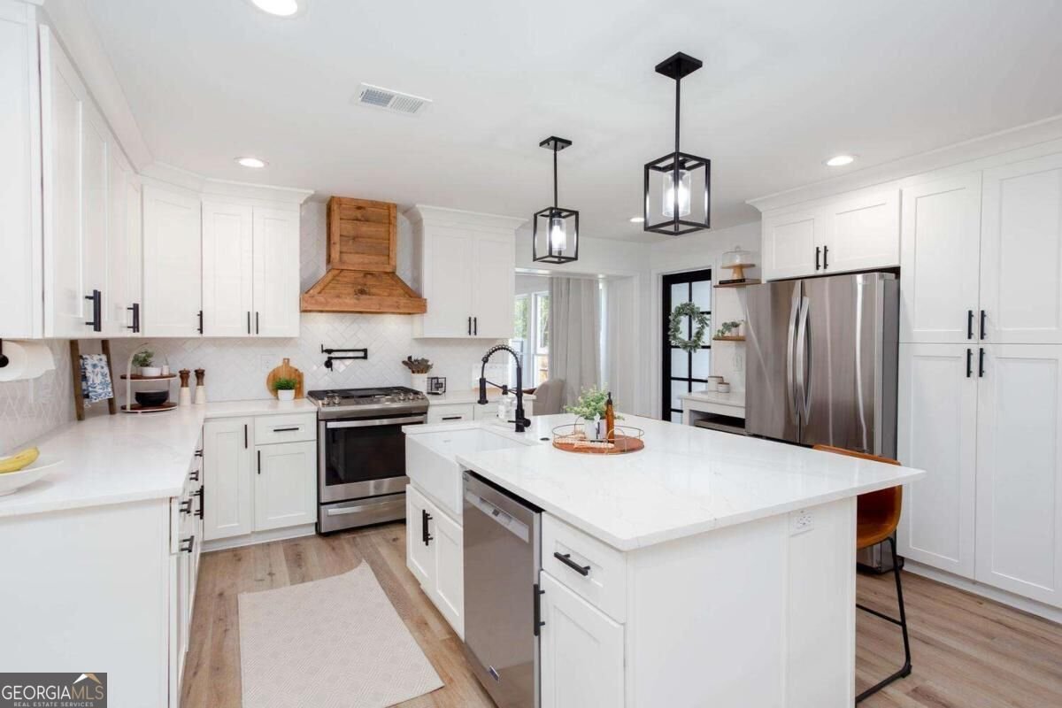
Welcome to your incredible opportunity to own a 3 bedroom 2 bath 4-sided brick ranch home less than 1 mile of the historic downtown Acworth! And no HOA! This home has been completely updated practically new construction, thoughtfully designed to maximize space and functionality! Walking through the front door you enter the 'heart of the home', an open concept dining room to kitchen! An immediate invitation to gather and lots of space for it. The kitchen boasts white granite countertops with tile backsplash, a farmhouse sink on the island that doubles as a breakfast bar with extra seating, stainless steel appliances and plenty of white cabinets with soft close hinges. There is LVP flooring throughout the home for easy cleanup and long term durability. Continue through to the living room that welcomes you with natural light from the stunning wall of windows giving it a very open feel. Your oversized master bedroom features a walk in closet and ensuite with a double vanity, tile floors and tile shower. There are two additional bedrooms and one full bathroom with tile floors and a tub/shower combo. In one of the the guest bedrooms there is an office nook with a separate door out to the front and the closet is plumbed for possible additional half bath making this space a great roommate floor plan.The spacious laundry room is located off of the kitchen. As you step outside in your backyard you have a beautifully manicured lawn, 6ft privacy fence, and shed with a custom built base/floor for stability. Or spend time in the screened-in porch with the ceiling fan and outlet, great outdoor area for watching some fall football! From 2022 All NEW electrical, NEW plumbing, NEW roof, NEW gutters and downspouts, NEW tankless water heater, NEW HVAC ductwork, NEW lighting, NEW ceiling fans, NEW paint inside and out! Close enough to the city to walk if you wish (or take a golf cart) but also with enough distance to enjoy your space and peace. Very close to shopping, dining, Acworth Beach, numerous parks, easy access to hwy 92 or I 75 for a commute.
Discover this inviting 3-bedroom, 2-bath home located in the well established community of Robertson Kuydendall. Inside, the home offers 1,784 square feet of finished living space, giving plenty of room for everyday living and easy entertaining. A bright, open kitchen offers generous workspace, storage, and a direct view into the main gathering spaces. Open concept living and dining spaces create a comfortable setting for gatherings of all kinds. Step outside to approximately 0.292 acres, creating a comfortable setting for outdoor living and weekend gatherings. The property includes parking available, offering convenience for residents and guests. Residents of Robertson Kuydendall enjoy a blend of neighborhood charm and easy access to everyday conveniences. With only a few days on the market, this property is a must see for buyers watching the area. Currently offered at $425,000, this home delivers a strong combination of space, condition, and location.
Show more
4167 Grogan Street - Map & Directions
view in Google Maps
Facts & features
School District Information
High School
Middle School
Elementary School
Additional Information about
Robertson Kuydendall
Association
No
Community Features
Walk To Shopping
Additional Information about
4167 Grogan Street
County
Neighborhood
Year Built
1954
Appliances
Dishwasher
Disposal
Dryer
Microwave
Refrigerator
Tankless Water Heater
Washer
Architectural Style
Brick 4 Side
Brick Front
Ranch
Traditional
Foundation
Slab
Construction Materials
Brick
Cooling
Ceiling Fan(s)
Central Air
Electric
Exterior Features
Gas Grill,Other
Flooring
Tile
Vinyl
Heating
Central
Natural Gas
Home Warranty
No
Interior Features
Double Vanity
Master On Main Level
Other
Walk-In Closet(s)
Kitchen Features
Breakfast Area
Breakfast Bar
Breakfast Room
Country Kitchen
Kitchen Island
Levels
One
Other Structures
Outbuilding,Shed(s)
Patio and Porch Features
Deck
Screened
Selling Status
Resale
Roof
Composition
Rooms
Laundry
Office
Security Features
Smoke Detector(s)
Sewer Type
Public Sewer
Total Finished Area
1,784
Utilities
Cable Available
Electricity Available
Natural Gas Available
Phone Available
Sewer Available
Water Available
Water Source
Public
Window Features
Bay Window(s)
Double Pane Windows
Master on the Main
Yes
Land Information
Lot Size
Less than .5 Acres
Lot Features
Level
Private
Lot Size Estimated
0.292
Fencing
Back Yard
Fenced
Wood
Garages and Parking Information
Parking Features
Carport
Kitchen Level
Tax Information
Taxes
$3,466
Tax Year
2025
Tax ID Number
20006800230
Show more
listed by real estate agent call agent and atlanta communities