Back

4466 Lemon St

Acworth, GA 30101

The Rains Team
call for more info
404-620-4571
Ask a Question
Send to a Friend
Schedule a Showing
Request More Info
More Homes In
The Heritage At Acworth
4474 Lemon Street, Acworth
4460 Lemon Street, Acworth
Smart Mortgage Options
Dalton Carter
Lender
Lic. 1566538
Office:
Direct: 678-425-4140
AP Mortgage
340 Jesse Jewell Parkway
Suite 500A
Gainesville, GA 30501
Apply for a Loan
For Sale
MLS Number 10818361
3 Bedrooms
3 Bathrooms
1 Half Baths
2,314 Square Feet *estimated
Summary of 4466 Lemon St
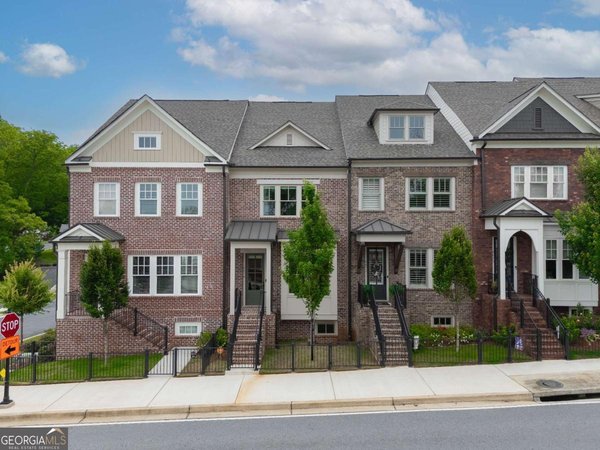
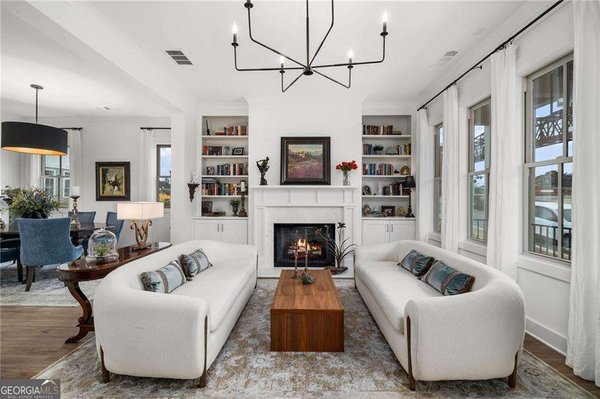
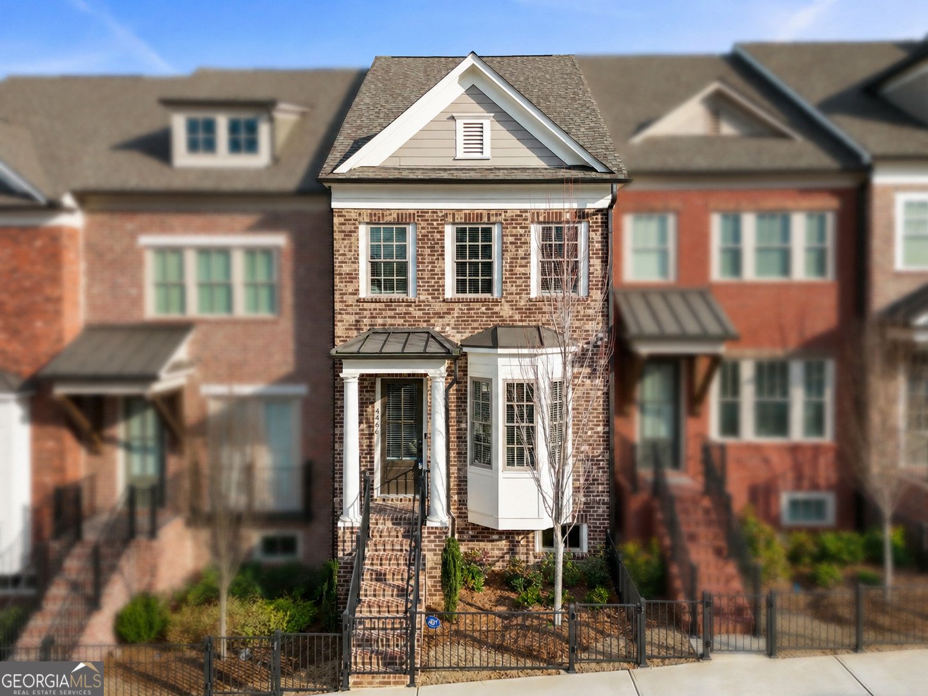
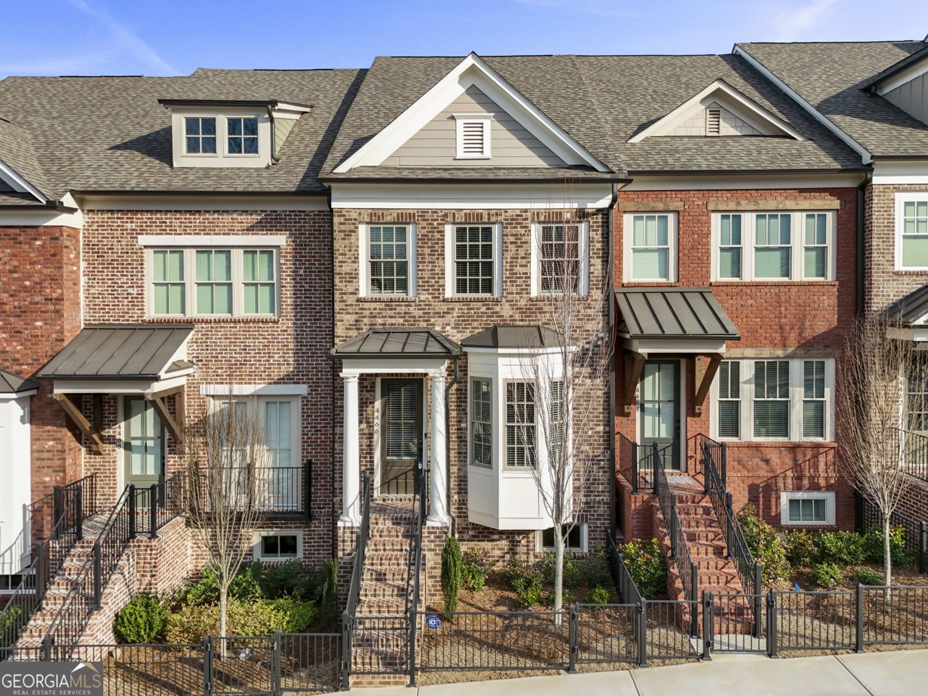
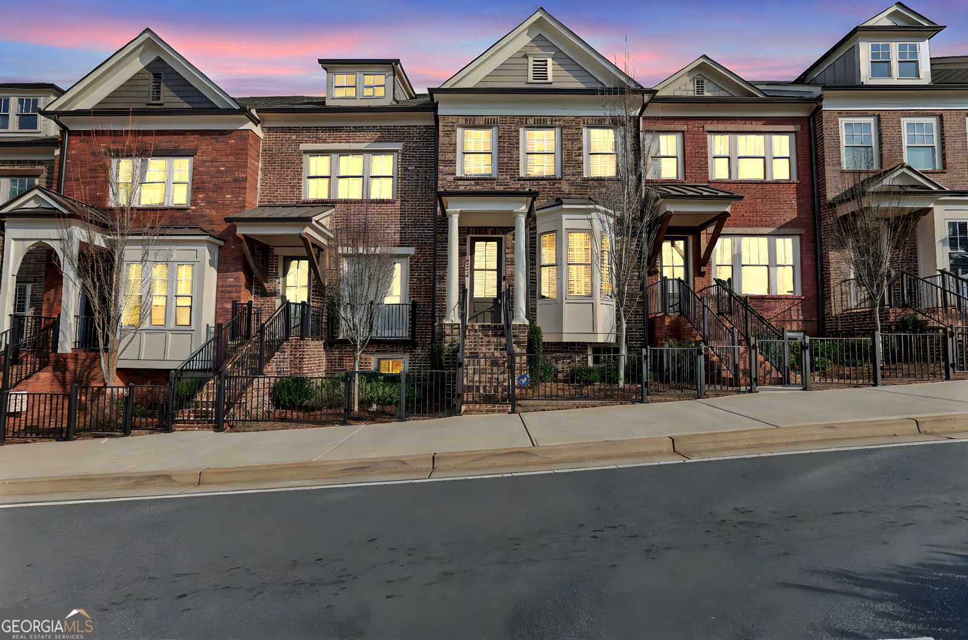
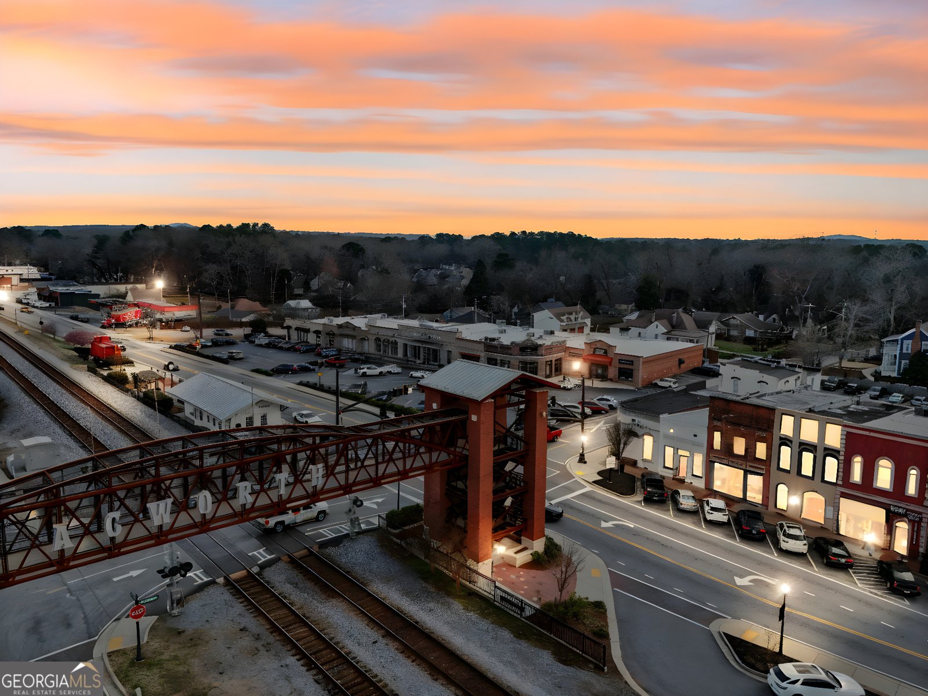
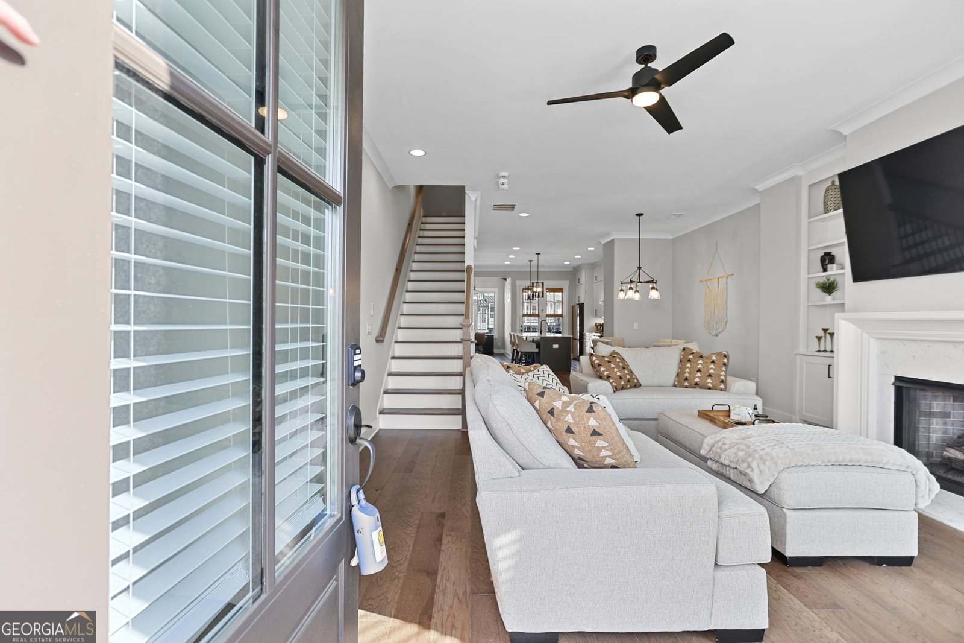
Welcome to The Heritage at Acworth, one of Downtown Acworth's most sought-after communities, where timeless architecture, modern luxury, and walkable small-town charm come together beautifully. Just moments from Logan Farm Park, Lake Acworth, and the shops and restaurants of Downtown, this upgraded JW Collection townhome offers an exceptional low-maintenance lifestyle in a location that is hard to beat. Built by John Wieland in 2023, this thoughtfully designed three-level home features 10-foot ceilings and REAL hardwood flooring throughout the main and upper levels - YES, EVEN IN THE BEDROOMS - with durable LVP flooring on the finished terrace level. One of the home's most distinctive features is its beautiful bay window - the ONLY one in the community - which fills the living space with natural light and adds architectural character you simply will not find elsewhere. The spacious living room also features custom built-ins, a gas fireplace with gas logs, and an open, inviting layout made for both relaxing and entertaining. The chef's kitchen is equally impressive, offering quartz countertops, 42-inch soft-close cabinetry, double pull-out trash cans, stainless steel appliances, and a large island designed for gathering. A walk-in pantry provides exceptional storage, a rare and highly appreciated feature in townhome living. Just off the kitchen, a versatile flex space with beautiful cedar beams can serve as a keeping room, breakfast nook, playroom, or home office-whatever best fits your lifestyle. A separate dining room provides additional entertaining space and gives the home the feel and functionality of a single-family residence rather than a typical townhome. Upstairs, the primary suite feels like a true retreat with a spacious walk-in closet and spa-inspired bathroom featuring double vanities with upgraded cabinetry, a full-height built-in linen tower, and a floor-to-ceiling tiled shower with a frameless glass enclosure. The secondary bedroom includes its own private ensuite bathroom with a tiled shower and tub combination, making it ideal for family or overnight guests. The finished terrace level offers even more flexibility with LVP flooring, a bedroom or bonus room, a full bathroom with a walk-in tiled shower, an adorable drop zone with built-in shoe cubbies, and a stylish sliding barn door that adds both privacy and character. Whether used as a guest suite, home office, playroom, or additional living space, this level adapts easily to your needs. Out back, the deck offers rare privacy on both sides, creating a peaceful outdoor retreat that is difficult to find in townhome living. Residents of The Heritage at Acworth also enjoy a private community fire pit area, perfect for gathering with neighbors and friends. This is not your typical townhome - and YOU CANNOT BEAT THIS LOCATION! Walk to Logan Farm Park, Downtown Acworth restaurants, the local brewery, boutique shops, and the new golf simulator lounge, or take a short stroll to Lake Acworth for trails and lakeside views. Lake Allatoona is approximately seven minutes away, making boating and weekend lake days incredibly convenient. This is the kind of place where life feels easy - where you can park the car, enjoy your neighborhood, and experience everything Downtown Acworth has to offer. Everyone is falling in love with Downtown Acworth, and this is your opportunity to be right in the middle of it. Schedule your showing today, and LET'S GET YOU HOME!
Welcome to 4466 Lemon St in The Heritage At Acworth, where this thoughtfully designed 3-bed, 3-bath home is ready for its next chapter. Thoughtfully planned, the interior provides 2,314 square feet of finished living space with an open, livable feel from room to room. The kitchen functions as the heart of the home with ample counter space, storage, and a natural connection to the main living areas. The main living areas are filled with natural light and provide an easy flow for hosting friends or enjoying quiet evenings at home. The outdoor space includes approximately 0.028 acres, ideal for gardening, outdoor activities, or simply enjoying the seasons. With parking available, the home provides flexible options for families and visitors. Set within The Heritage At Acworth in Acworth, this home is close to schools, shopping, dining, and area attractions. Recently listed and already on many buyers radar, this home is a fresh opportunity. With an asking price of $549,999, this property represents an appealing opportunity in the current market.

Show more
4466 Lemon St - Map & Directions
view in Google Maps
Facts & features
School District Information
High School
Middle School
Elementary School
Additional Information about
The Heritage At Acworth
Association
Yes
Association Fee
$3,360
Initiation Fee
$2,400
Association Fee Includes
Insurance
Maintenance Exterior
Maintenance Grounds
Pest Control
Community Features
Park
Sidewalks
Walk To Schools
Walk To Shopping
Additional Information about
4466 Lemon St
County
Year Built
2023
Appliances
Dishwasher
Electric Water Heater
Microwave
Oven/Range (Combo)
Refrigerator
Stainless Steel Appliance(s)
Architectural Style
Brick Front
Foundation
Slab
Construction Materials
Brick
Concrete
Cooling
Ceiling Fan(s)
Central Air
Dining Room Features
Seats 12+,Separate Room
Exterior Features
Balcony,Fire Pit
Fireplace Features
Gas Log
Gas Starter
Living Room
Flooring
Hardwood
Other
Tile
Vinyl
Heating
Central
Electric
Home Warranty
No
Interior Features
Beamed Ceilings
Bookcases
Double Vanity
High Ceilings
Pulldown Attic Stairs
Separate Shower
Split Bedroom Plan
Tile Bath
Walk-In Closet(s)
Kitchen Features
Breakfast Area
Breakfast Bar
Breakfast Room
Kitchen Island
Pantry
Solid Surface Counters
Walk-in Pantry
Laundry Features
Upper Level
Levels
Three Or More
Patio and Porch Features
Deck
Porch
Selling Status
Resale
Roof
Composition
Rooms
Bonus Room
Exercise Room
Family Room
Keeping Room
Laundry
Office
Other
Security Features
Security System
Sewer Type
Public Sewer
Total Finished Area
2,314
Total Fire Places
1
Utilities
Cable Available
High Speed Internet
Natural Gas Available
Underground Utilities
Water Source
Public
Land Information
Lot Size
Less than .5 Acres
Lot Features
City Lot
Level
Lot Size Estimated
0.028
View
City
Garages and Parking Information
Parking Features
Attached
Garage
Garage Door Opener
Tax Information
Taxes
$7,916
Tax Year
2025
Tax ID Number
2OOO31O359O
Show more
listed by real estate agent showingtime and southern real estate properties