Back

5271 Merlot Drive

Acworth, GA 30101

The Rains Team
call for more info
404-620-4571
Ask a Question
Send to a Friend
Schedule a Showing
Request More Info
Smart Mortgage Options
Dalton Carter
Lender
Lic. 1566538
Office:
Direct: 678-425-4140
AP Mortgage
340 Jesse Jewell Parkway
Suite 500A
Gainesville, GA 30501
Apply for a Loan
For Sale
MLS Number 10817123
4 Bedrooms
4 Bathrooms
0 Half Baths
3,899 Square Feet *estimated
Summary of 5271 Merlot Drive
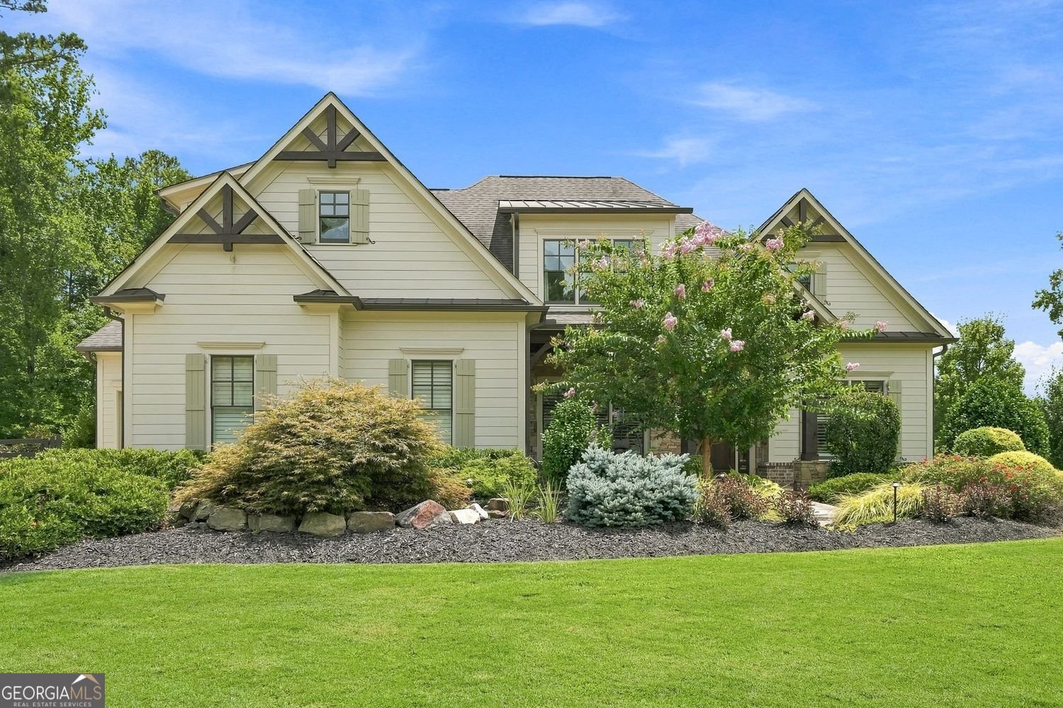
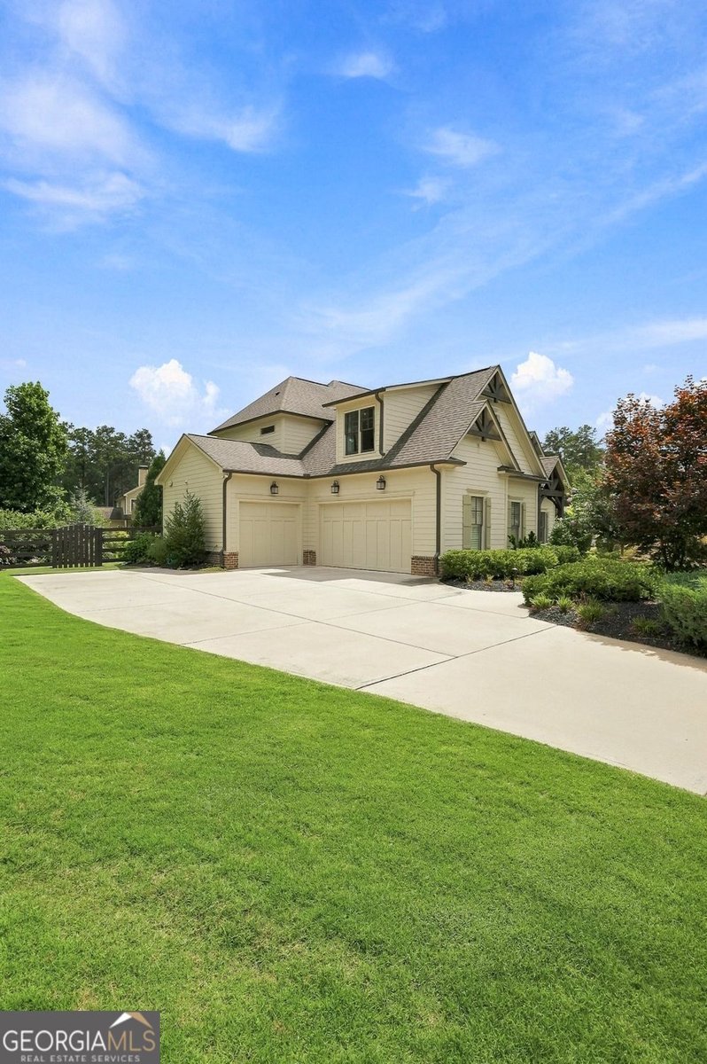
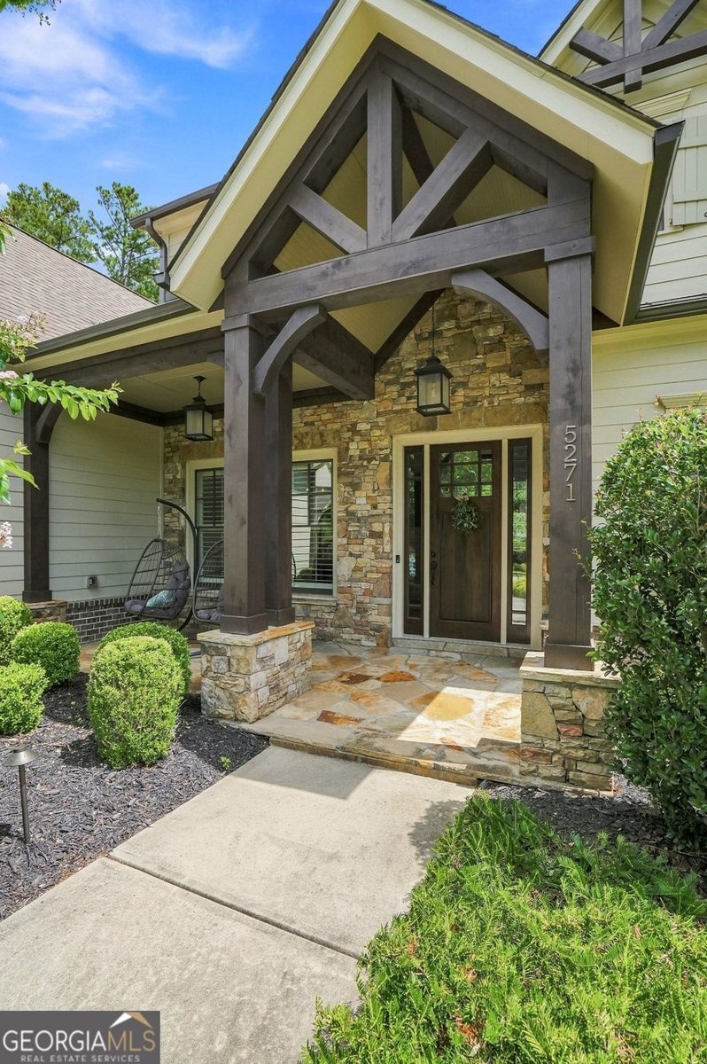
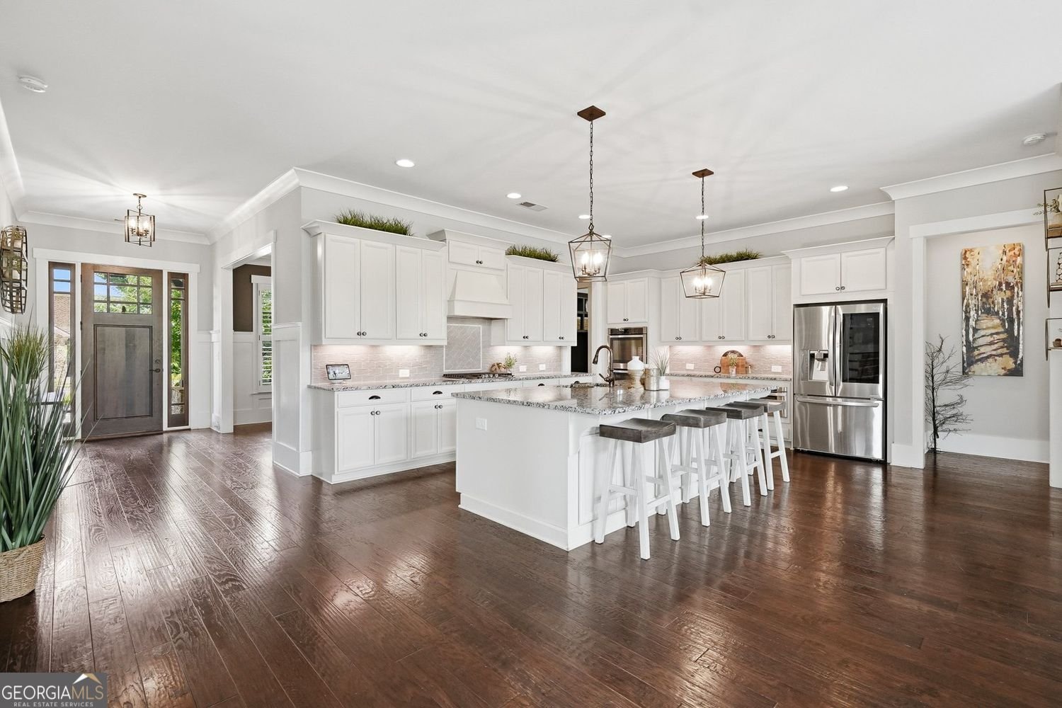
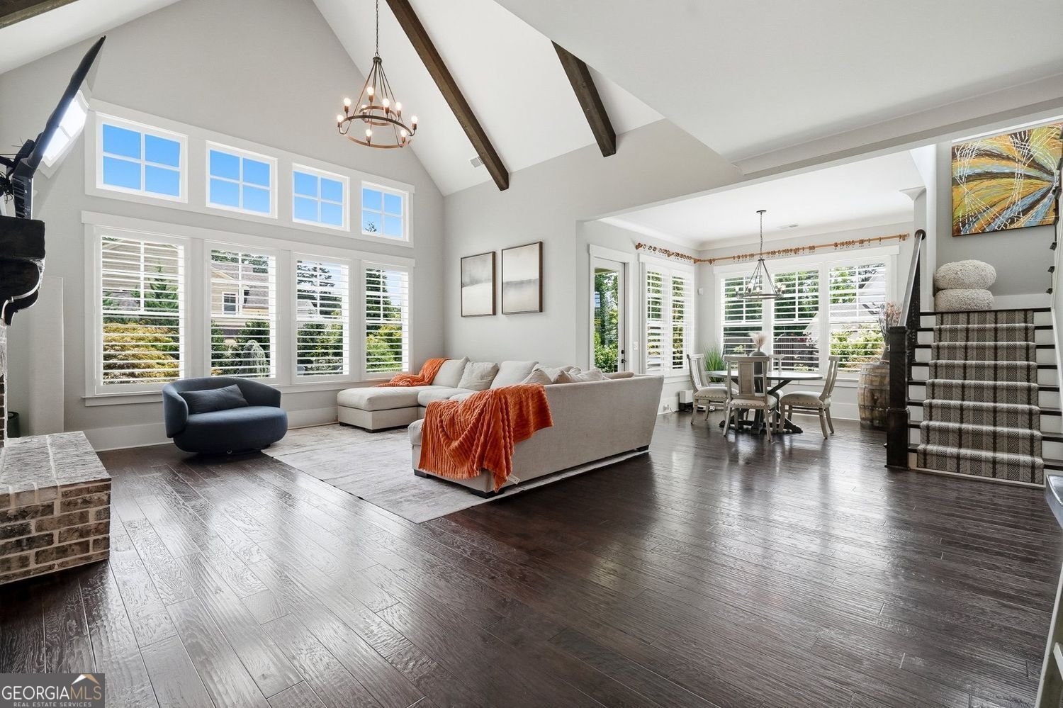
Rare opportunity to find both the Master Suite on the main floor and a full Guest Suite on the main as well! And it features a hard-to-find 3 Car Garage, along with a large and level driveway. Built in 2018 on a level, fenced .8 acre corner lot, this 4 bedroom, 4 bath home features wood floors throughout the main living areas and a two-story Family Room with stained beams and a gas fireplace. The Kitchen features granite counters, upgraded tall white cabinets, an oversized island, double wall ovens, a gas cooktop with custom vent hood, and a walk-in pantry. The Master Suite features a trey ceiling, a stacked stone accent wall, and a spa-style bath with an oversized walk-through shower, dual rain heads, and a free-standing soaking tub. The Laundry Room features custom cabinetry and a stainless sink, and is accessible from both the Mud Room and the Master Bath! The Guest Suite sits on the opposite side of the home with its own full bath. Upstairs you'll find 2 more bedrooms, each with a private bath and walk-in closet, a Loft area overlooking the two-story Great Room, and an oversized 16'x26' Bonus Room. Outside features a covered porch, fire pit patio, 4-board fencing, irrigation, and mature privacy landscaping. The neighborhood also has access to hiking trails on Corps of Engineers property. All of this is tucked away on a quiet street, yet only 4 minutes to all of Acworth's shopping and dining on Cobb Pkwy, 8 minutes to Lake Allatoona, and 10 minutes to I-75!
Welcome to 5271 Merlot Drive in Thornton Township, where this thoughtfully designed 4-bed, 4-bath home is ready for its next chapter. Thoughtfully planned, the interior provides 3,899 square feet of finished living space with an open, livable feel from room to room. The kitchen functions as the heart of the home with ample counter space, storage, and a natural connection to the main living areas. A central family room and dining area provide a welcoming place to unwind, gather, and enjoy time together. Outside, the property offers approximately 0.8 acres, giving ample room to relax, play, or plan future outdoor projects. The property includes parking available for multiple vehicles, offering convenience for residents and guests. Thornton Township offers a well established community setting in Acworth with convenient access to local shopping, dining, and major routes. With an asking price of $970,000, this property represents an appealing opportunity in the current market.
Show more
5271 Merlot Drive - Map & Directions
view in Google Maps
Facts & features
School District Information
High School
Middle School
Elementary School
Additional Information about
Thornton Township
Association
Yes
Association Fee
$650
Association Fee Includes
Reserve Fund
Community Features
Street Lights
Sidewalks
Additional Information about
5271 Merlot Drive
County
Neighborhood
Year Built
2018
Appliances
Dishwasher
Double Oven
Microwave
Oven (Wall)
Architectural Style
Traditional
Foundation
Slab
Construction Materials
Stone
Concrete
Cooling
Central Air
Electric
Ceiling Fan(s)
Dining Room Features
Separate Room
Flooring
Carpet
Hardwood
Tile
Heating
Central
Forced Air
Natural Gas
Home Warranty
No
Interior Features
Double Vanity
Walk-In Closet(s)
Soaking Tub
Separate Shower
Master On Main Level
High Ceilings
Kitchen Features
Kitchen Island
Pantry
Breakfast Bar
Breakfast Room
Solid Surface Counters
Walk-in Pantry
Laundry Features
In Mud Room
Levels
Two
Financing Available
Cash
Conventional
FHA
VA Loan
Patio and Porch Features
Patio
Porch
Selling Status
Resale
Roof
Composition
Rooms
Bonus Room
Loft
Security Features
Smoke Detector(s)
Carbon Monoxide Detector(s)
Sewer Type
Septic Tank
Total Finished Area
3,899
Total Fire Places
1
Utilities
Cable Available
Electricity Available
High Speed Internet
Natural Gas Available
Sewer Available
Water Available
Sewer Connected
Underground Utilities
Water Source
Public
Window Features
Double Pane Windows
Master on the Main
Yes
Land Information
Lot Size
.5 to 1 Acre
Lot Features
Level
Corner Lot
Private
Lot Size Estimated
0.8
Fencing
Fenced
Back Yard
Garages and Parking Information
Parking Total
3
Parking Features
Attached
Garage
Kitchen Level
Garage Door Opener
Side/Rear Entrance
3 Garages +
Yes
Tax Information
Taxes
$10,570
Tax Year
2025
Tax ID Number
20-0119-0-121-0
Show more
listed by real estate agent joe weathers and relate realty