Back

4581 Grenadine Circle

Acworth, GA 30101

The Rains Team
call for more info
404-620-4571
Ask a Question
Send to a Friend
Schedule a Showing
Request More Info
More Homes In
Villas At Hickory Grove
4514 Grenadine Circle, Acworth
Smart Mortgage Options
Dalton Carter
Lender
Lic. 1566538
Office:
Direct: 678-425-4140
AP Mortgage
340 Jesse Jewell Parkway
Suite 500A
Gainesville, GA 30501
Apply for a Loan
For Sale
MLS Number 10847781
3 Bedrooms
2 Bathrooms
1 Half Baths
2,190 Square Feet *estimated
Summary of 4581 Grenadine Circle
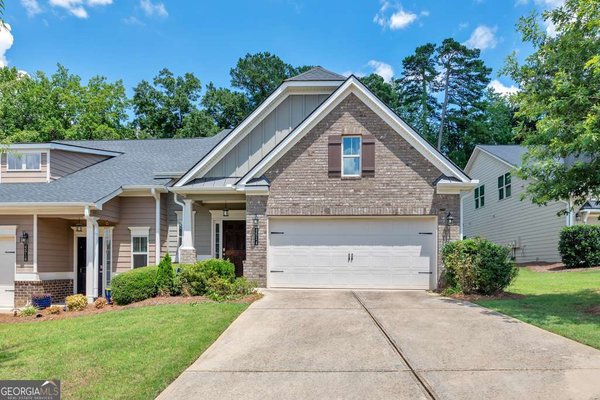
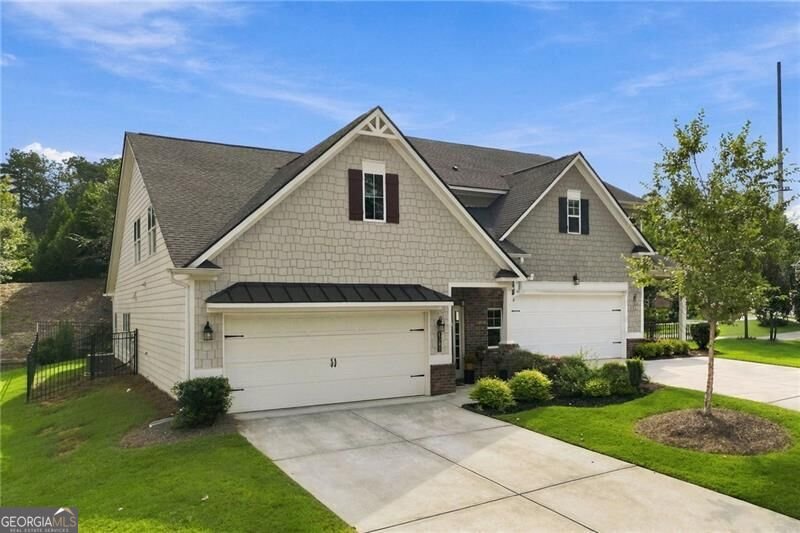
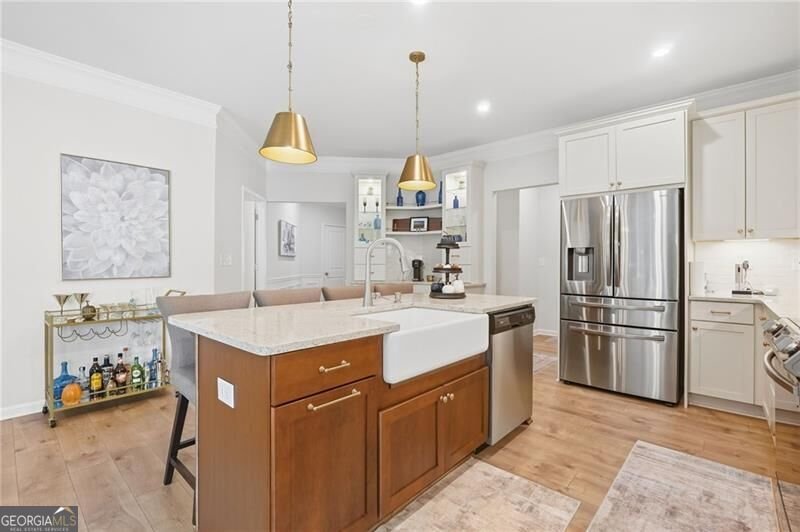
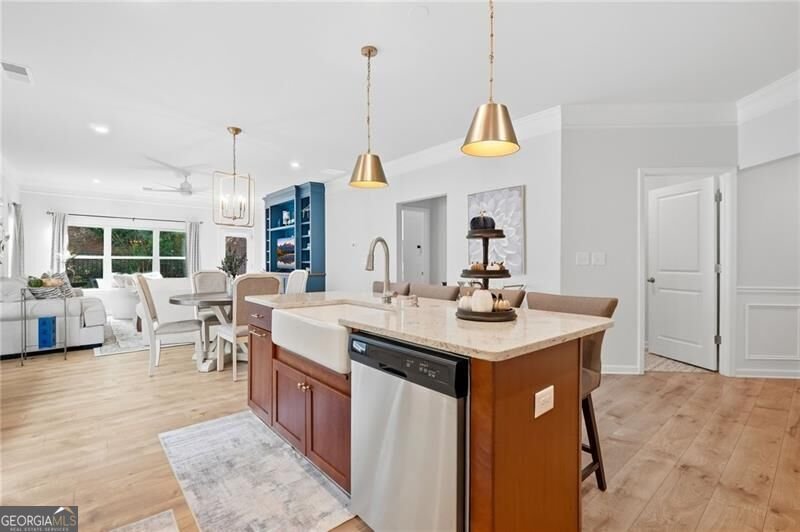
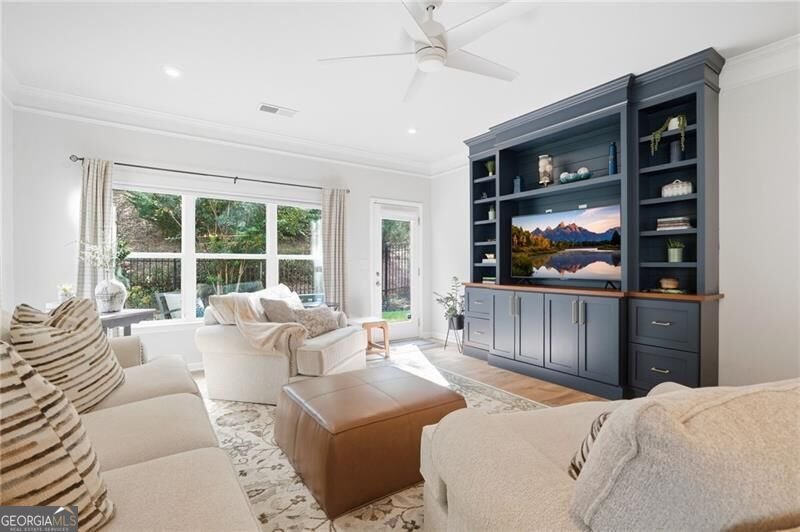
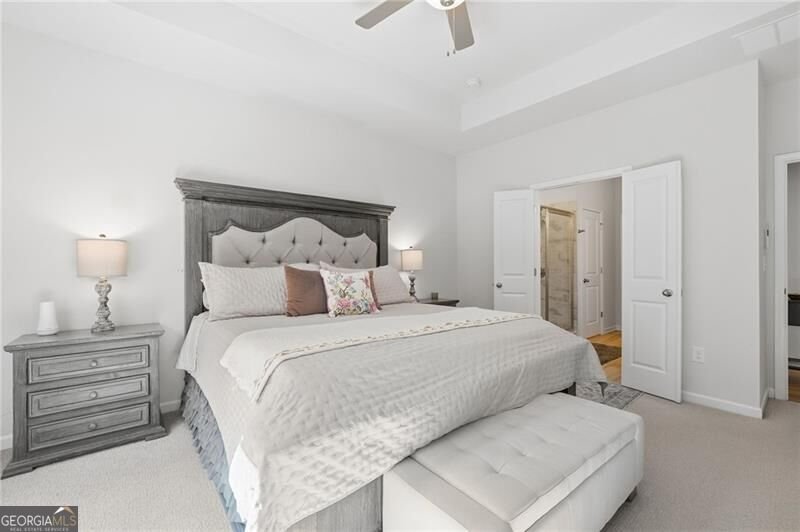
Welcome home to beautifully upgraded, low-maintenance living in a convenient location! Filled with natural light, this home offers a sought-after primary suite on the main level and thoughtfully designed custom features throughout. The gourmet kitchen is truly the heart of the home, featuring neutral quartz countertops, a farmhouse sink, pot filler, stylish lighting and hardware, and a show-stopping floor-to-ceiling Barista coffee station with custom built-ins. Just beyond the kitchen, an incredible custom pantry system maximizes storage and organization while keeping everything beautifully tucked away. The light-filled family room features a custom entertainment built-in designed with dedicated TV space, bookshelves, display areas and plenty of additional storage. The oversized main-level primary suite offers a relaxing retreat with a spa-like bath and spacious walk-in closet complete with its own custom organization system. Upstairs, two additional bedrooms provide flexible space for guests, a home office, hobbies or whatever fits your lifestyle. Step outside to a private, fenced backyard and patio with plenty of room to relax, entertain or enjoy time outdoors. Lawn maintenance is included through the HOA, offering the convenience of a beautifully maintained exterior without giving up your own private backyard. Conveniently located between Downtown Kennesaw and Downtown Acworth with easy access to shopping, dining, recreation, I-75 and the Northwest Corridor Express Lanes. From the custom storage and built-ins to the main-level primary suite, abundant natural light and private outdoor space, this home combines thoughtful upgrades with everyday functionality in all the right places.
Discover this inviting 3-bedroom, 2-bath home located in the well established community of Villas At Hickory Grove. Inside, the home offers 2,190 square feet of finished living space, giving plenty of room for everyday living and easy entertaining. The kitchen was planned for both everyday meals and special occasions, with plenty of room to cook, serve, and connect. A central family room and dining area provide a welcoming place to unwind, gather, and enjoy time together. Step outside to approximately 0.11 acres, creating a comfortable setting for outdoor living and weekend gatherings. Practical parking available for multiple vehicles makes everyday living easier for households with multiple vehicles. Set within Villas At Hickory Grove in Acworth, this home is close to schools, shopping, dining, and area attractions. Recently listed and already on many buyers radar, this home is a fresh opportunity. With an asking price of $420,000, this property represents an appealing opportunity in the current market.
Show more
4581 Grenadine Circle - Map & Directions
view in Google Maps
Facts & features
School District Information
High School
Middle School
Elementary School
Additional Information about
Villas At Hickory Grove
Association
Yes
Association Fee
$1,980
Initiation Fee
$600
Association Fee Includes
Maintenance Grounds
Community Features
Sidewalks
Walk To Schools
Walk To Shopping
Additional Information about
4581 Grenadine Circle
County
Year Built
2021
Appliances
Dishwasher
Microwave
Architectural Style
Brick Front
Craftsman
Foundation
Slab
Construction Materials
Brick
Other
Cooling
Ceiling Fan(s)
Central Air
Electric
Zoned
Flooring
Carpet
Laminate
Tile
Heating
Electric
Home Warranty
No
Interior Features
Bookcases
High Ceilings
Master On Main Level
Tray Ceiling(s)
Walk-In Closet(s)
Kitchen Features
Breakfast Bar
Kitchen Island
Walk-in Pantry
Laundry Features
In Hall
Levels
Two
Financing Available
Cash
Conventional
FHA
VA Loan
Patio and Porch Features
Patio
Selling Status
Resale
Roof
Composition
Rooms
Bonus Room
Foyer
Laundry
Media Room
Security Features
Carbon Monoxide Detector(s)
Smoke Detector(s)
Sewer Type
Public Sewer
Total Finished Area
2,190
Utilities
Cable Available
Electricity Available
High Speed Internet
Phone Available
Sewer Available
Underground Utilities
Water Available
Water Source
Public
Window Features
Double Pane Windows
Master on the Main
Yes
Land Information
Lot Size
Less than .5 Acres
Lot Features
Level
Private
Lot Size Estimated
0.11
Fencing
Back Yard
Fenced
Water Front Features
No Dock Or Boathouse
Garages and Parking Information
Parking Total
2
Parking Features
Garage
Kitchen Level
Tax Information
Taxes
$2,523
Tax Year
2025
Tax ID Number
20002603890
Show more
listed by real estate agent christin henson and atlanta communities