Back

5473 Beth Drive

Austell, GA 30106

The Rains Team
call for more info
404-620-4571
Ask a Question
Send to a Friend
Schedule a Showing
Request More Info
Smart Mortgage Options
Dalton Carter
Lender
Lic. 1566538
Office:
Direct: 678-425-4140
AP Mortgage
340 Jesse Jewell Parkway
Suite 500A
Gainesville, GA 30501
Apply for a Loan
For Sale
MLS Number 10882781
3 Bedrooms
2 Bathrooms
0 Half Baths
1,834 Square Feet *estimated
Summary of 5473 Beth Drive
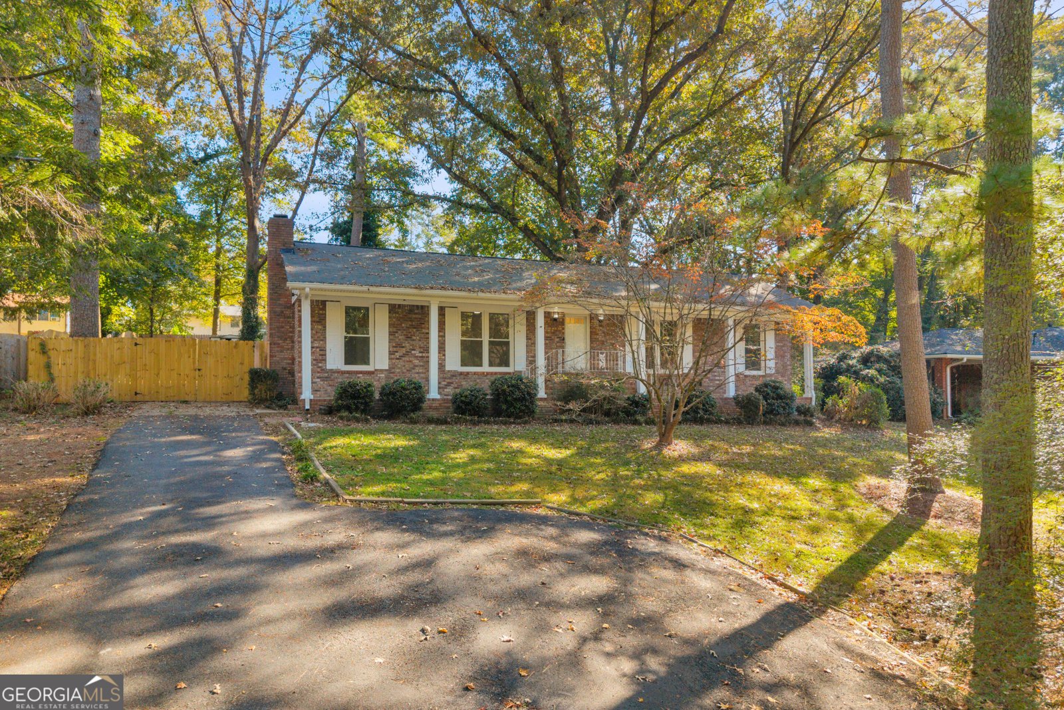
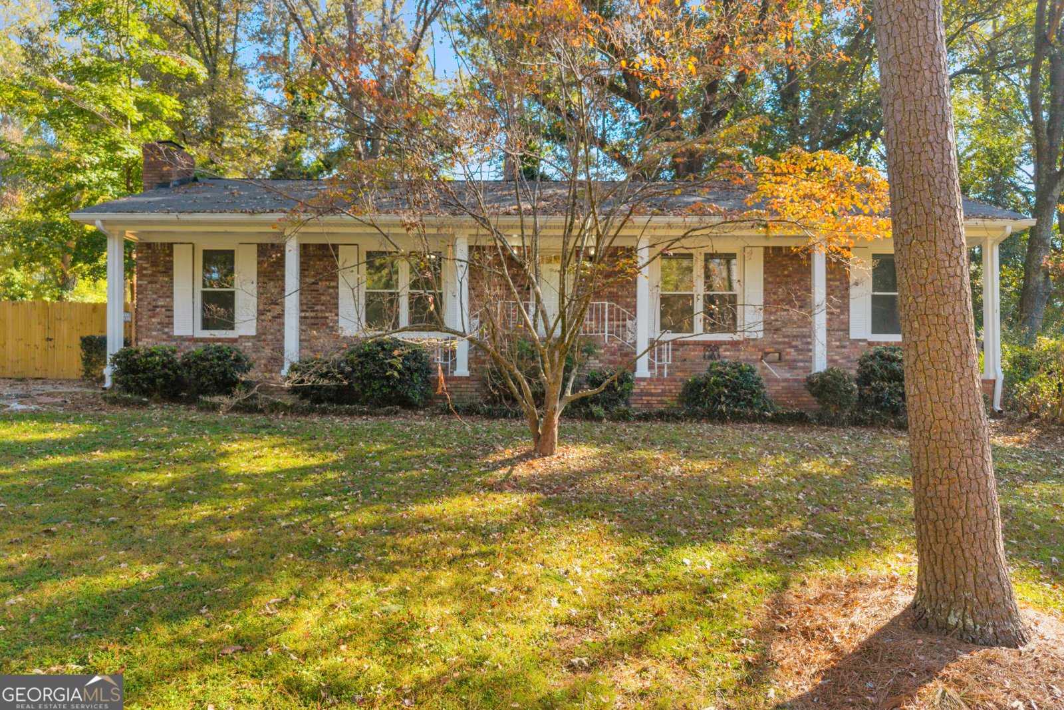
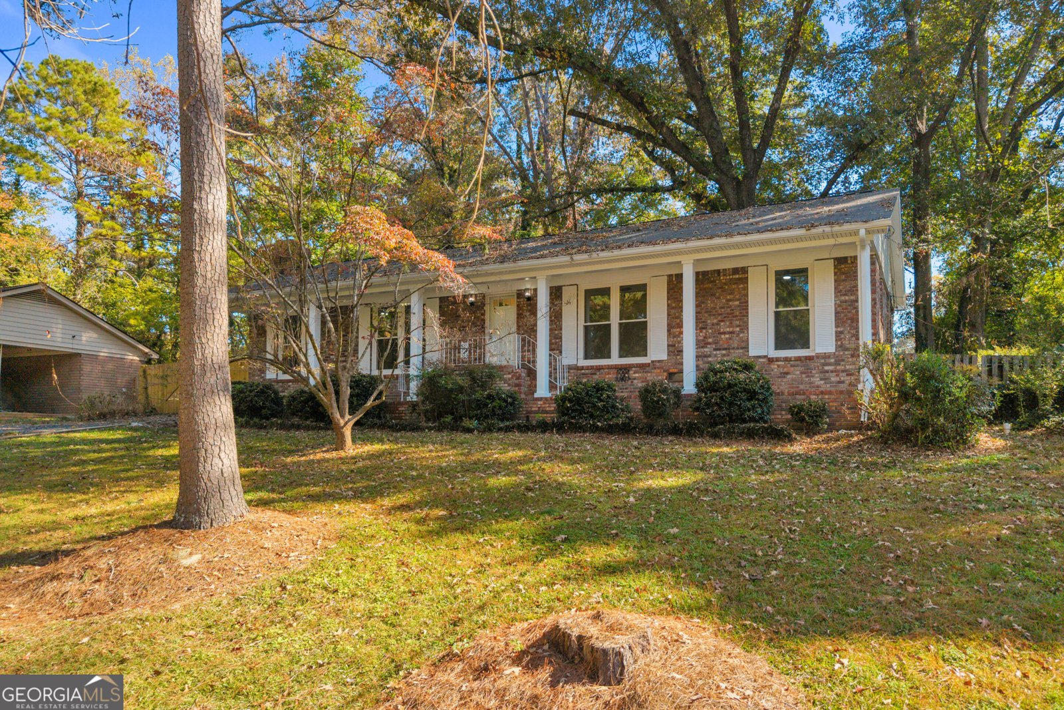
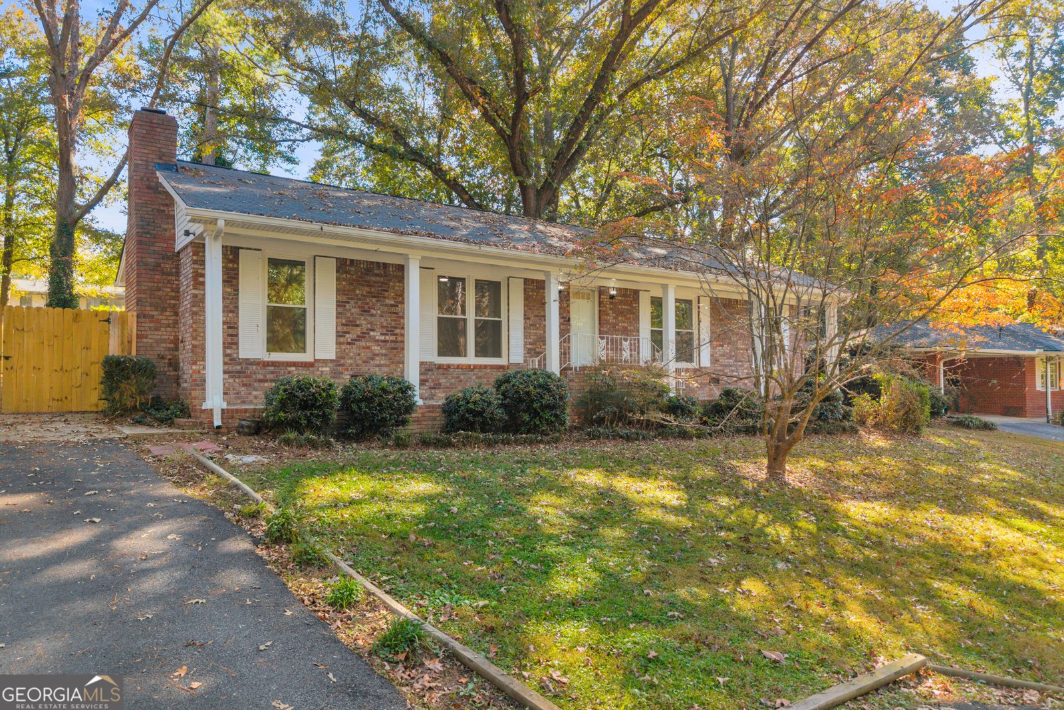
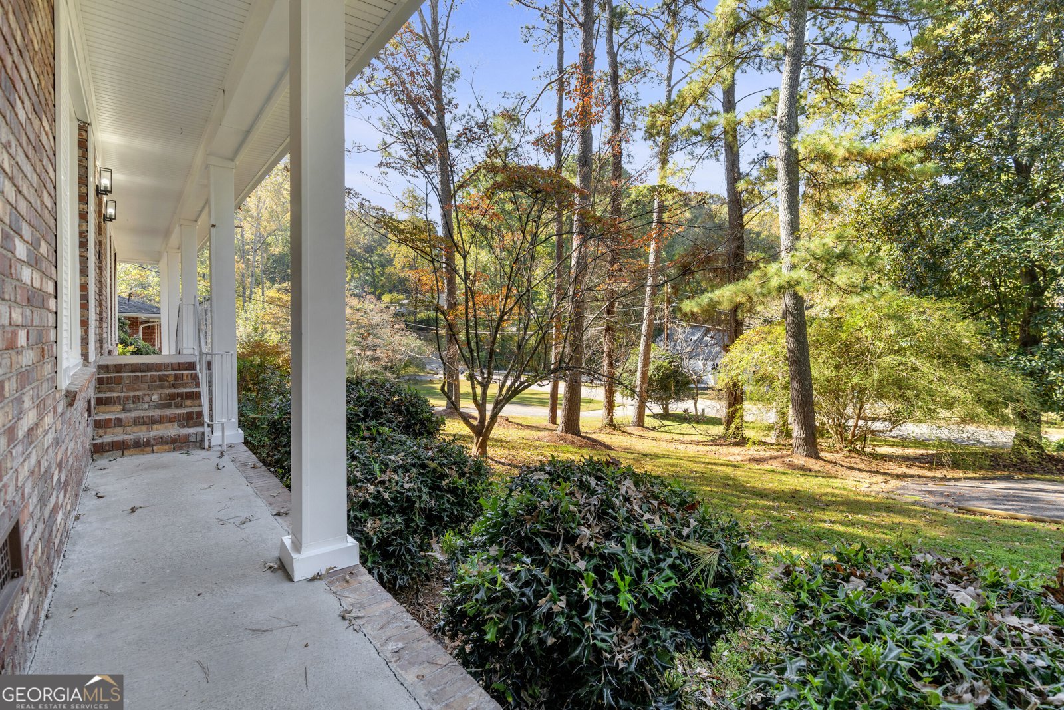
Beautifully updated and move-in ready! This four-sided brick ranch offers 3 bedrooms, 2 full baths, and over 1,800 square feet of total space, combining timeless construction with extensive recent improvements. Inside, you'll find new high-quality luxury vinyl plank flooring throughout, fresh Sherwin-Williams premium paint on all interior surfaces, updated lighting and ceiling fans, and new electrical outlets, switches, and cover plates. Additional improvements include new interior door hardware and hinges, exterior doors, French doors, and toilets. Fresh exterior paint adds to the home's inviting curb appeal. Major improvements offer added peace of mind, including a newer HVAC system and water heater (both within the last two years), roof and vinyl thermal-pane windows (within the last five years), and an AquaGuard-sealed crawl space complete with dehumidifier and sump pump. Outdoor living is equally appealing! An enclosed rear wraparound porch provides wonderful additional space to relax or entertain while overlooking the private, nearly half-acre fenced yard. Privacy fencing installed within the past two years enhances the setting, while a new 12' x 16' storage shed with loft offers exceptional room for tools, hobbies, and equipment. The spacious driveway provides ample parking for multiple vehicles, recreational toys, or trailers. Conveniently located near shopping, recreation, major roadways, and the popular Silver Comet Trail, this thoughtfully updated home offers the perfect combination of comfortable one-level living, generous outdoor space, and an impressive list of recent improvements. Move right in and enjoy!
Welcome to this beautifully maintained 3-bedroom, 2-bath home in the sought after Coleman Hills community of Austell. With 1,834 square feet of finished living space, this floor plan offers generous gathering spaces as well as comfortable private retreats. The kitchen functions as the heart of the home with ample counter space, storage, and a natural connection to the main living areas. Open concept living and dining spaces create a comfortable setting for gatherings of all kinds. Outside, the property offers approximately 0.46 acres, giving ample room to relax, play, or plan future outdoor projects. Practical parking available makes everyday living easier for households with multiple vehicles. Set within Coleman Hills in Austell, this home is close to schools, shopping, dining, and area attractions. Just listed within the last few days, this home is already drawing attention. With an asking price of $299,000, this property represents an appealing opportunity in the current market.
▾ Show more
5473 Beth Drive - Map & Directions
view in Google Maps
Facts & features
School District Information
High School
Middle School
Elementary School
Additional Information about
Coleman Hills
Association
No
Additional Information about
5473 Beth Drive
County
Neighborhood
Year Built
1964
Appliances
Dishwasher
Microwave
Oven/Range (Combo)
Refrigerator
Architectural Style
Ranch
Basement
Crawl Space
Exterior Entry
Construction Materials
Brick
Cooling
Central Air
Flooring
Tile
Vinyl
Heating
Heat Pump
Home Warranty
No
Interior Features
Bookcases
Master On Main Level
Kitchen Features
Breakfast Area
Levels
One
Other Structures
Shed(s)
Patio and Porch Features
Patio
Porch
Screened
Selling Status
Updated/Remodeled
Roof
Composition
Rooms
Bonus Room
Family Room
Sewer Type
Public Sewer
Showing Info
Public Sewer
Listing Conditions
Agent/Seller Relationship,As Is,Investor Owned
Total Finished Area
1,834
Total Fire Places
1
Water Source
Public
Master on the Main
Yes
Land Information
Lot Size
Less than .5 Acres
Lot Size Estimated
0.46
Fencing
Back Yard
Fenced
Garages and Parking Information
Parking Features
Parking Pad
Tax Information
Taxes
$509
Tax Year
2025
Tax ID Number
19129000420
▾ Show more
listed by real estate agent and next residential real estate