Back

6128 Hill Street

Austell, GA 30168

The Rains Team
call for more info
404-620-4571
Ask a Question
Send to a Friend
Schedule a Showing
Request More Info
More Homes In
Hubert
6064 Oak Hill Drive, Austell
Smart Mortgage Options
Dalton Carter
Lender
Lic. 1566538
Office:
Direct: 678-425-4140
AP Mortgage
340 Jesse Jewell Parkway
Suite 500A
Gainesville, GA 30501
Apply for a Loan
For Sale
MLS Number 10883225
3 Bedrooms
2 Bathrooms
0 Half Baths
Square Footage Not Provided
Summary of 6128 Hill Street
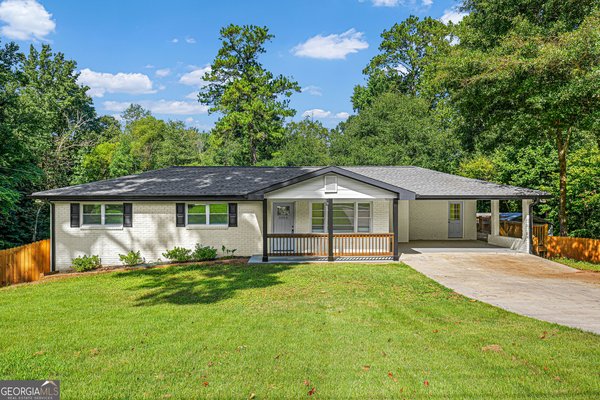
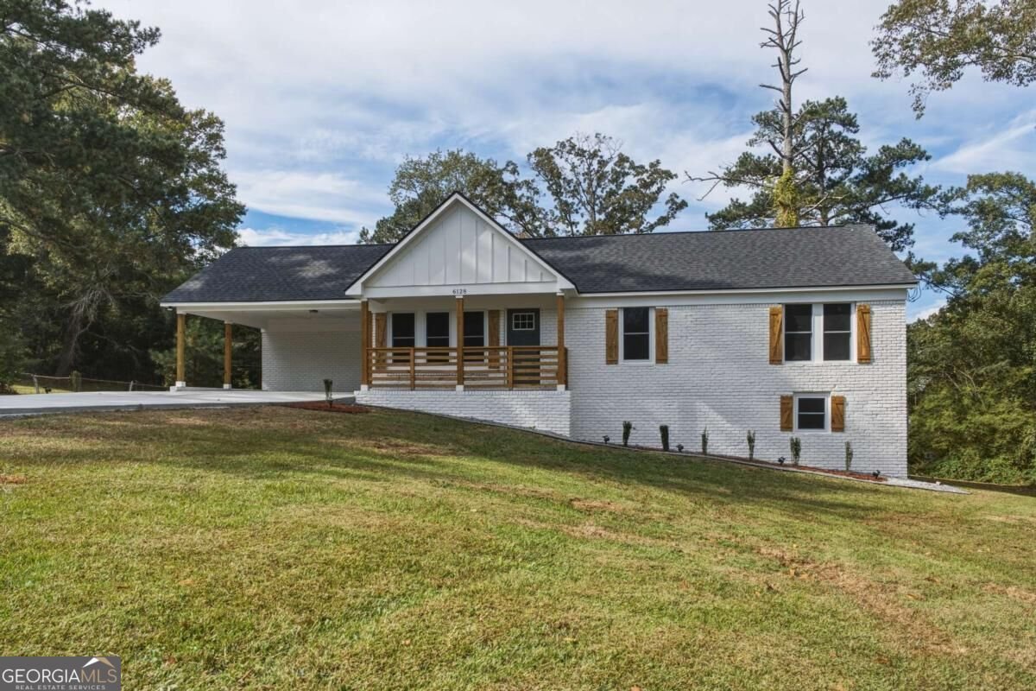
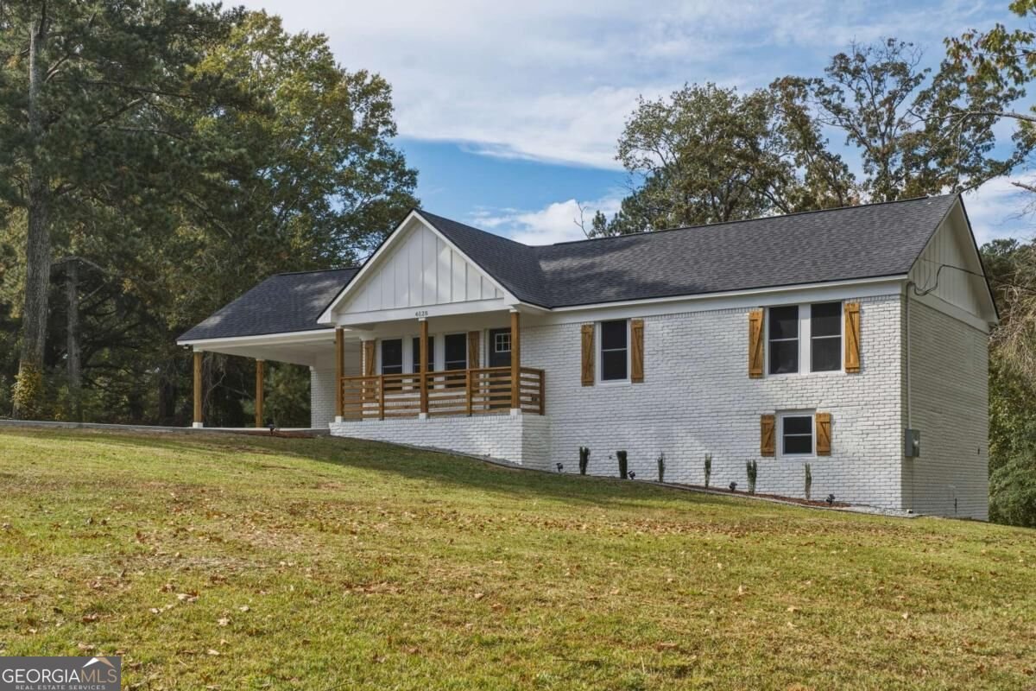
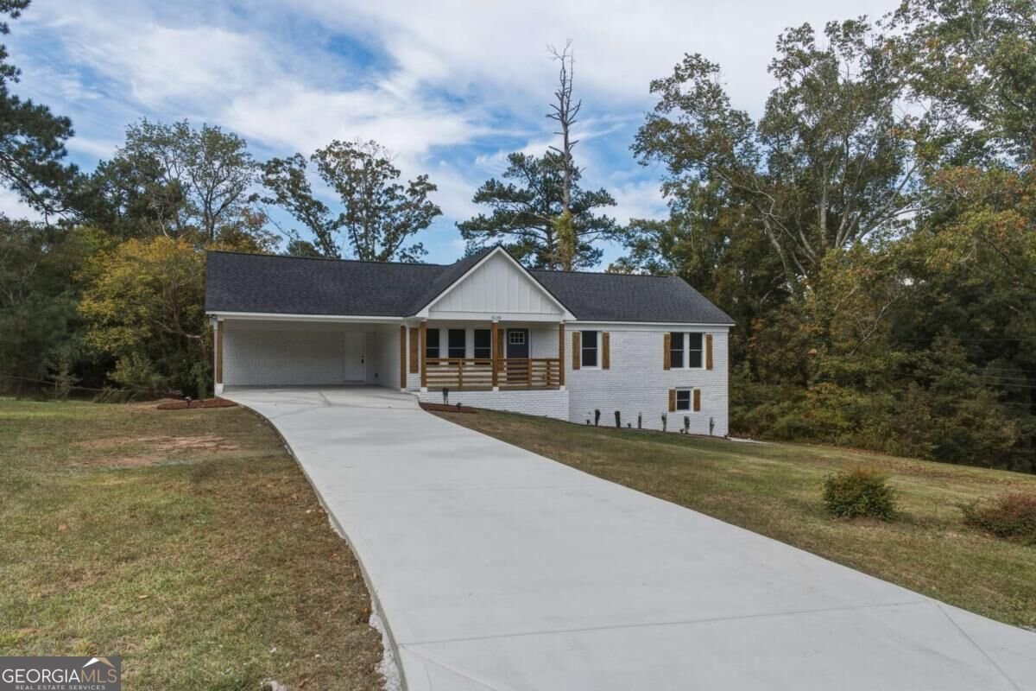
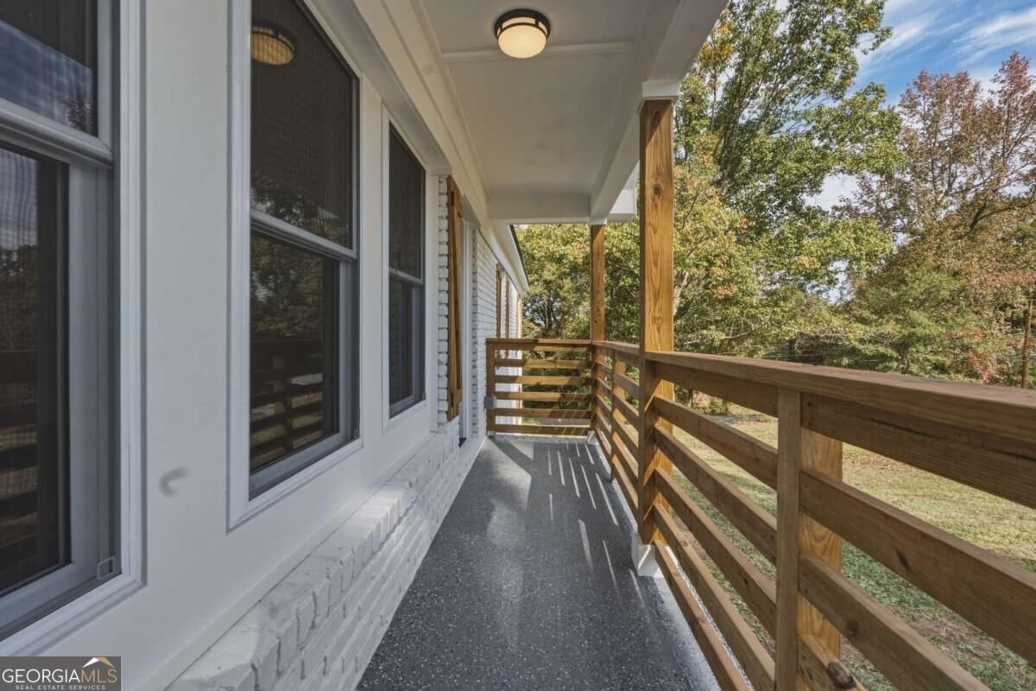
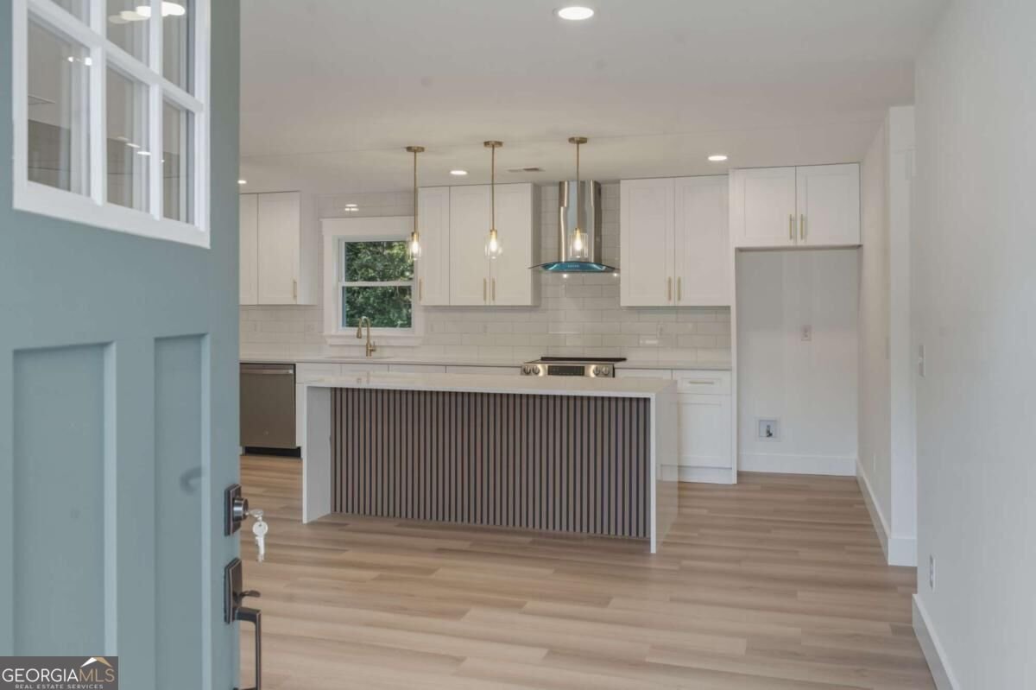
6128 Hill Street, Austell, GA 30168 presents single-level living with three bedrooms and two full bathrooms, offering an open-concept layout where the kitchen and living areas connect naturally for everyday living and entertaining. The home has been updated throughout and has a bright, modern feel from the moment you step inside. The kitchen features white cabinetry, stone countertops, a center island, and a pantry. Luxury vinyl and tile flooring run through the main living areas. The primary suite includes its own private bathroom, while two additional bedrooms provide room for guests, and one can easily serve as a home office. A dedicated laundry room adds everyday convenience, and the partial unfinished basement provides additional room for storage with plenty of possibilities for future customization. Outside, the home sits on a corner lot with a welcoming front porch and a fenced backyard. A two-car carport and driveway provide off-street parking, and with no HOA, buyers have added freedom to make the property their own. The Austell location offers easy access to I-20 and Thornton Road, along with nearby shopping and dining, Wellstar Cobb Hospital, Six Flags Over Georgia, and Sweetwater Creek State Park. With its updated interior, open layout, and practical outdoor spaces, 6128 Hill Street is ready to welcome its next owner.
Welcome to 6128 Hill Street in Hubert, where this thoughtfully designed 3-bed, 2-bath home is ready for its next chapter. An open and comfortable floor plan makes it easy to relax, work, and entertain. The kitchen functions as the heart of the home with ample counter space, storage, and a natural connection to the main living areas. A central family room and dining area provide a welcoming place to unwind, gather, and enjoy time together. Outside, the property offers approximately 0.313 acres, giving ample room to relax, play, or plan future outdoor projects. The property includes parking available for multiple vehicles, offering convenience for residents and guests. Residents of Hubert enjoy a blend of neighborhood charm and easy access to everyday conveniences. On the market for about 4 days, this home offers an excellent opportunity in Austell. Currently offered at $314,900, this home delivers a strong combination of space, condition, and location.
▾ Show more
6128 Hill Street - Map & Directions
view in Google Maps
Facts & features
School District Information
High School
Middle School
Elementary School
Additional Information about
Hubert
Association
No
Additional Information about
6128 Hill Street
County
Neighborhood
Year Built
1963
Appliances
Dishwasher
Disposal
Electric Water Heater
Architectural Style
Brick 4 Side
Traditional
Basement
Crawl Space
Partial
Unfinished
Construction Materials
Concrete
Cooling
Ceiling Fan(s)
Central Air
Electric
Flooring
Tile
Heating
Electric
Home Warranty
No
Interior Features
Master On Main Level
Rear Stairs
Kitchen Features
Kitchen Island
Pantry
Laundry Features
Common Area
Levels
One
Financing Available
Cash
Conventional
FHA
Other
VA Loan
Selling Status
Updated/Remodeled
Rooms
Laundry
Security Features
Smoke Detector(s)
Sewer Type
Septic Tank
Listing Conditions
Investor Owned
Utilities
Electricity Available
Water Available
Water Source
Public
Master on the Main
Yes
Land Information
Lot Size
Less than .5 Acres
Lot Features
Corner Lot
Private
Lot Size Estimated
0.313
Fencing
Back Yard
Garages and Parking Information
Parking Total
4
Parking Features
Basement
Carport
Kitchen Level
Tax Information
Taxes
$445
Tax Year
2025
Tax ID Number
18-0146-0-009-0
▾ Show more
listed by real estate agent valeska moraes and exp realty