Back

1485 White Rose Court

Kennesaw, GA 30152

The Rains Team
call for more info
404-620-4571
Ask a Question
Send to a Friend
Schedule a Showing
Request More Info
Smart Mortgage Options
Dalton Carter
Lender
Lic. 1566538
Office:
Direct: 678-425-4140
AP Mortgage
340 Jesse Jewell Parkway
Suite 500A
Gainesville, GA 30501
Apply for a Loan
For Sale
MLS Number 10847985
5 Bedrooms
4 Bathrooms
1 Half Baths
4,924 Square Feet *estimated
Summary of 1485 White Rose Court
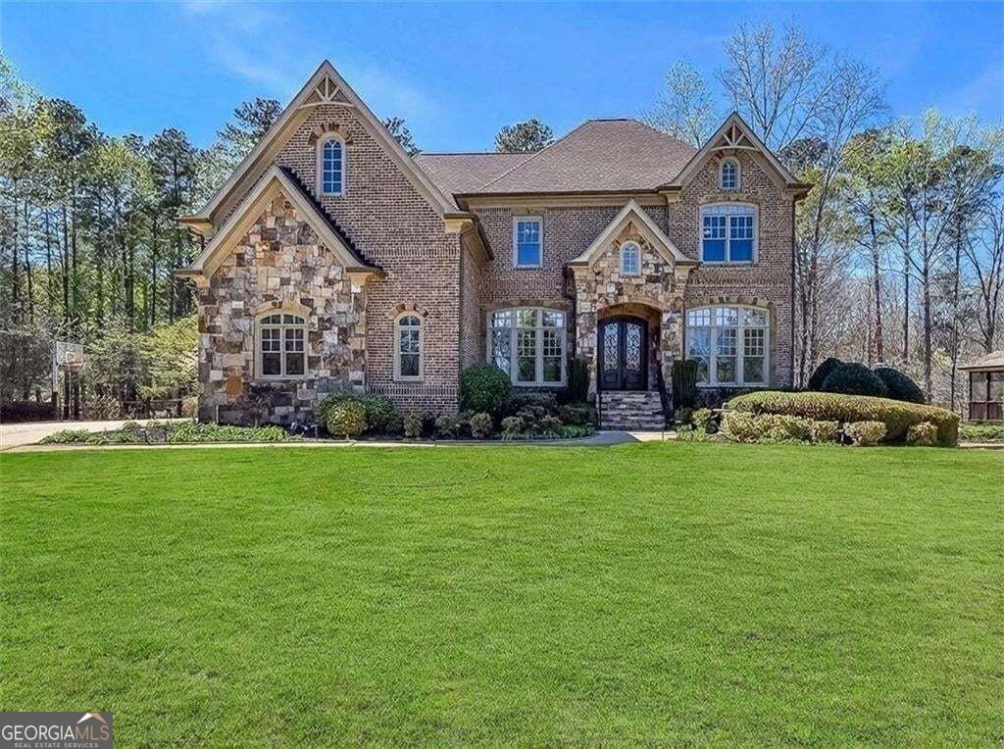
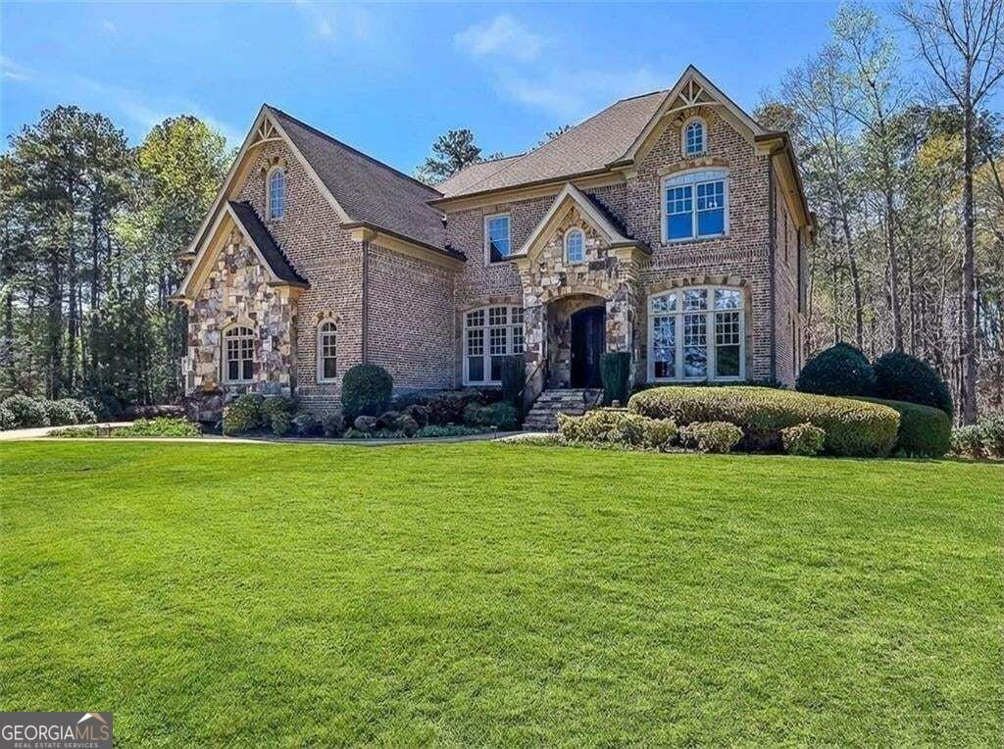
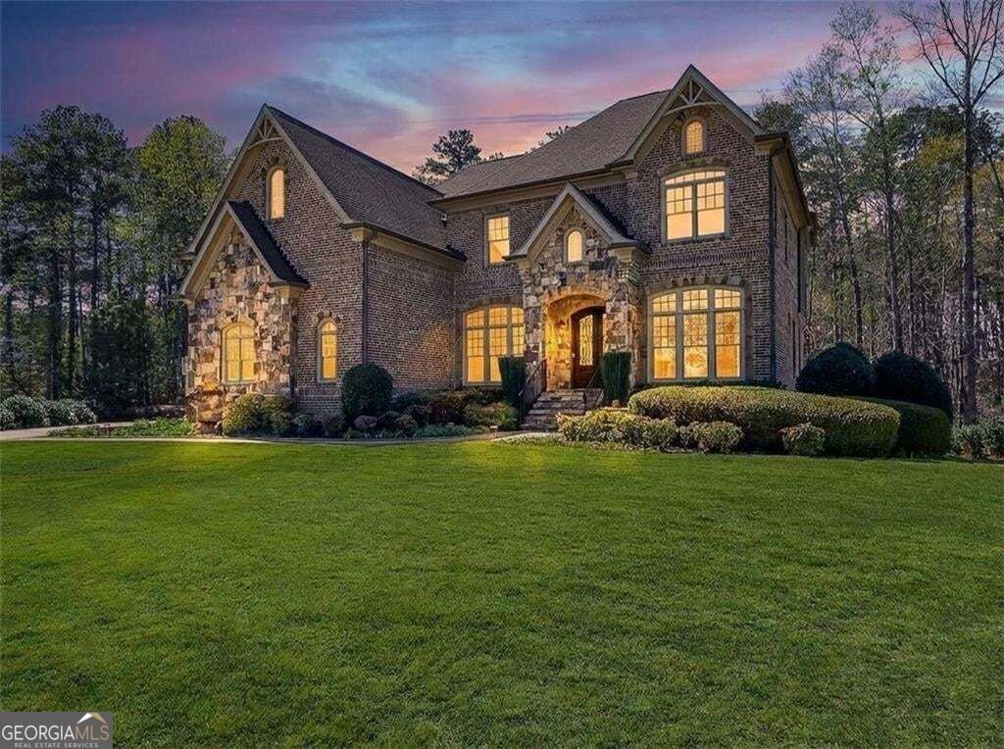
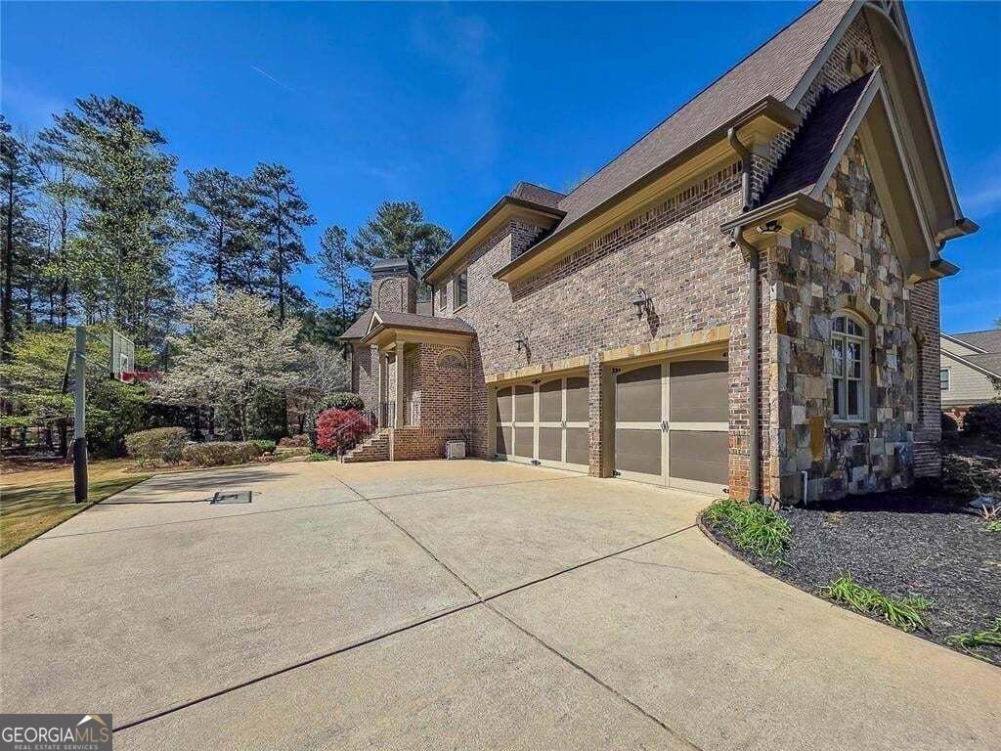
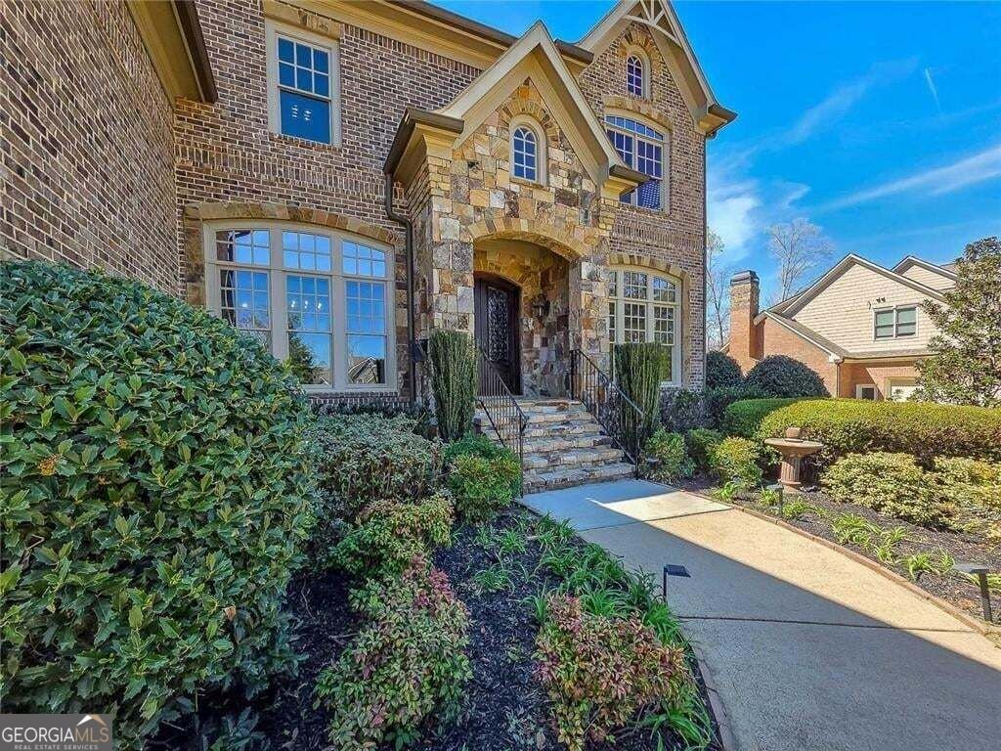
Custom Luxury, Exceptional Value! Some homes stand out because of their location. Others because of their craftsmanship. This one offers both. Set on a private 3/4-acre cul-de-sac lot in a sought-after swim/tennis community with top-rated schools, this custom-built 5-bedroom, 4.5-bath home delivers impressive quality, generous living spaces, and thoughtful details throughout. Built with enduring quality in mind, the home makes a striking first impression with four-sided brick and stone construction, a covered stone porch, and beautiful 8-foot solid wood arched double doors. Step inside to 10-foot ceilings, 8-foot solid-core interior doors, and hardwood flooring extending throughout the main level, staircase, and upper hallway. Solid wood cabinetry and granite countertops continue throughout the home, reinforcing the craftsmanship found at every turn. At the center of the home is a kitchen designed to do far more than look beautiful. A generous island with exotic granite provides plenty of gathering and prep space, while premium appliances include a built-in GE Monogram refrigerator, Smart GE Cafe Advantium oven, Smart wall oven, and warming drawer. A wet bar/butler's pantry with hammered copper sink, a scullery-style flex space, and a large walk-in pantry with wood shelving, provide exceptional storage and functionality for everyday living and entertaining. The main level offers multiple places to gather and unwind. The family room is anchored by a limestone fireplace and complemented by a coffered ceiling and custom stain-grade built-ins. Nearby, the keeping room creates an entirely different atmosphere with its soaring tongue-and-groove cathedral ceiling and impressive flagstone fireplace. Integrated ceiling speakers add to the experience throughout the primary living spaces. The spacious owner's suite offers a welcome retreat at the end of the day, complete with a spa-inspired bath featuring dual shower heads and an expansive custom closet with a separate dressing area. Even the practical spaces have been thoughtfully designed. A mudroom with slate flooring and built-in bench connects to a charming brick friends' entry from the driveway, while abundant storage, a 3-car garage, two 50-gallon water heaters, and a basement storm shelter add everyday convenience and peace of mind. Outside, the private setting becomes an extension of the home. Enjoy the vaulted screened porch with slate flooring, entertain on the flagstone patio with built-in seating, or simply relax among professionally designed landscaping created by an award-winning landscape architect. A lush Zoysia lawn and dedicated natural gas line for grilling complete the outdoor living space. Located just minutes from shopping, dining, and everyday conveniences, this home offers the space and privacy of a substantial homesite without sacrificing accessibility. This is an outstanding opportunity to own a truly custom-built home where quality construction, distinctive design, privacy, and value come together.
Welcome to this beautifully maintained 5-bedroom, 4-bath home in the sought after Estates At Hedgerose community of Kennesaw. With 4,924 square feet of finished living space, this floor plan offers generous gathering spaces as well as comfortable private retreats. The kitchen was planned for both everyday meals and special occasions, with plenty of room to cook, serve, and connect. Open concept living and dining spaces create a comfortable setting for gatherings of all kinds. Outside, the property offers approximately 0.694 acres, giving ample room to relax, play, or plan future outdoor projects. With parking available for multiple vehicles, the home provides flexible options for families and visitors. Estates At Hedgerose offers a well established community setting in Kennesaw with convenient access to local shopping, dining, and major routes. With only a few days on the market, this property is a must see for buyers watching the area. With an asking price of $965,000, this property represents an appealing opportunity in the current market.

Show more
1485 White Rose Court - Map & Directions
view in Google Maps
Facts & features
School District Information
High School
Middle School
Elementary School
Additional Information about
Estates At Hedgerose
Association
Yes
Association Fee
$749
Association Fee Includes
Tennis
Community Features
Clubhouse
Playground
Pool
Tennis Court(s)
Street Lights
Sidewalks
Neighborhood Tennis
Yes
Neighborhood Pool
Yes
Additional Information about
1485 White Rose Court
County
Neighborhood
Year Built
2008
Appliances
Dishwasher
Disposal
Gas Water Heater
Microwave
Refrigerator
Convection Oven
Cooktop
Smart Appliance(s)
Stainless Steel Appliance(s)
Oven (Wall)
Architectural Style
European
Traditional
Basement
Unfinished
Construction Materials
Brick
Cooling
Central Air
Dining Room Features
Separate Room
Exterior Features
Gas Grill,Sprinkler System
Fireplace Features
Gas Log
Flooring
Hardwood
Carpet
Tile
Stone
Heating
Other
Home Warranty
No
Interior Features
Bookcases
Beamed Ceilings
Central Vacuum
Double Vanity
Tray Ceiling(s)
Two Story Foyer
Walk-In Closet(s)
Wet Bar
Tile Bath
Separate Shower
Whirlpool Bath
Vaulted Ceiling(s)
Kitchen Features
Kitchen Island
Breakfast Bar
Breakfast Area
Walk-in Pantry
Laundry Features
Upper Level
Levels
Two
Other Equipment
Satellite Dish
Patio and Porch Features
Deck
Porch
Patio
Screened
Selling Status
Resale
Roof
Composition
Rooms
Bonus Room
Family Room
Keeping Room
Laundry
Media Room
Foyer
Security Features
Smoke Detector(s)
Sewer Type
Public Sewer
Total Finished Area
4,924
Total Fire Places
2
Utilities
Cable Available
Electricity Available
Natural Gas Available
Phone Available
Sewer Available
Underground Utilities
Water Available
High Speed Internet
Water Source
Public
Window Features
Double Pane Windows
Land Information
Lot Size
.5 to 1 Acre
Lot Features
Cul-De-Sac
Level
Private
Lot Size Estimated
0.694
Garages and Parking Information
Parking Total
3
Parking Features
Garage
Tax Information
Taxes
$8,489
Tax Year
2026
Tax ID Number
20023301120
Show more
listed by real estate agent jeanette glenn and local realty