Back

2873 Donamire Lane

Kennesaw, GA 30144

The Rains Team
call for more info
404-620-4571
Ask a Question
Send to a Friend
Schedule a Showing
Request More Info
More Homes In
Heritage Club
3138 Elmendorf Drive, Kennesaw
3550 Myrtlewood Chse, Kennesaw
2731 Spindletop Lane, Kennesaw
Smart Mortgage Options
Dalton Carter
Lender
Lic. 1566538
Office:
Direct: 678-425-4140
AP Mortgage
340 Jesse Jewell Parkway
Suite 500A
Gainesville, GA 30501
Apply for a Loan
For Sale
MLS Number 10848171
4 Bedrooms
2 Bathrooms
1 Half Baths
2,413 Square Feet *estimated
Summary of 2873 Donamire Lane
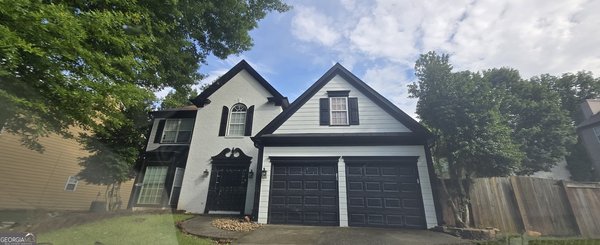
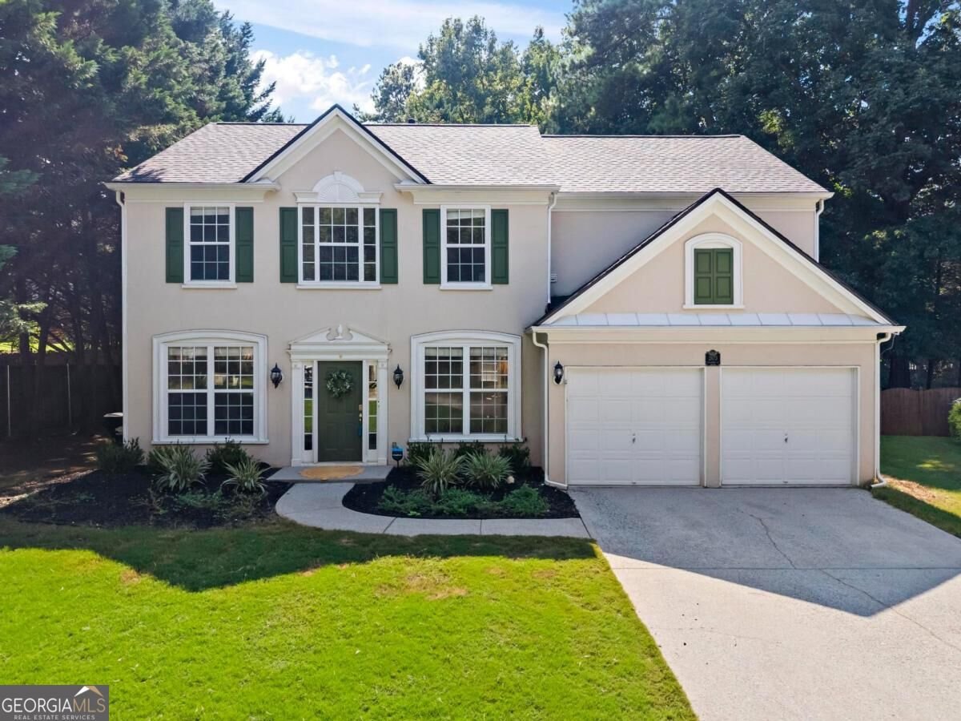
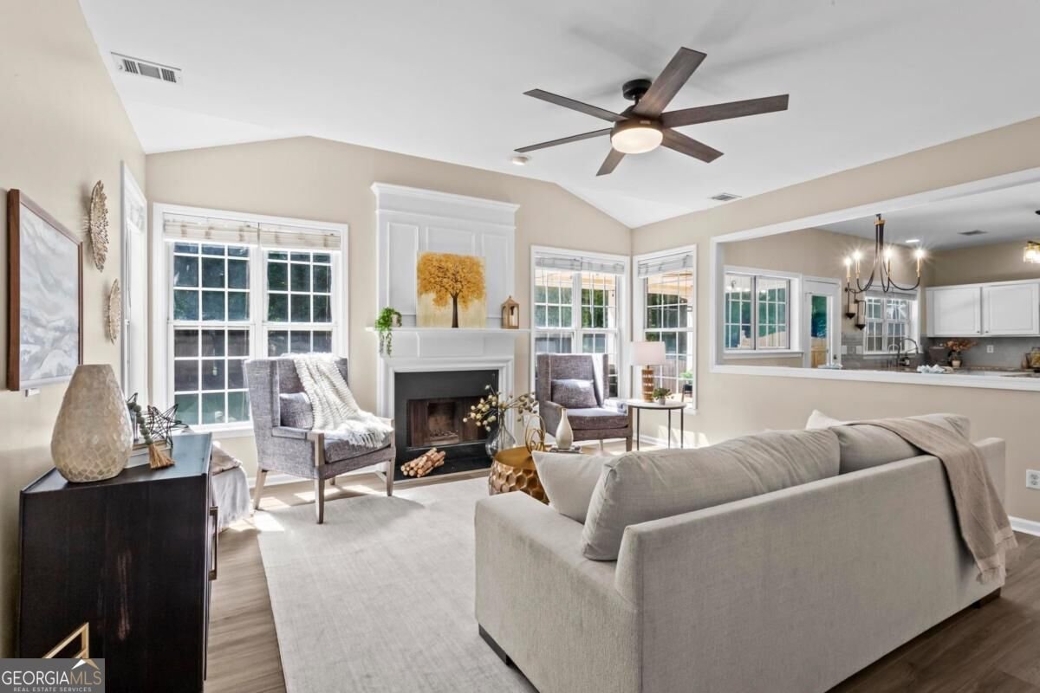
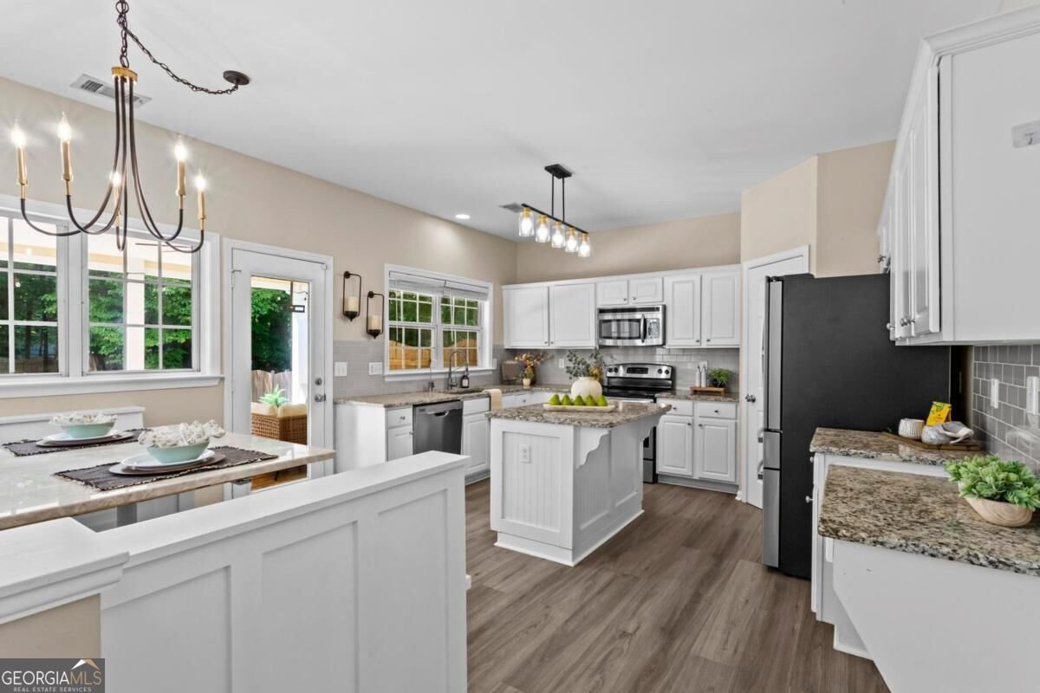
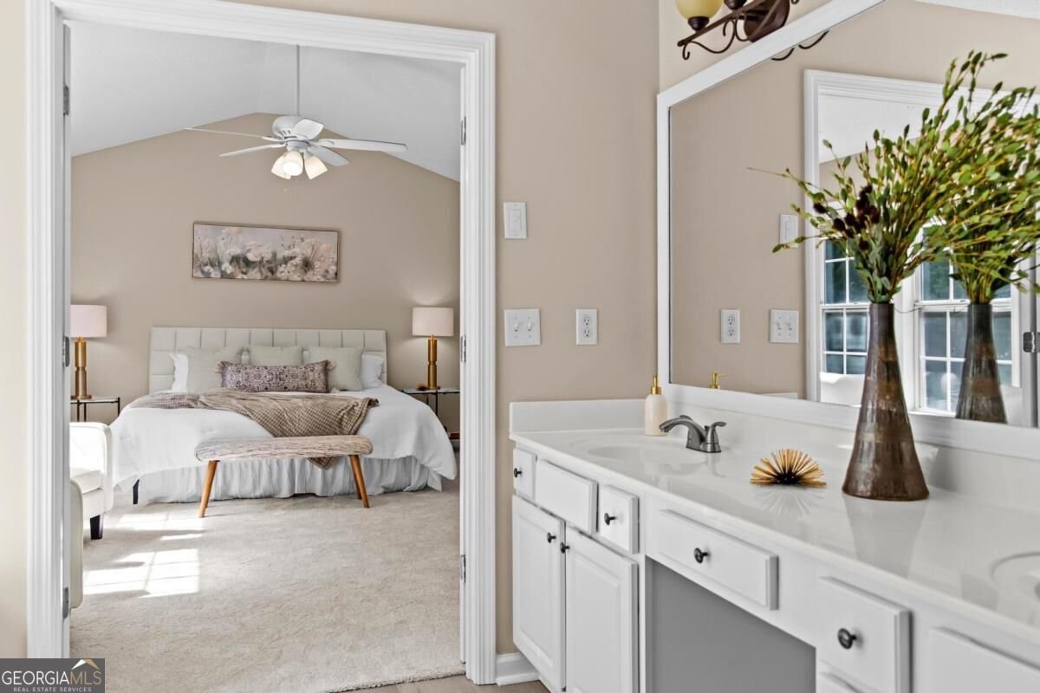
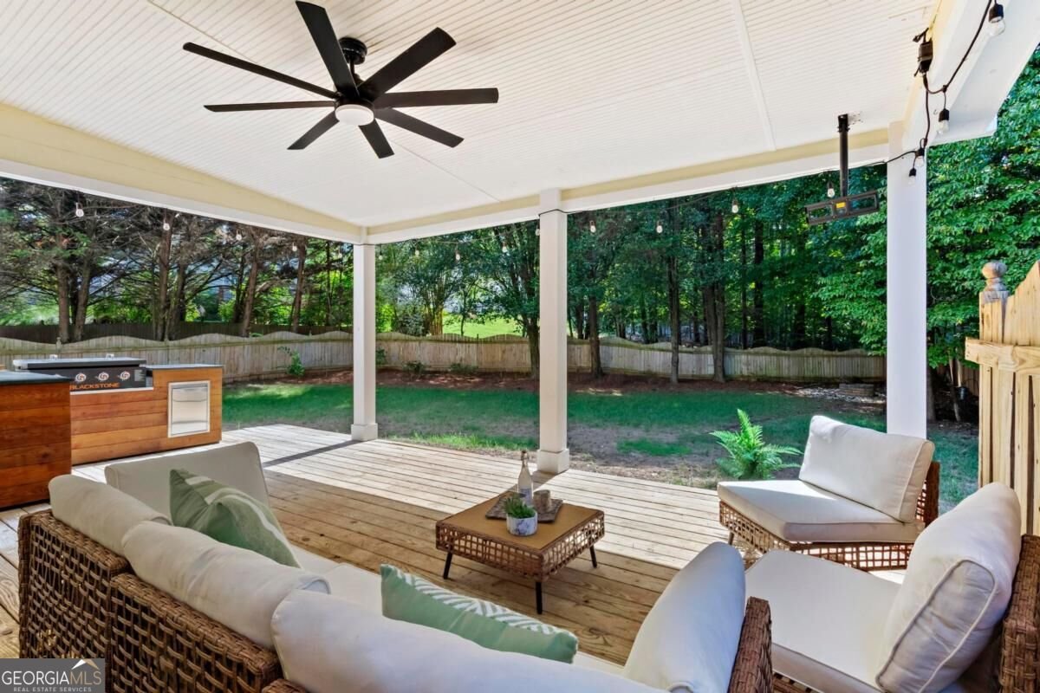
Welcome Home to 2873 Donamire Ln - an absolute gem located in the desirable Heritage Club community on a private cul-de-sac lot featuring a huge covered back patio overlooking the level back yard, a NEW roof installed in August 2026, 4 & 5 year old HVACs/water heater, NEW carpet throughout, and a fresh coat of paint making this a truly move-in ready home. Tucked on a quiet cul-de-sac and framed by mature trees, this beautifully maintained 4-bedroom, 2.5-bath home offers 2,413 square feet of move-in-ready living on a level, landscaped .25-acre lot. The newly installed roof, classic facade with arched windows, manicured front yard, and a two-car garage sets the tone before you even step inside. Step through the two-story foyer into a vaulted, light-filled great room centered on a fireplace, flowing openly into the kitchen with granite countertops, subway tile backsplash, stainless appliances, and a center island. Just off the kitchen, a custom marble-top breakfast table with built-in bench seating makes the coziest morning coffee spot in the house, with a walkout door to the covered back porch. The main level also offers real flexibility: a private office off the foyer, a formal dining room, and an additional bonus room/den with French doors - ideal as a playroom, media room, or second living space. Upstairs, the oversized primary suite features vaulted ceilings and an en-suite bath with a soaking tub, separate shower, and dual-sink vanity. Upstairs you will also find the three secondary bedrooms, full bathroom with a double-vanity, and laundry room conveniently located across from the primary bedroom. With a brand new roof, 5 year old HVAC systems, and a 4 year old water heater - no scary big expenses around the corner! Just a step outside from the the kitchen, the covered back porch is an entertainer's dream, complete with a ceiling fan, string lights, and a built-in outdoor kitchen including the Blackstone grill - all overlooking a level, fenced, private backyard with a stone fire pit for cool evenings. This home sits inside one of Kennesaw's most established swim-and-tennis communities, with a resort-style pool and clubhouse, playground, basketball court, six lighted tennis courts, and a scenic lake with fishing and walking trails - the kind of neighborhood where kids ride bikes to the pool and neighbors know each other. Zoned in the Cobb County School District (North Cobb High / Awtrey Middle / Big Shanty Elementary), minutes from Kennesaw State University, Downtown Kennesaw, and Swift-Cantrell Park. Publix, Kroger, and ALDI are close for everyday errands, and Town Center at Cobb delivers Costco, Target, Home Depot, and more just a short drive away. Easy access to I-75 and I-575 for commuters. More shopping and dining options nearby than you will know what to do with. A move-in-ready home with a brand-new roof, thoughtful flex spaces, an entertainer's backyard, and a private cul-de-sac setting inside one of Kennesaw's favorite lake-and-amenity communities - all carefully prepared to make this an easy choice for the new owners.
Discover this inviting 4-bedroom, 2-bath home located in the well established community of Heritage Club. With 2,413 square feet of finished living space, this floor plan offers generous gathering spaces as well as comfortable private retreats. The kitchen functions as the heart of the home with ample counter space, storage, and a natural connection to the main living areas. The main living areas are filled with natural light and provide an easy flow for hosting friends or enjoying quiet evenings at home. Outside, the property offers approximately 0.25 acres, giving ample room to relax, play, or plan future outdoor projects. The property includes parking available for multiple vehicles, offering convenience for residents and guests. Set within Heritage Club in Kennesaw, this home is close to schools, shopping, dining, and area attractions. Recently listed and already on many buyers radar, this home is a fresh opportunity. Currently offered at $450,000, this home delivers a strong combination of space, condition, and location.

Show more
2873 Donamire Lane - Map & Directions
view in Google Maps
Facts & features
School District Information
High School
Middle School
Elementary School
Additional Information about
Heritage Club
Association
Yes
Association Fee
$700
Association Fee Includes
Maintenance Grounds
Swimming
Tennis
Community Features
Clubhouse
Lake
Park
Playground
Pool
Sidewalks
Street Lights
Tennis Court(s)
Walk To Schools
Neighborhood Tennis
Yes
Neighborhood Pool
Yes
Additional Information about
2873 Donamire Lane
County
Neighborhood
Year Built
2000
Appliances
Dishwasher
Disposal
Microwave
Oven/Range (Combo)
Refrigerator
Stainless Steel Appliance(s)
Architectural Style
Colonial
Traditional
Foundation
Slab
Construction Materials
Stucco
Wood Siding
Cooling
Ceiling Fan(s)
Central Air
Zoned
Dining Room Features
Separate Room
Exterior Features
Fire Pit,Gas Grill,Sprinkler System
Fireplace Features
Family Room
Gas Log
Living Room
Flooring
Carpet
Vinyl
Heating
Central
Home Warranty
No
Interior Features
High Ceilings
Pulldown Attic Stairs
Vaulted Ceiling(s)
Walk-In Closet(s)
Whirlpool Bath
Kitchen Features
Breakfast Area
Breakfast Bar
Kitchen Island
Solid Surface Counters
Laundry Features
Upper Level
Levels
Two
Financing Available
Cash
Conventional
Patio and Porch Features
Deck
Patio
Porch
Selling Status
Resale
Roof
Composition
Rooms
Bonus Room
Game Room
Laundry
Media Room
Office
Other
Sun Room
Sewer Type
Public Sewer
Listing Conditions
Corporate Relocation
Total Finished Area
2,413
Total Fire Places
1
Utilities
Cable Available
Electricity Available
Natural Gas Available
Sewer Connected
Water Available
Water Source
Public
Window Features
Double Pane Windows
Land Information
Lot Size
Less than .5 Acres
Lot Features
Cul-De-Sac
Level
Private
Lot Size Estimated
0.25
Fencing
Back Yard
Fenced
Front Yard
Privacy
Wood
View
Seasonal View
Water Front Features
No Dock Or Boathouse
Garages and Parking Information
Parking Total
4
Parking Features
Garage
Kitchen Level
Tax Information
Taxes
$5,395
Tax Year
2025
Tax ID Number
20008804410
Show more
listed by real estate agent cody kuhn and keller williams realty