Back

3127 Crestmont Way

Kennesaw, GA 30152

The Rains Team
call for more info
404-620-4571
Ask a Question
Send to a Friend
Schedule a Showing
Request More Info
Smart Mortgage Options
Dalton Carter
Lender
Lic. 1566538
Office:
Direct: 678-425-4140
AP Mortgage
340 Jesse Jewell Parkway
Suite 500A
Gainesville, GA 30501
Apply for a Loan
For Sale
MLS Number 10847214
4 Bedrooms
2 Bathrooms
1 Half Baths
Square Footage Not Provided
Summary of 3127 Crestmont Way
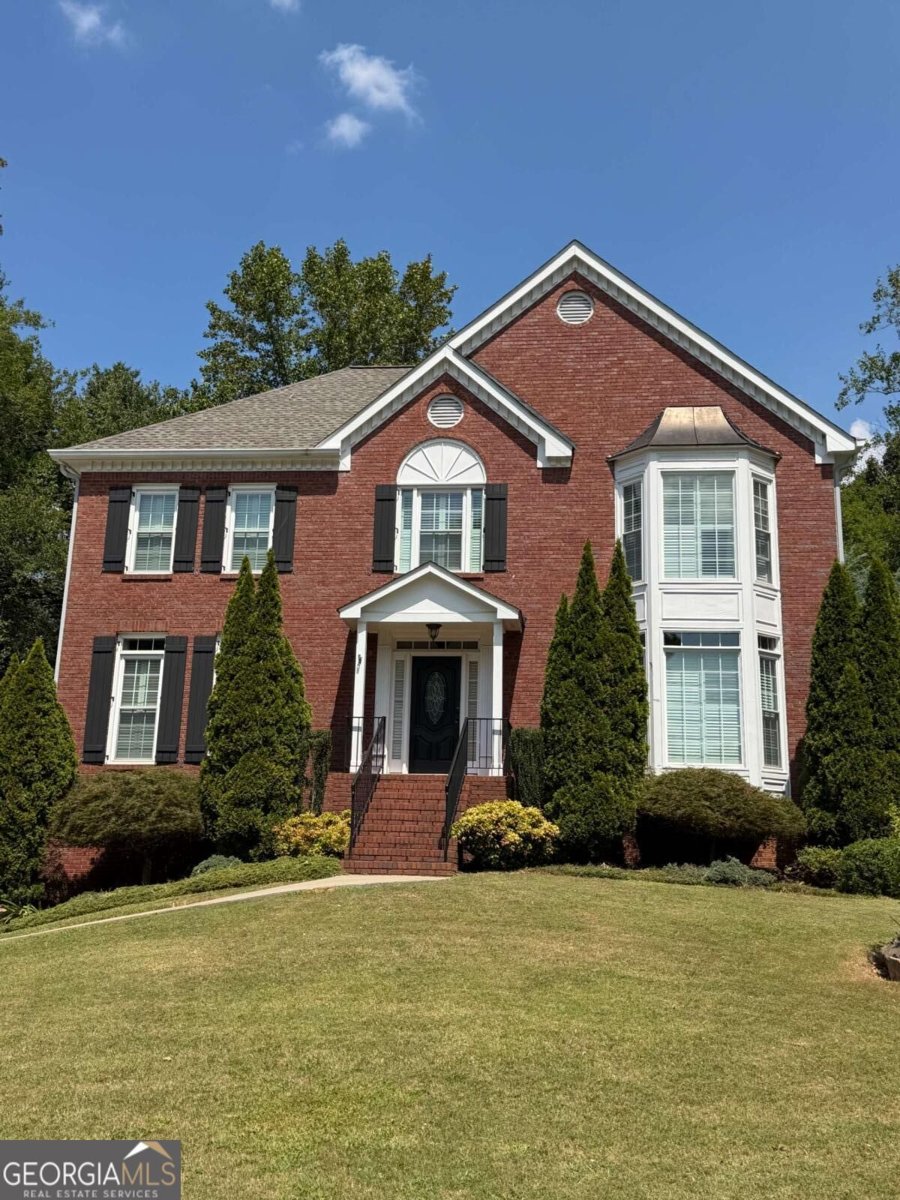
Have you been dreaming of having your own luxurious private pool in the backyard? Here is your chance! This elegant and well maintained home has a gorgeous heated gunite saltwater pool with Pebble Tec finish, a built-in hot tub, and a beautiful stone waterfall. Around the pool you'll find natural flagstone decking which perfectly complements the professionally landscaped yard. This cul-de-sac home has great curb appeal and boasts many upgrades. The kitchen has been updated with solid wood cabinet doors, a built-in pantry, granite countertops and backsplash, recessed lighting, and stainless steel appliances. All the bathrooms have been beautifully renovated. This home has so many updates! You will love the hardwood floors that were recently installed throughout the main level, on the hallway stairs, in the hallway upstairs, and the master bedroom. There are high end plantation shutters on the windows throughout the house and three fireplaces located in the kitchen keeping room, family room, and master bedroom. Enjoy the 4-season sunroom that was completed a few years ago with a quiet mini-split unit that cools and heats this cozy room year around. The new garage doors have Liftmaster door openers that can be controlled remotely. Smart Treatlife electrical plugs and light switches throughout the house can be remotely controlled, and the sprinkler system in the yard can be controlled remotely as well. The interior of the home was recently painted, shelving and storage was added in the laundry room, and new insulation was placed in the attic. The finished room in the basement has been used as an office by the seller and it has a closet. There is also a workshop and plenty of extra storage in the basement. This attractive West Cobb swim and tennis community has an active HOA with year around social activities. It's conveniently located with easy access to I-75, shopping and restaurants on Barrett Parkway, West Cobb Avenues, and several beautiful parks and nature trails in the area including Kennesaw Mountain National Battlefield Park. This is a great school district with Kennesaw Mountain High School and its magnet program for mathematics, science, and technology. There are also several private schools in this area.
Welcome home to this spacious 4-bed, 2-bath residence nestled in Walker Ridge North in Kennesaw, GA. Inside, the layout is designed for modern daily living with generous gathering spaces and private retreats. The kitchen was planned for both everyday meals and special occasions, with plenty of room to cook, serve, and connect. The main living areas are filled with natural light and provide an easy flow for hosting friends or enjoying quiet evenings at home. The outdoor space includes approximately 3 acres, ideal for gardening, outdoor activities, or simply enjoying the seasons. The property includes parking available for multiple vehicles, offering convenience for residents and guests. Residents of Walker Ridge North enjoy a blend of neighborhood charm and easy access to everyday conveniences. With an asking price of $585,000, this property represents an appealing opportunity in the current market.
Show more
3127 Crestmont Way - Map & Directions
view in Google Maps
Facts & features
School District Information
High School
Middle School
Elementary School
Additional Information about
Walker Ridge North
Association
Yes
Association Fee
$662
Community Features
Pool
Neighborhood Pool
Yes
Additional Information about
3127 Crestmont Way
County
Neighborhood
Year Built
1992
Appliances
Dishwasher
Disposal
Gas Water Heater
Microwave
Architectural Style
Brick Front
Traditional
Basement
Finished
Unfinished
Construction Materials
Brick
Cooling
Ceiling Fan(s)
Central Air
Electric
Dining Room Features
Separate Room
Exterior Features
Garden
Fireplace Features
Family Room
Gas Log
Gas Starter
Master Bedroom
Other
Flooring
Carpet
Hardwood
Heating
Central
Hot Water
Natural Gas
Home Warranty
Yes
Interior Features
Double Vanity
Tray Ceiling(s)
Vaulted Ceiling(s)
Walk-In Closet(s)
Kitchen Features
Breakfast Area
Breakfast Bar
Breakfast Room
Pantry
Laundry Features
Upper Level
Levels
Two
Financing Available
Cash
Conventional
FHA
VA Loan
Patio and Porch Features
Deck
Selling Status
Resale
Rooms
Family Room
Foyer
Keeping Room
Office
Sun Room
Sewer Type
Public Sewer
Total Fire Places
3
Utilities
Cable Available
Electricity Available
High Speed Internet
Natural Gas Available
Phone Available
Sewer Available
Underground Utilities
Water Available
Water Source
Public
Private Pool
Yes
Finished Basement
Yes
Land Information
Lot Size
2 to 5 Acres
Lot Features
Cul-De-Sac
Lot Size Estimated
3
Garages and Parking Information
Parking Total
2
Parking Features
Detached
Detached Garage
Yes
Tax Information
Taxes
$5,434
Tax Year
2026
Tax ID Number
20024001660
Show more
listed by real estate agent patricia heard and exp realty