Back

1920 Westover Lane

Kennesaw, GA 30152

The Rains Team
call for more info
404-620-4571
Ask a Question
Send to a Friend
Schedule a Showing
Request More Info
More Homes In
Westover
1812 Beckley Place, Kennesaw
Smart Mortgage Options
Dalton Carter
Lender
Lic. 1566538
Office:
Direct: 678-425-4140
AP Mortgage
340 Jesse Jewell Parkway
Suite 500A
Gainesville, GA 30501
Apply for a Loan
For Sale
MLS Number 10847351
7 Bedrooms
3 Bathrooms
1 Half Baths
3,772 Square Feet *estimated
Summary of 1920 Westover Lane
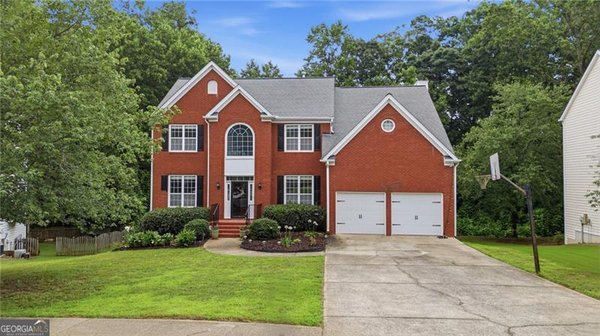
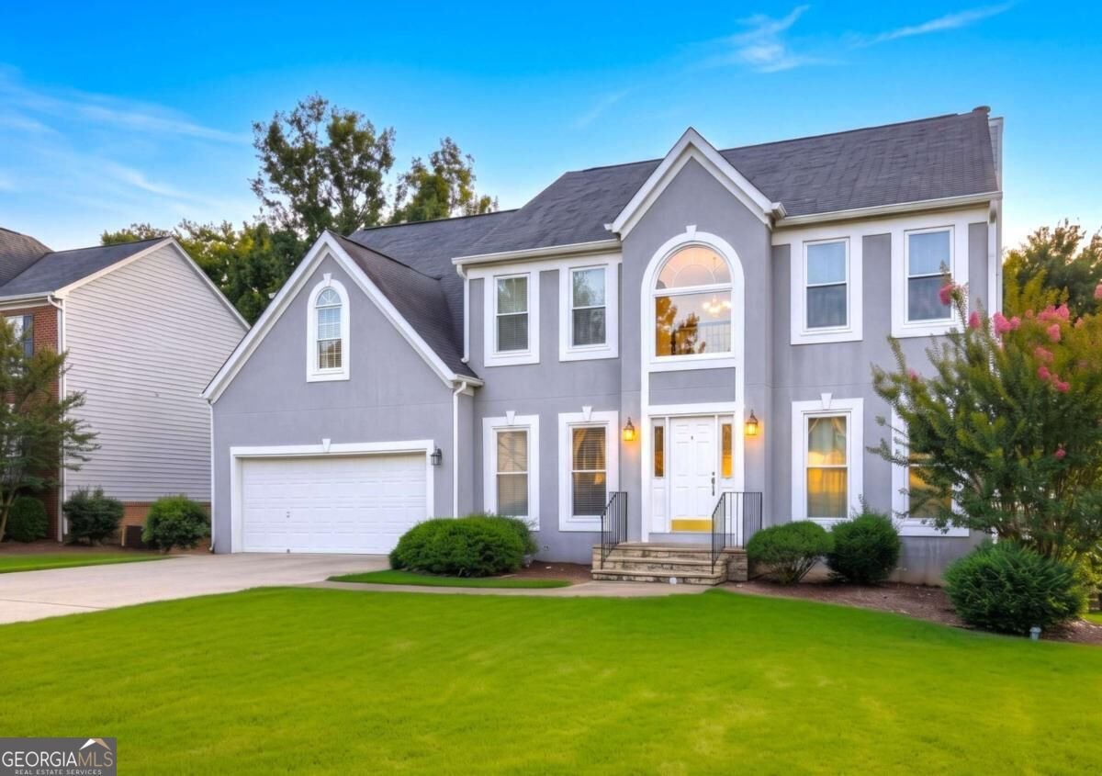
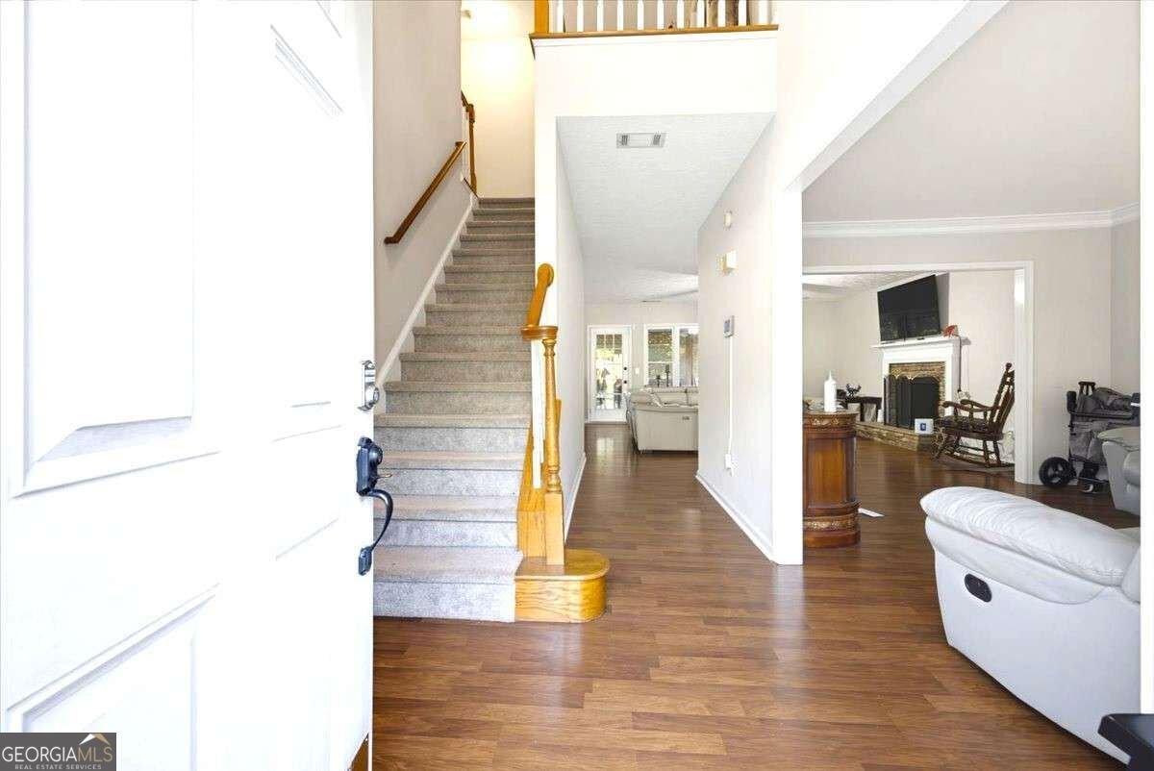
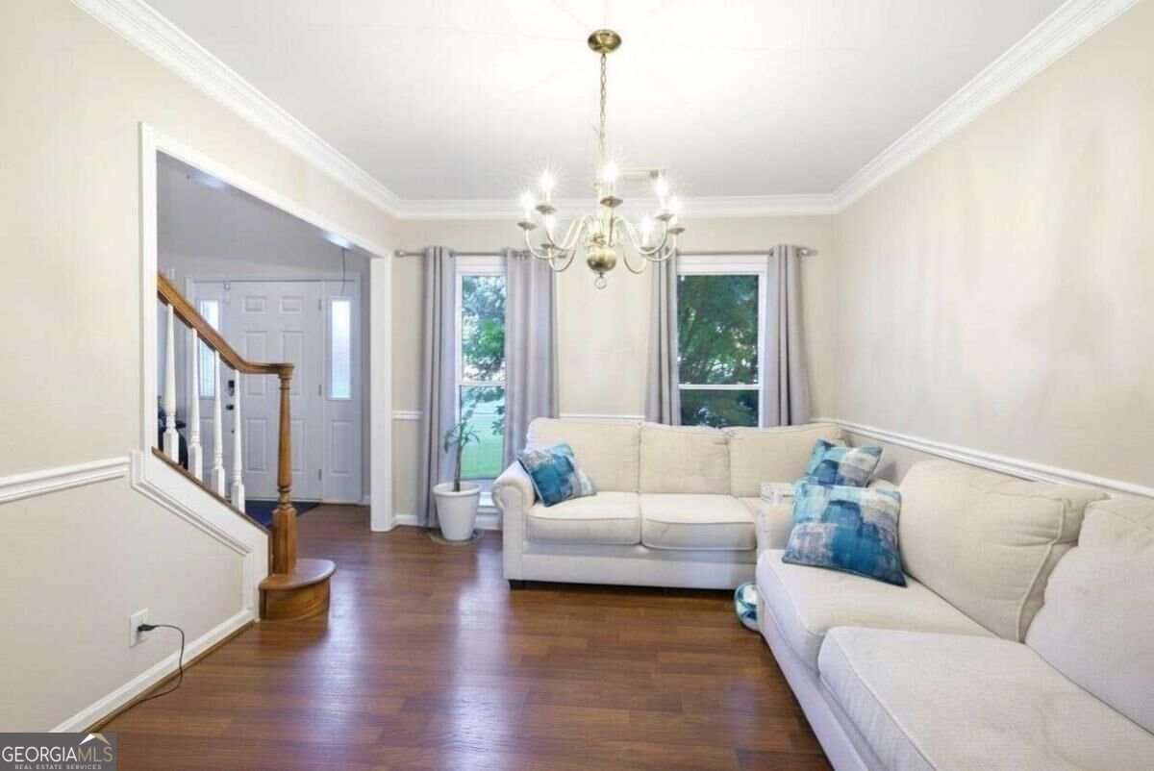
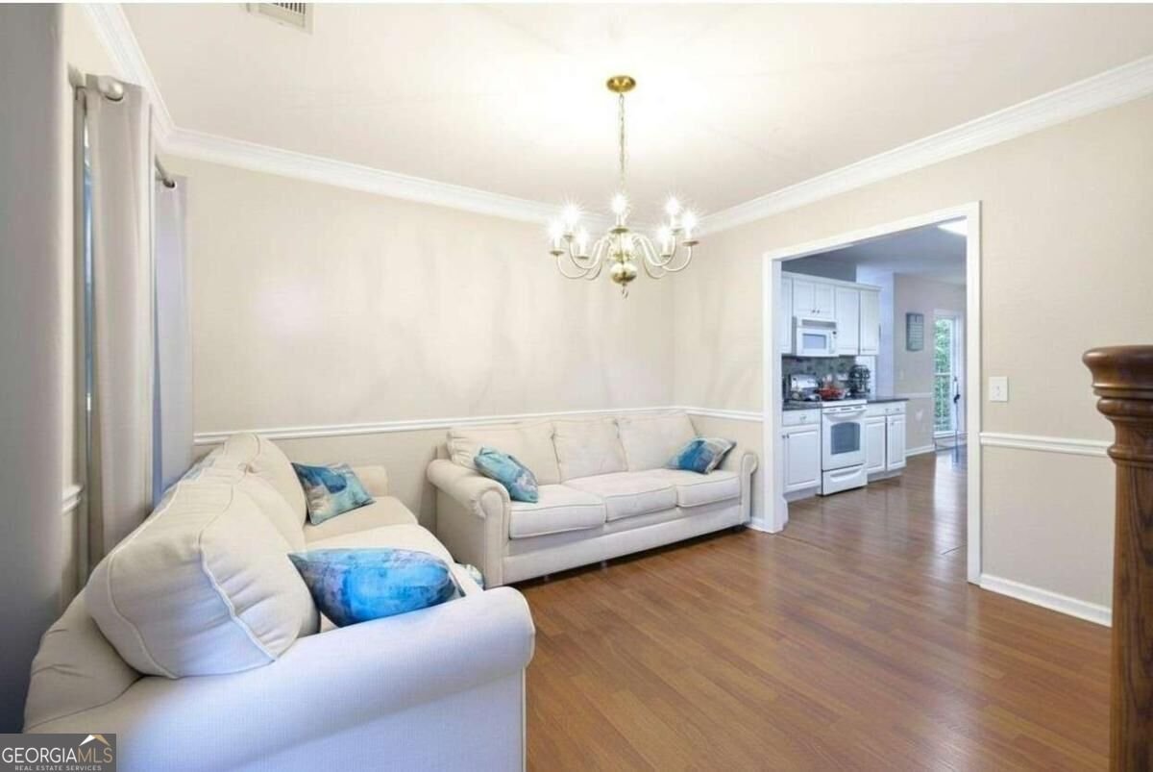
Welcome to 1920 Westover Lane NW, a stately residence offering exceptional space, timeless character, and incredible versatility in one of Kennesaw's established neighborhoods. With seven bedrooms, three and a half baths, and a fully finished basement, this expansive home provides room to live, work, entertain, and grow-all on a generous lot. From the moment you arrive, the oversized driveway and two-car garage make an impressive first impression. Inside, gleaming hardwood floors, elegant custom molding, and a striking stone fireplace create a warm and inviting atmosphere, while abundant natural light fills the home through double-pane and bay windows. The spacious kitchen is designed for both everyday living and entertaining, featuring granite countertops, ample cabinetry, and a generous breakfast bar that provides the perfect gathering spot. The open-concept layout allows the main living spaces to flow naturally together, creating an inviting setting for everything from quiet evenings at home to larger gatherings. Upstairs, the oversized primary suite offers a peaceful retreat with its own private sitting area-an ideal space for a reading nook, home office, or simply unwinding at the end of the day. Additional generously sized bedrooms provide plenty of flexibility for family, guests, or dedicated work-from-home spaces. The fully finished basement takes this home to another level, offering a kitchenette and expansive flexible space that can be tailored to fit your lifestyle. Create a media room, recreation area, home office, exercise space, or guest retreat-the possibilities are extensive. Outside, the screened-in porch overlooks the fenced backyard, creating a comfortable setting for morning coffee, outdoor dining, weekend cookouts, or relaxing evenings. The mature lot provides a wonderful sense of privacy while giving you plenty of room to enjoy the outdoors. Conveniently located near shopping, dining, parks, and major commuter routes, 1920 Westover Lane NW combines everyday convenience with the space and character of an established neighborhood. With its impressive size, flexible living spaces, finished basement, and inviting outdoor areas, this is a home designed to accommodate the way you want to live.
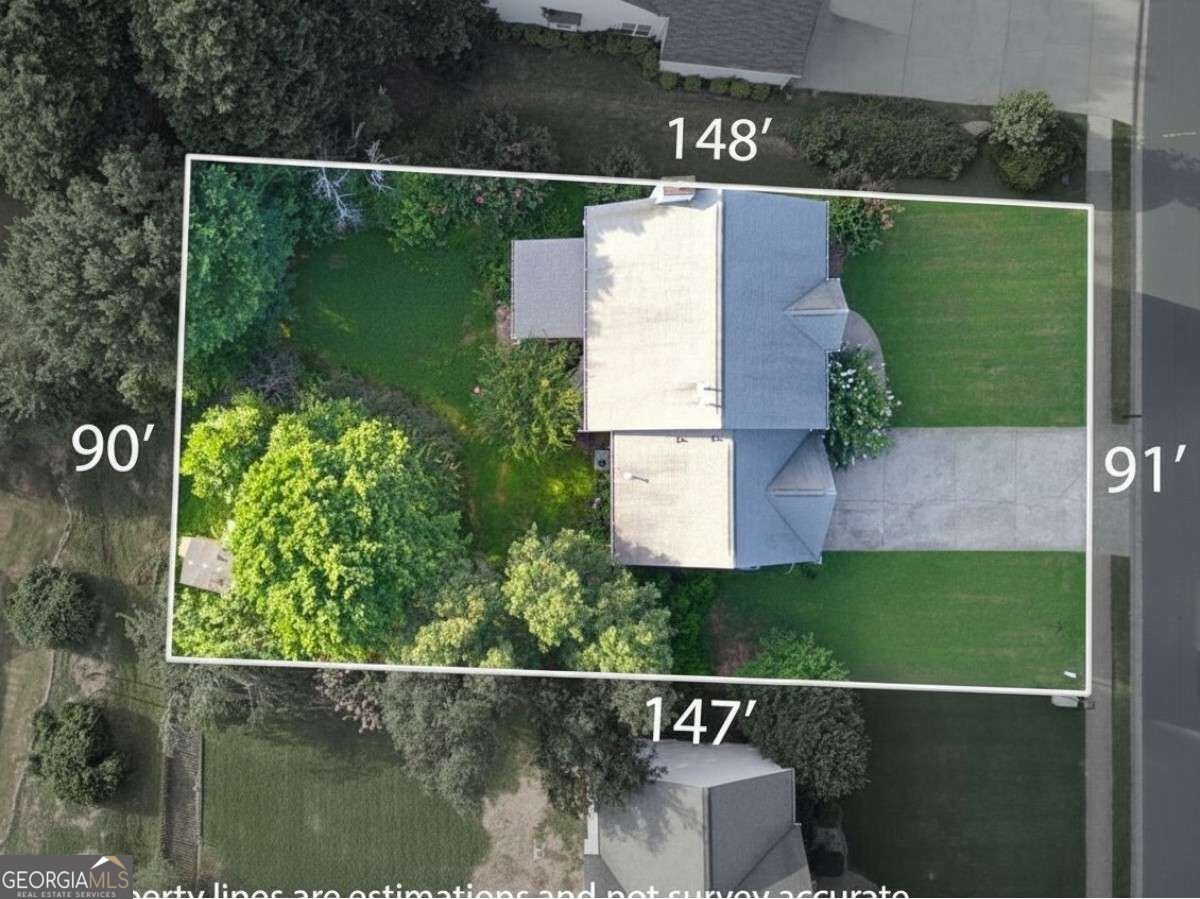
Welcome to 1920 Westover Lane in Westover, where this thoughtfully designed 7-bed, 3-bath home is ready for its next chapter. Thoughtfully planned, the interior provides 3,772 square feet of finished living space with an open, livable feel from room to room. The kitchen functions as the heart of the home with ample counter space, storage, and a natural connection to the main living areas. A central family room and dining area provide a welcoming place to unwind, gather, and enjoy time together. The outdoor space includes approximately 0.307 acres, ideal for gardening, outdoor activities, or simply enjoying the seasons. With parking available for multiple vehicles, the home provides flexible options for families and visitors. Set within Westover in Kennesaw, this home is close to schools, shopping, dining, and area attractions. Just listed within the last few days, this home is already drawing attention. At $475,000, this home is well positioned for buyers seeking value in Kennesaw.
Show more
1920 Westover Lane - Map & Directions
view in Google Maps
Facts & features
School District Information
High School
Middle School
Elementary School
Additional Information about
Westover
Association
Yes
Association Fee
$504
Association Fee Includes
Other
Additional Information about
1920 Westover Lane
County
Neighborhood
Year Built
1996
Architectural Style
Traditional
Basement
Finished
Construction Materials
Other
Cooling
Central Air
Fireplace Features
Basement
Living Room
Flooring
Carpet
Vinyl
Heating
Central
Home Warranty
No
Interior Features
Rear Stairs
Vaulted Ceiling(s)
Kitchen Features
Breakfast Area
Kitchen Island
Laundry Features
Laundry Closet
Levels
Three Or More
Financing Available
Cash
Conventional
FHA
VA Loan
Patio and Porch Features
Screened
Selling Status
Resale
Rooms
Laundry
Security Features
Smoke Detector(s)
Sewer Type
Public Sewer
Total Finished Area
3,772
Total Fire Places
2
Water Source
Public
Finished Basement
Yes
Land Information
Lot Size
Less than .5 Acres
Lot Features
Private
Lot Size Estimated
0.307
Fencing
Back Yard
View
City
Garages and Parking Information
Parking Total
2
Parking Features
Attached
Garage
Tax Information
Taxes
$4,627
Tax Year
2025
Tax ID Number
20020301630
Show more
listed by real estate agent jeffrey ducreay and exp realty