Back

6320 Brookwater View

Mableton, GA 30126

The Rains Team
call for more info
404-620-4571
Ask a Question
Send to a Friend
Schedule a Showing
Request More Info
More Homes In
Brookside Lake Manor
6428 Brookside Boulevard, Mableton
6605 Brooklyn Court, Mableton
Smart Mortgage Options
Dalton Carter
Lender
Lic. 1566538
Office:
Direct: 678-425-4140
AP Mortgage
340 Jesse Jewell Parkway
Suite 500A
Gainesville, GA 30501
Apply for a Loan
For Sale
MLS Number 10848567
3 Bedrooms
3 Bathrooms
1 Half Baths
2,013 Square Feet *estimated
Summary of 6320 Brookwater View
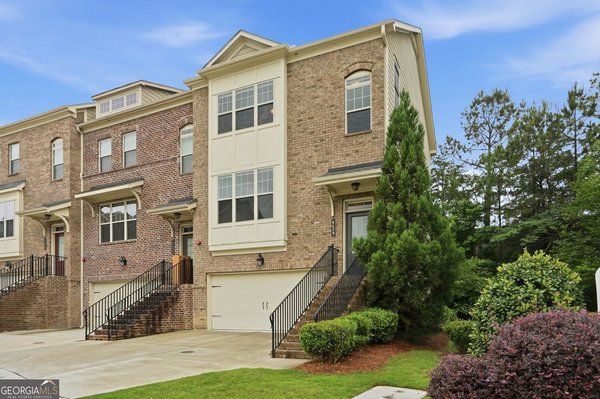
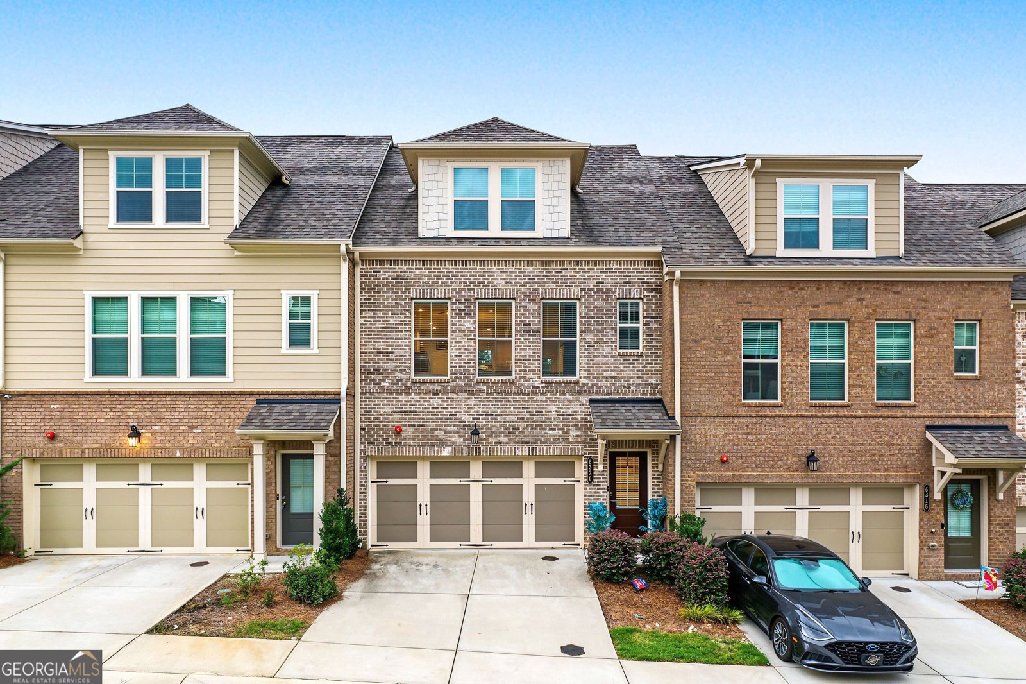
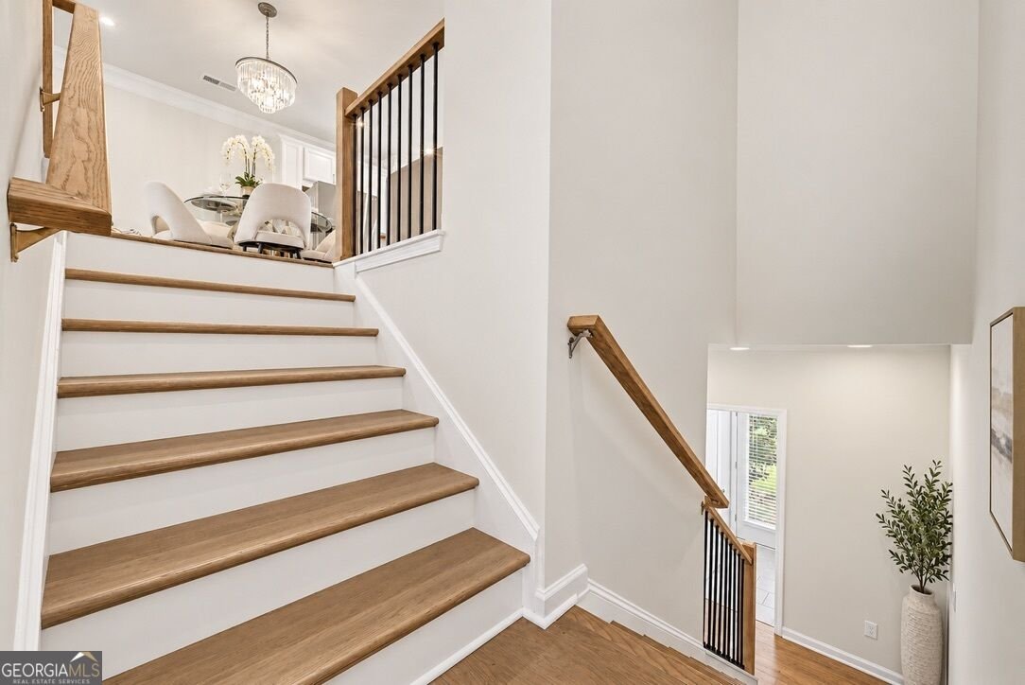
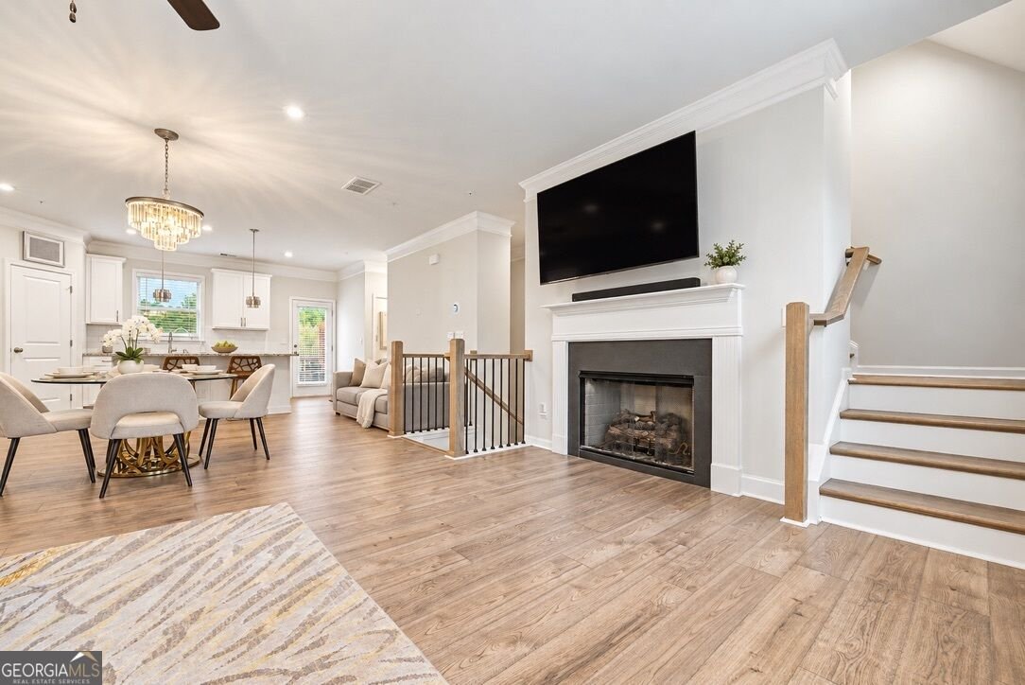
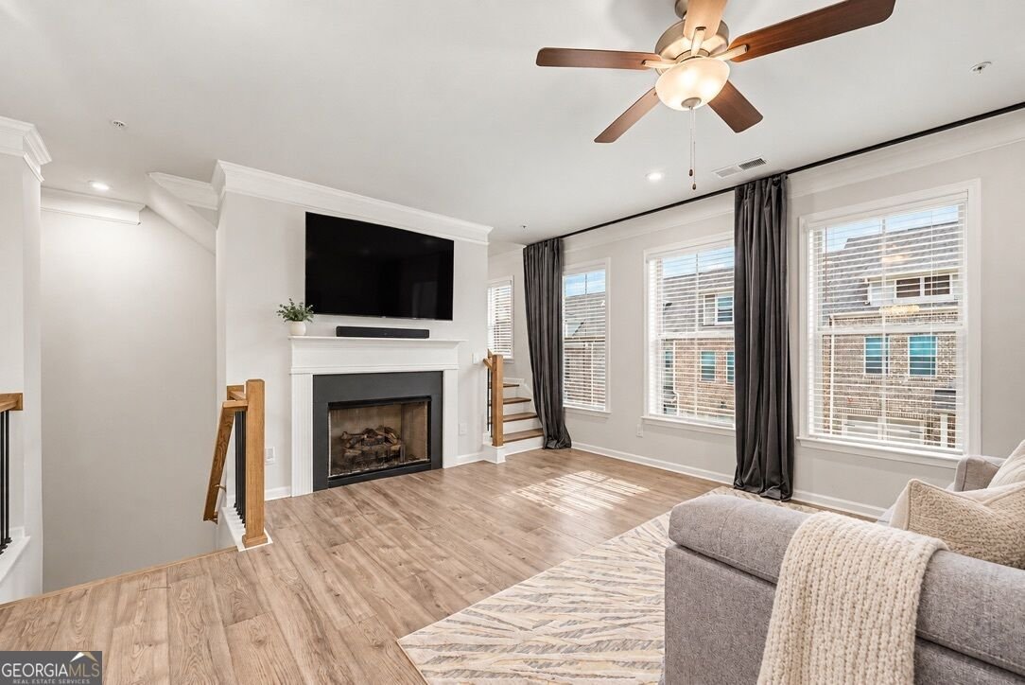
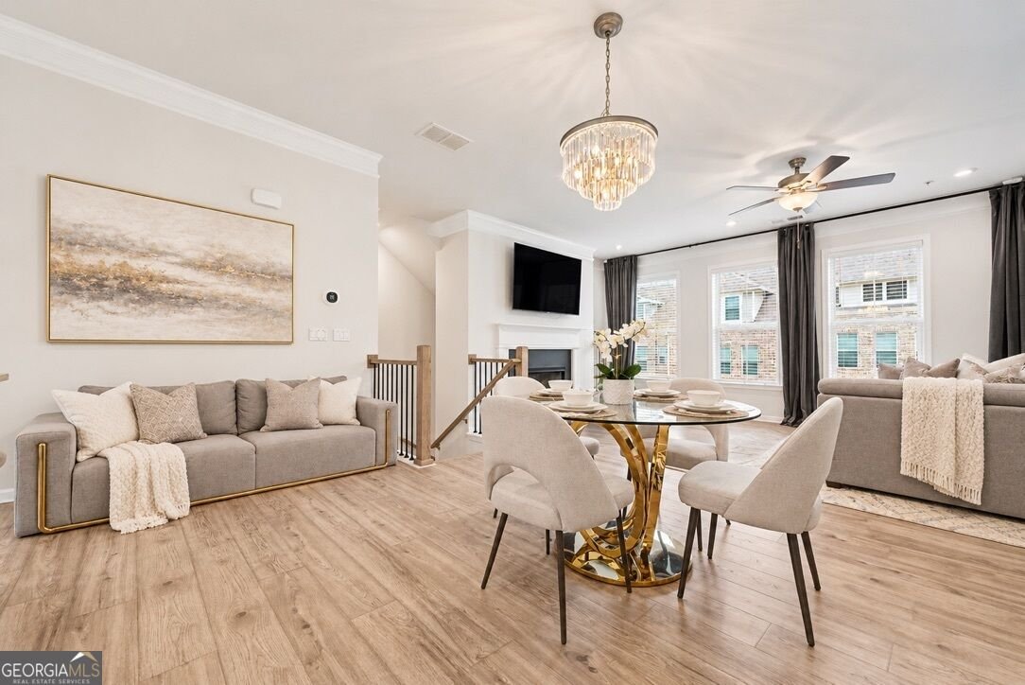
**Modern elegance meets effortless Atlanta-area living in this beautifully upgraded Mableton townhouse!** Ideally located just minutes from I-20 and approximately 20 minutes from Downtown Atlanta, this exceptional home offers the perfect combination of style, comfort, convenience, and entertaining space. **Even more appealing, this home is eligible for an assumable loan at an attractive 2.75% interest rate, subject to lender approval and applicable qualification requirements.** From the moment you step inside, you'll notice the thoughtful upgrades throughout, including beautiful upgraded light fixtures and elegant crown molding that add a sophisticated touch to the home's inviting interior. The open-concept main level is designed for connection and entertaining, with a spacious kitchen featuring a beautiful granite island, oversized pantry, trash compactor, and water filtration system. The kitchen flows seamlessly into the dining and living areas before extending outdoors to the deck-creating the perfect setting for everything from casual gatherings to memorable celebrations. Upstairs, the primary suite offers a true retreat. A stunning chandelier immediately captures your attention and creates an elegant focal point. The beautifully appointed primary bathroom provides a relaxing escape, while the custom-built primary closet is sure to impress, offering exceptional organization and storage for clothing, shoes, handbags, and accessories. The additional bedrooms provide flexibility for family, guests, a home office, or personal space. Outside your front door, enjoy the tranquility of a quiet, relatively new community with a beautifully maintained pool-perfect for relaxing and cooling off during warm Atlanta summers. Convenience is truly at your fingertips with easy access to I-20, restaurants, entertainment, shopping, and all that the Atlanta area has to offer. **Beautifully finished, thoughtfully designed, and ideally located, this is more than a townhouse-it's a place to live, entertain, relax, and call home. Don't miss the opportunity to make it yours!**
Set in the popular Brookside Lake Manor neighborhood, this 3-BR, 3-BA home offers a comfortable blend of space, style, and function. Thoughtfully planned, the interior provides 2,013 square feet of finished living space with an open, livable feel from room to room. A bright, open kitchen offers generous workspace, storage, and a direct view into the main gathering spaces. A central family room and dining area provide a welcoming place to unwind, gather, and enjoy time together. Step outside to approximately 0.04 acres, creating a comfortable setting for outdoor living and weekend gatherings. The property includes parking available, offering convenience for residents and guests. Brookside Lake Manor offers a well established community setting in Mableton with convenient access to local shopping, dining, and major routes. Recently listed and already on many buyers radar, this home is a fresh opportunity. Currently offered at $415,000, this home delivers a strong combination of space, condition, and location.
Show more
6320 Brookwater View - Map & Directions
view in Google Maps
Facts & features
School District Information
High School
Middle School
Elementary School
Additional Information about
Brookside Lake Manor
Association
Yes
Association Fee Includes
Maintenance Exterior
Swimming
Community Features
Pool
Neighborhood Pool
Yes
Additional Information about
6320 Brookwater View
County
Neighborhood
Year Built
2021
Appliances
Cooktop
Dishwasher
Disposal
Dryer
Microwave
Oven/Range (Combo)
Refrigerator
Stainless Steel Appliance(s)
Trash Compactor
Washer
Architectural Style
Brick Front
Brick/Frame
Basement
Exterior Entry
Finished
Construction Materials
Brick
Vinyl Siding
Cooling
Ceiling Fan(s)
Central Air
Flooring
Carpet
Laminate
Heating
Heat Pump
Home Warranty
No
Interior Features
Double Vanity
High Ceilings
Tile Bath
Tray Ceiling(s)
Vaulted Ceiling(s)
Walk-In Closet(s)
Levels
Three Or More
Financing Available
Assumable
Conventional
FHA
Selling Status
Resale
Roof
Composition
Rooms
Family Room
Laundry
Sewer Type
Public Sewer
Showing Info
Public Sewer
Total Finished Area
2,013
Total Fire Places
1
Utilities
Cable Available
Electricity Available
Sewer Available
Water Available
Water Source
Public
Finished Basement
Yes
Land Information
Lot Size
Less than .5 Acres
Lot Size Estimated
0.04
Garages and Parking Information
Parking Features
Assigned
Attached
Garage
Garage Door Opener
Tax Information
Taxes
$6,514
Tax Year
2025
Tax ID Number
18017803230
Show more
listed by real estate agent and domingo team realty