Back

26 Coopers Glen Drive

Mableton, GA 30126

The Rains Team
call for more info
404-620-4571
Ask a Question
Send to a Friend
Schedule a Showing
Request More Info
More Homes In
Coopers Glen
5678 Coopers Glen Court, Mableton
Smart Mortgage Options
Dalton Carter
Lender
Lic. 1566538
Office:
Direct: 678-425-4140
AP Mortgage
340 Jesse Jewell Parkway
Suite 500A
Gainesville, GA 30501
Apply for a Loan
For Sale
MLS Number 10798774
4 Bedrooms
3 Bathrooms
0 Half Baths
3,187 Square Feet *estimated
Summary of 26 Coopers Glen Drive
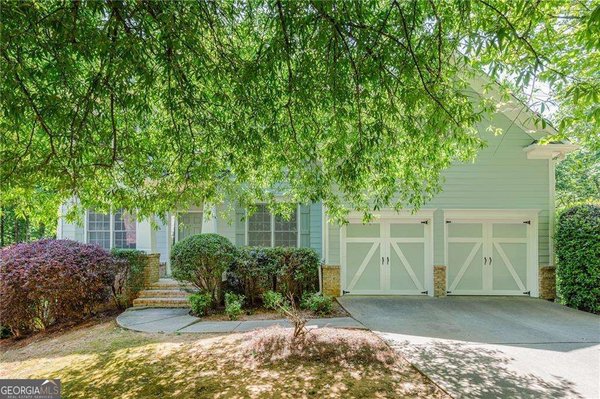
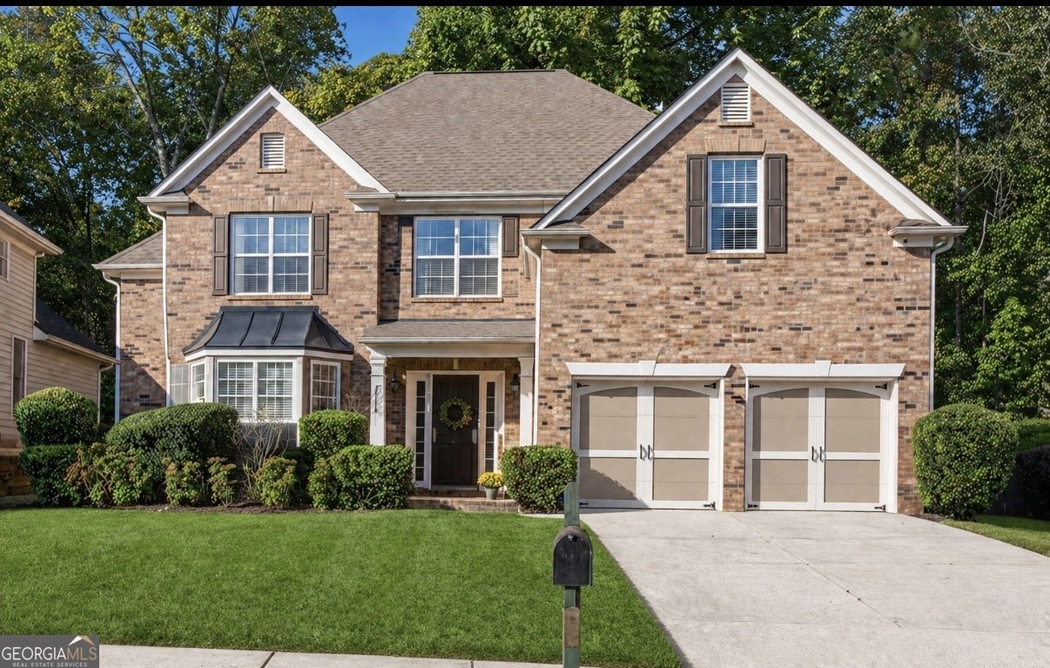
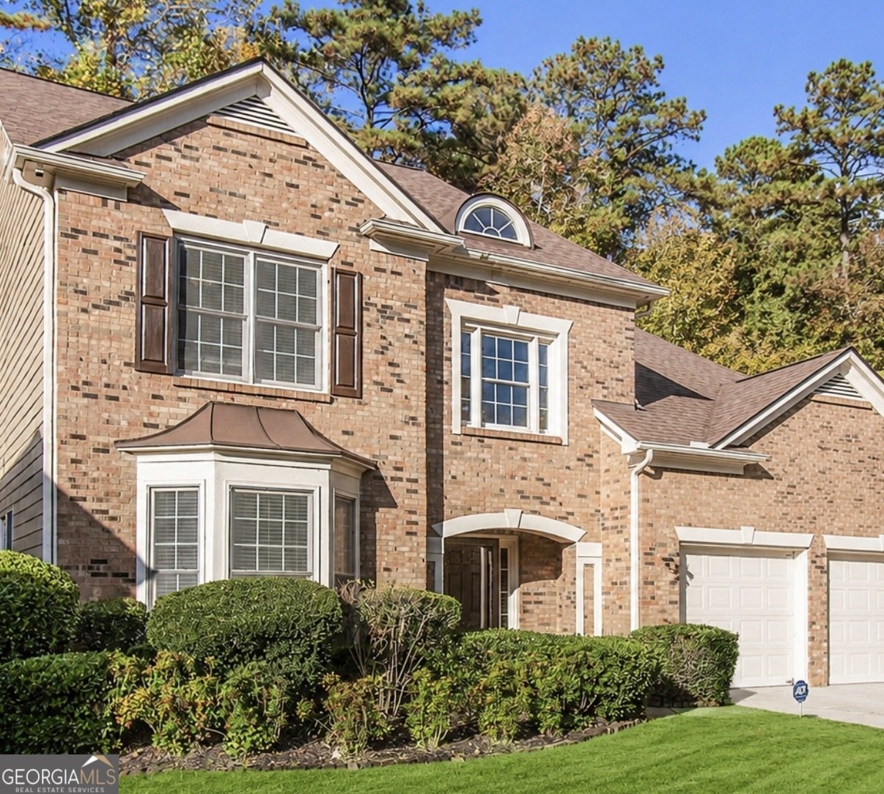
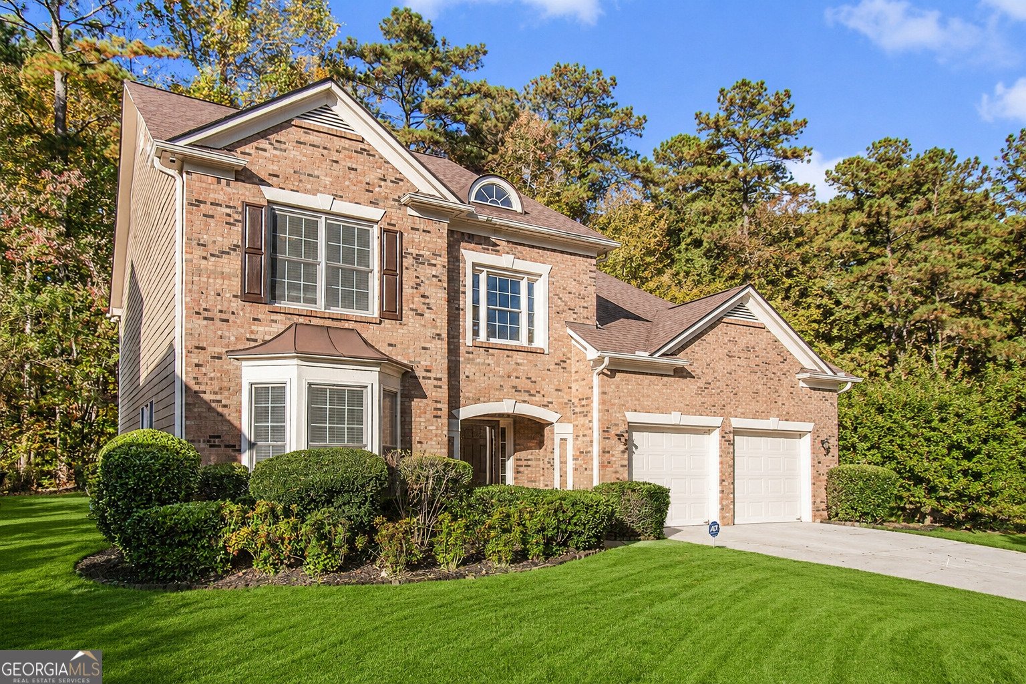
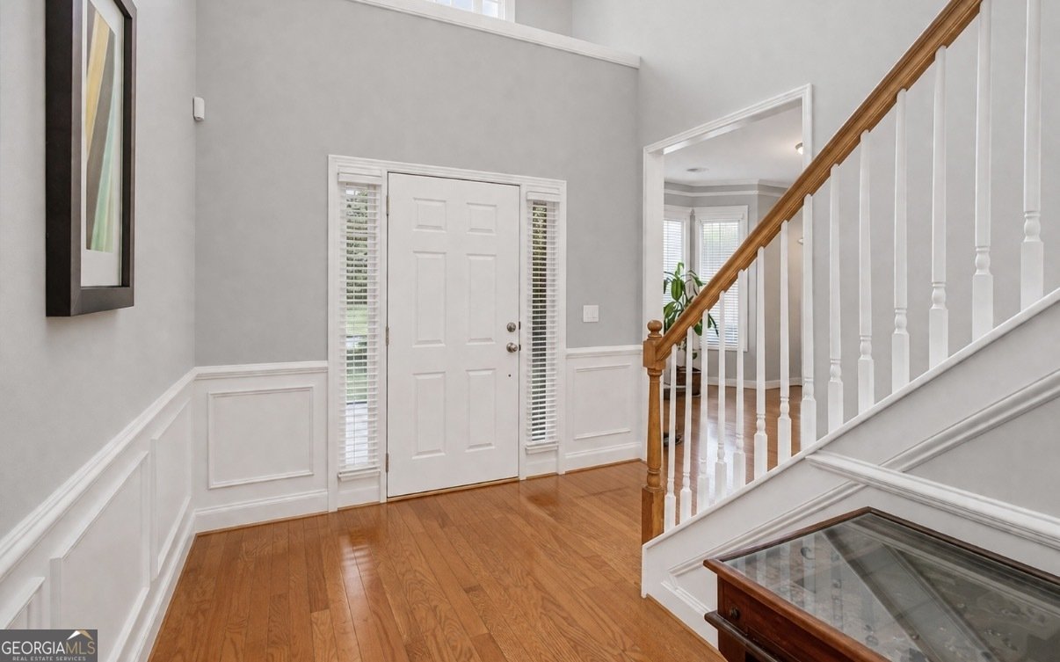
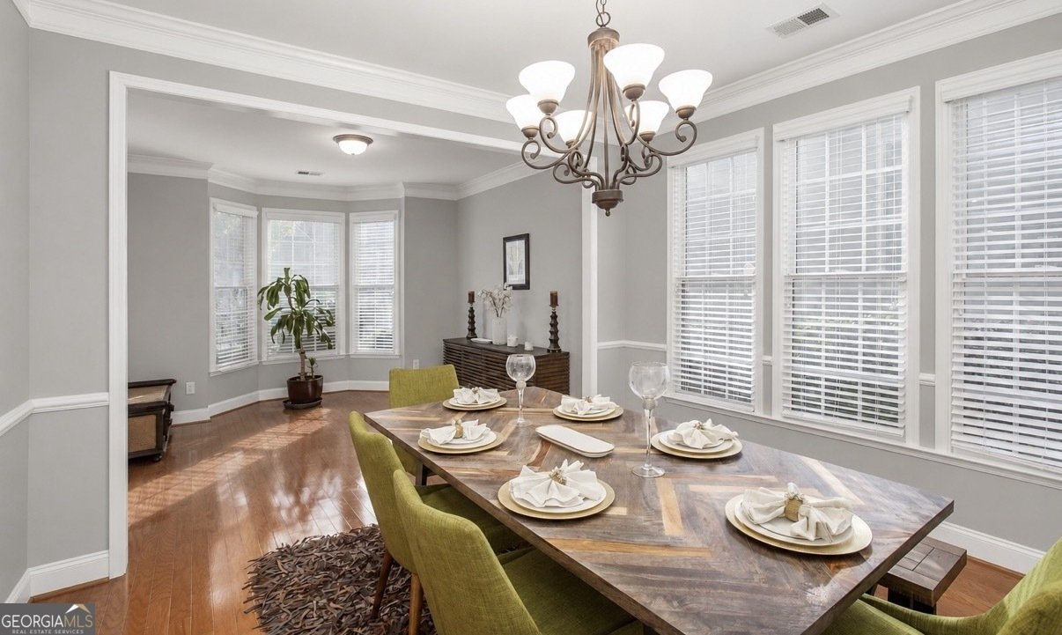
Welcome home to 26 Coopers Glen, a beautifully maintained Craftsman residence nestled in one of Mableton's most desirable and established communities. Combining timeless architectural details with a spacious, thoughtful layout, this move-in-ready home offers the perfect blend of elegance and everyday comfort, featuring fresh paint, a newer roof, and well-maintained systems. Step inside to discover an inviting, light-filled floor plan designed for effortless living. The main level features a well-appointed guest suite with one bedroom and one bath, ideal for overnight visitors or extended family. Upstairs, the spacious primary suite offers a dedicated sitting room-perfect for a morning coffee nook or home office-and a generous walk-in closet. Two additional bedrooms connected by a Jack-and-Jill bath are complemented by an impressive media room, ideal as a home theater, playroom, fitness studio, or casual second living area. Outside, mature landscaping and established pear and fig trees add seasonal beauty and character to the property. Conveniently located with easy access to I-20, I-285, and Highway 78, the home is just 20 to 30 minutes from downtown Atlanta and Hartsfield-Jackson Atlanta International Airport. Blending timeless Craftsman charm with comfort, versatility, and everyday convenience, 26 Coopers Glen is ready to welcome you home.
Set in the popular Coopers Glen neighborhood, this 4-BR, 3-BA home offers a comfortable blend of space, style, and function. Thoughtfully planned, the interior provides 3,187 square feet of finished living space with an open, livable feel from room to room. A bright, open kitchen offers generous workspace, storage, and a direct view into the main gathering spaces. A central family room and dining area provide a welcoming place to unwind, gather, and enjoy time together. The outdoor space includes approximately 0.211 acres, ideal for gardening, outdoor activities, or simply enjoying the seasons. The property includes parking available for multiple vehicles, offering convenience for residents and guests. Set within Coopers Glen in Mableton, this home is close to schools, shopping, dining, and area attractions. Currently listed for about 31 days, this property combines space, style, and value. Currently offered at $499,900, this home delivers a strong combination of space, condition, and location.
Show more
26 Coopers Glen Drive - Map & Directions
view in Google Maps
Facts & features
School District Information
High School
Middle School
Elementary School
Additional Information about
Coopers Glen
Association
Yes
Association Fee
$675
Initiation Fee
$1,300
Association Fee Includes
Maintenance Grounds
Reserve Fund
Community Features
Street Lights
Walk To Schools
Walk To Shopping
Additional Information about
26 Coopers Glen Drive
County
Neighborhood
Year Built
2005
Appliances
Dishwasher
Gas Water Heater
Architectural Style
Brick Front
Craftsman
Foundation
Slab
Construction Materials
Brick
Cooling
Ceiling Fan(s)
Central Air
Electric
Dining Room Features
Seats 12+
Exterior Features
Garden,Lighting
Fireplace Features
Family Room
Flooring
Carpet
Hardwood
Heating
Central
Home Warranty
No
Interior Features
Beamed Ceilings
Split Foyer
Vaulted Ceiling(s)
Walk-In Closet(s)
Kitchen Features
Breakfast Bar
Pantry
Solid Surface Counters
Laundry Features
Laundry Closet
Levels
Two
Financing Available
Cash
Conventional
FHA
VA Loan
Selling Status
Resale
Roof
Composition
Rooms
Family Room
Media Room
Other
Security Features
Security System
Sewer Type
Public Sewer
Total Finished Area
3,187
Total Fire Places
1
Utilities
Cable Available
Electricity Available
Natural Gas Available
Water Source
Public
Window Features
Double Pane Windows
Land Information
Lot Size
Less than .5 Acres
Lot Features
Private
Lot Size Estimated
0.211
Water Front Features
No Dock Or Boathouse
Garages and Parking Information
Parking Total
2
Parking Features
Garage
Tax Information
Taxes
$4,955
Tax Year
2025
Tax ID Number
17018100410
Show more
listed by real estate agent dianna and atlanta luxury re associates