Back

5202 Forest View Trail

Mableton, GA 30126

The Rains Team
call for more info
404-620-4571
Ask a Question
Send to a Friend
Schedule a Showing
Request More Info
More Homes In
Vinings Estates
720 Vinings Estates Drive, Mableton
651 Vinings Estates Drive, Mableton
5154 Vinings Estates Way, Mableton
Smart Mortgage Options
Dalton Carter
Lender
Lic. 1566538
Office:
Direct: 678-425-4140
AP Mortgage
340 Jesse Jewell Parkway
Suite 500A
Gainesville, GA 30501
Apply for a Loan
For Sale
MLS Number 10848301
5 Bedrooms
3 Bathrooms
1 Half Baths
4,327 Square Feet *estimated
Summary of 5202 Forest View Trail
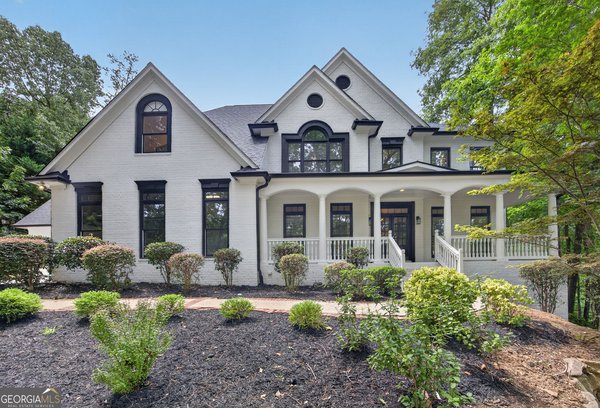
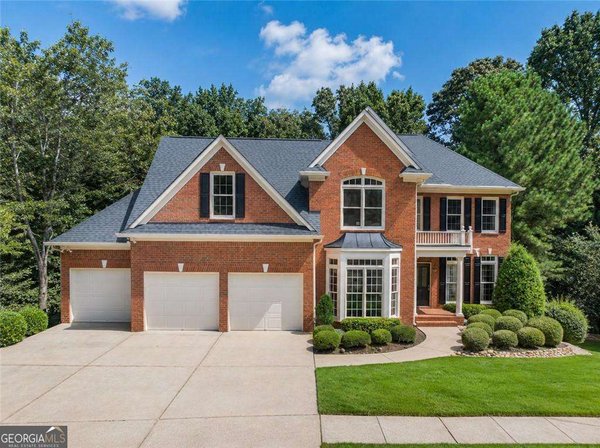
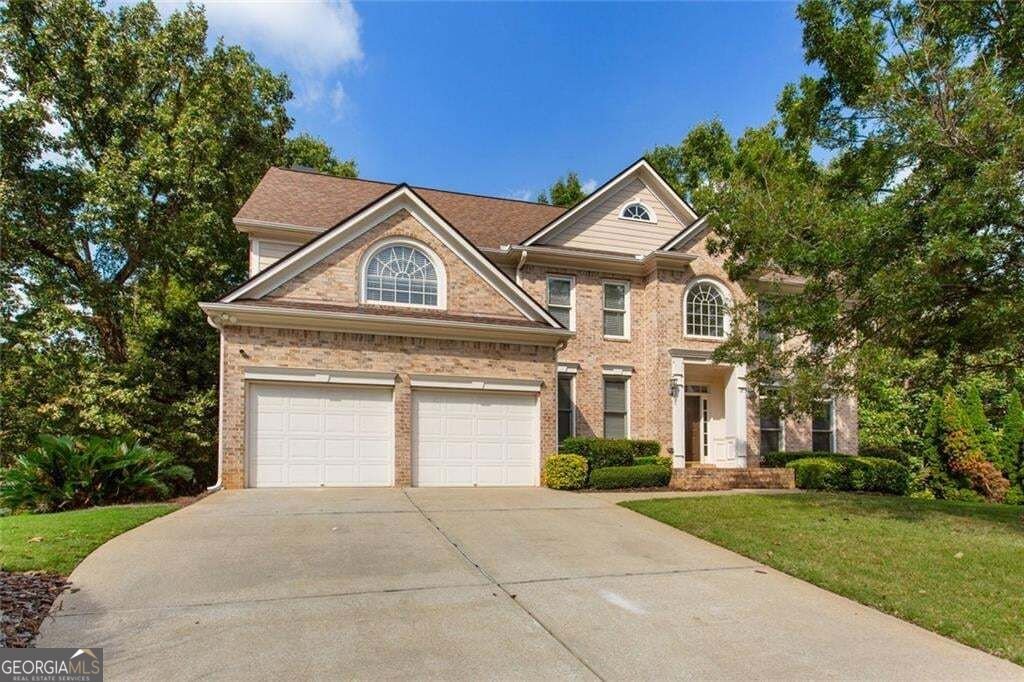
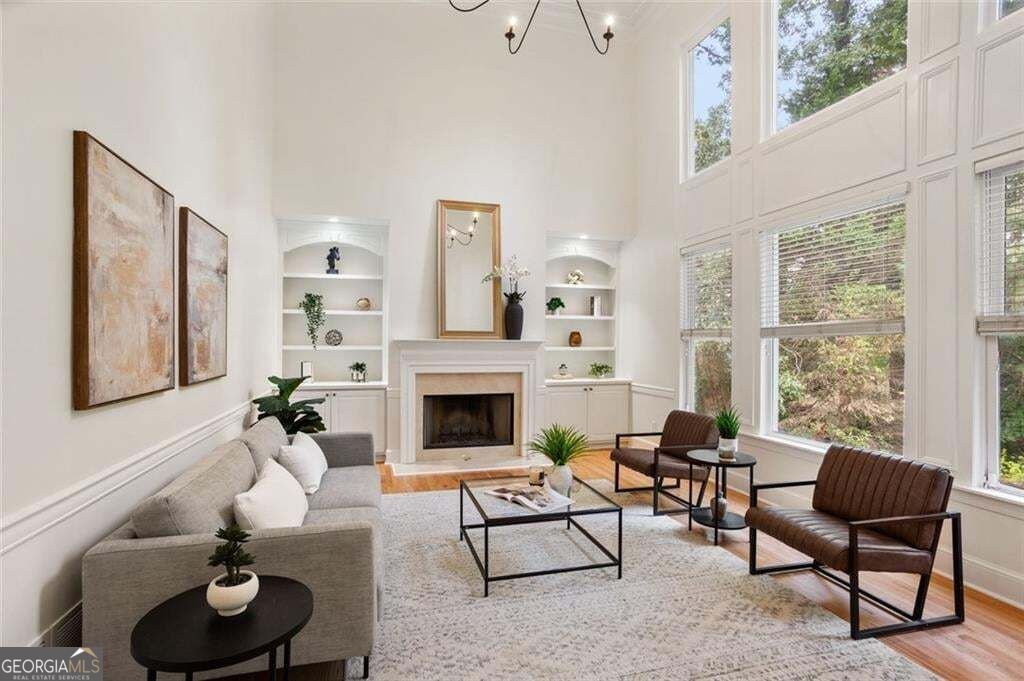
Some homes give you more room. 5202 Forest View Trl SE gives you more ways to enjoy it. Tucked away on a cul-de-sac in Vinings Estates, this spacious 5-bedroom, 3.5-bath home offers approximately 4,327 square feet of living space, including a finished basement that adds even more flexibility to an already generous floor plan. Inside, there's room for everyday life to spread out. Multiple living spaces create options for entertaining, working from home, movie nights, hobbies, guests, or simply having a little extra breathing room. The finished basement expands those possibilities even further, giving you space that can evolve right along with your needs. Step outside to a private, flat backyard that's ready for everything from weekend cookouts and outdoor dining to gardening, games, or simply relaxing at home. And the lifestyle extends well beyond your backyard. Vinings Estates offers an impressive collection of neighborhood amenities, including four community pools, with one featuring a large waterslide that brings a little extra fun to pool days. When it's time to head out, convenient access to the East-West Connector keeps shopping, dining, recreation, and everyday destinations within easy reach. Over 4,000 square feet. A finished basement. A private backyard. Resort-style neighborhood amenities. At 5202 Forest View Trl SE, there's simply more to come home to.
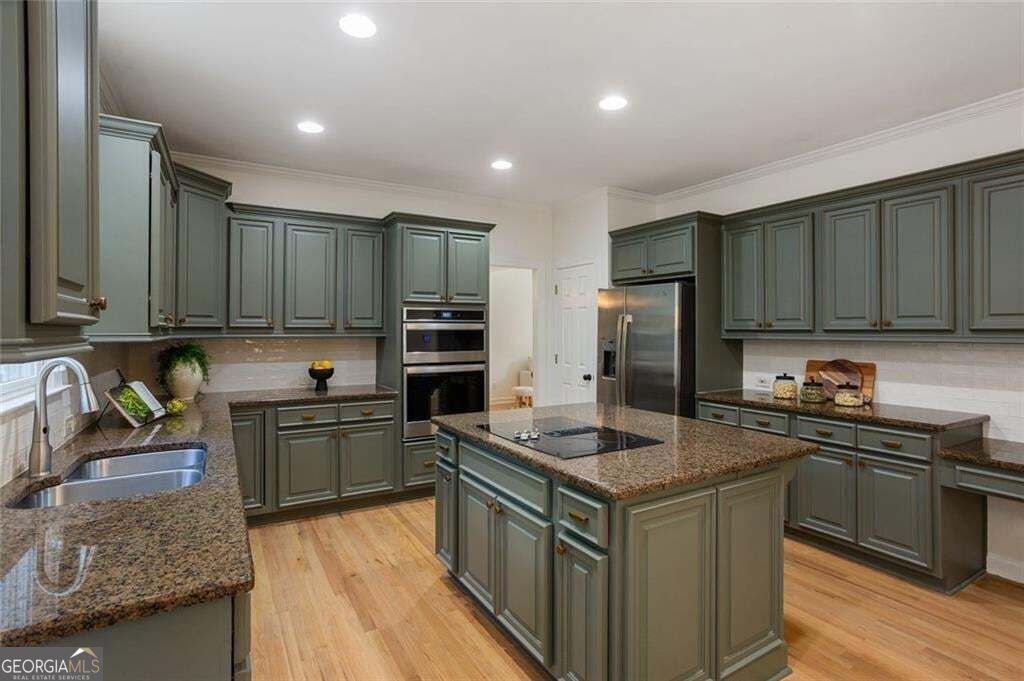
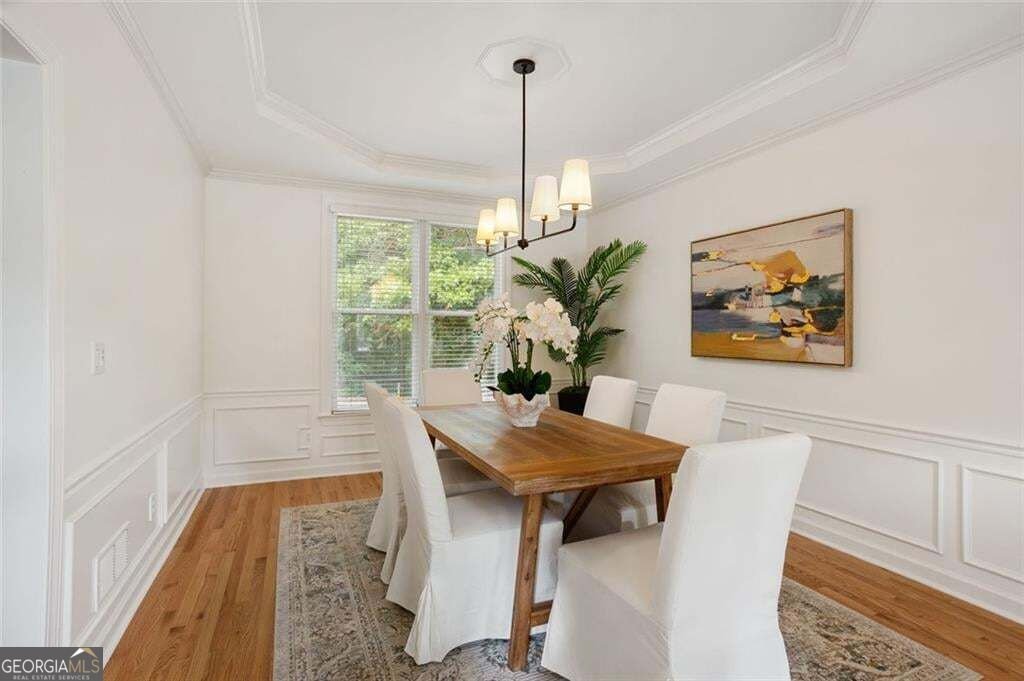
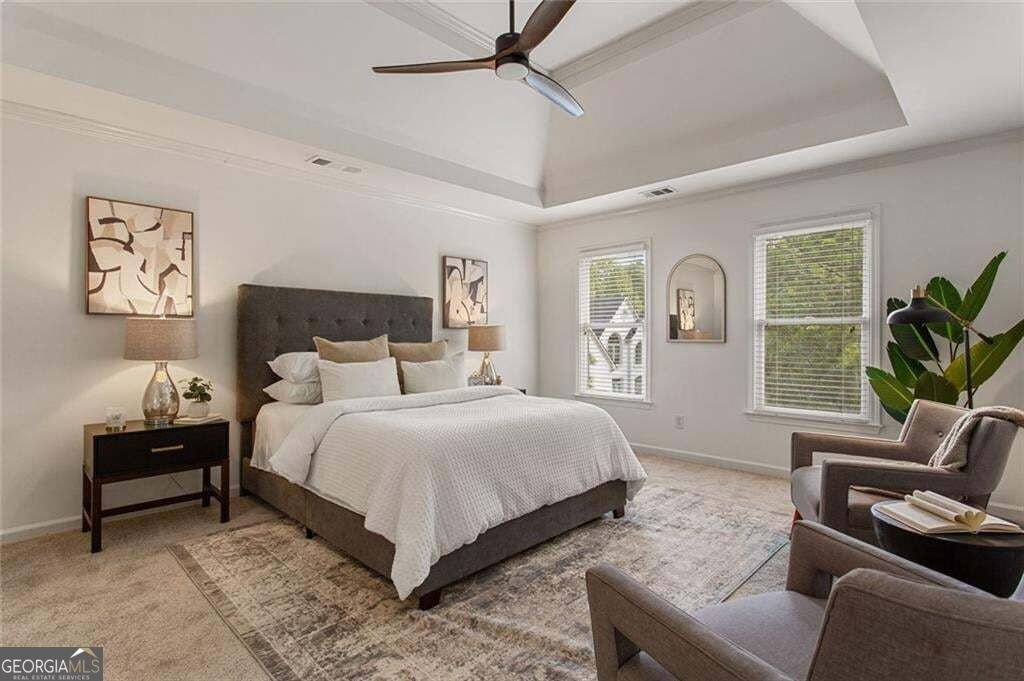
Welcome to this beautifully maintained 5-bedroom, 3-bath home in the sought after Vinings Estates community of Mableton. Thoughtfully planned, the interior provides 4,327 square feet of finished living space with an open, livable feel from room to room. The kitchen was planned for both everyday meals and special occasions, with plenty of room to cook, serve, and connect. The main living areas are filled with natural light and provide an easy flow for hosting friends or enjoying quiet evenings at home. Step outside to approximately 0.62 acres, creating a comfortable setting for outdoor living and weekend gatherings. With parking available for multiple vehicles, the home provides flexible options for families and visitors. Residents of Vinings Estates enjoy a blend of neighborhood charm and easy access to everyday conveniences. Just listed within the last few days, this home is already drawing attention. With an asking price of $700,000, this property represents an appealing opportunity in the current market.
Show more
5202 Forest View Trail - Map & Directions
view in Google Maps
Facts & features
School District Information
High School
Middle School
Elementary School
Additional Information about
Vinings Estates
Association
Yes
Association Fee
$1,100
Initiation Fee
$1,100
Association Fee Includes
Maintenance Grounds
Tennis
Swimming
Community Features
Pool
Street Lights
Tennis Court(s)
Walk To Public Transit
Walk To Schools
Walk To Shopping
Neighborhood Tennis
Yes
Neighborhood Pool
Yes
Additional Information about
5202 Forest View Trail
County
Neighborhood
Year Built
2002
Appliances
Dishwasher
Refrigerator
Other
Architectural Style
Traditional
Basement
Daylight
Exterior Entry
Finished
Full
Interior Entry
Construction Materials
Brick
Other
Cooling
Ceiling Fan(s)
Central Air
Dining Room Features
Separate Room
Exterior Features
Lighting,Other
Fireplace Features
Family Room
Gas Starter
Masonry
Other
Flooring
Hardwood
Tile
Other
Heating
Central
Forced Air
Home Warranty
No
Interior Features
Bookcases
Double Vanity
Tray Ceiling(s)
Walk-In Closet(s)
High Ceilings
Two Story Foyer
Other
Kitchen Features
Breakfast Bar
Kitchen Island
Pantry
Solid Surface Counters
Laundry Features
Laundry Closet,Other
Levels
Three Or More
Patio and Porch Features
Deck
Patio
Porch
Selling Status
Resale
Roof
Composition,Other
Rooms
Bonus Room
Other
Security Features
Smoke Detector(s)
Sewer Type
Public Sewer
Total Finished Area
4,327
Total Fire Places
1
Utilities
Cable Available
Electricity Available
Phone Available
Sewer Available
Water Available
Water Source
Public
Window Features
Double Pane Windows
Window Treatments
Private Pool
Yes
Finished Basement
Yes
Land Information
Lot Size
.5 to 1 Acre
Lot Features
Cul-De-Sac
Private
Other
Lot Size Estimated
0.62
Fencing
Back Yard
Fenced
Privacy
Wood
Garages and Parking Information
Parking Total
2
Parking Features
Attached
Garage
Garage Door Opener
Kitchen Level
Tax Information
Taxes
$6,134
Tax Year
2025
Tax ID Number
17039300410
Show more
listed by real estate agent katherine duquette and keller williams realty peachtreeroad