Back

1001 Ashebrooke Court

Marietta, GA 30068

The Rains Team
call for more info
404-620-4571
Ask a Question
Send to a Friend
Schedule a Showing
Request More Info
Smart Mortgage Options
Dalton Carter
Lender
Lic. 1566538
Office:
Direct: 678-425-4140
AP Mortgage
340 Jesse Jewell Parkway
Suite 500A
Gainesville, GA 30501
Apply for a Loan
For Sale
MLS Number 10848083
4 Bedrooms
3 Bathrooms
0 Half Baths
3,572 Square Feet *estimated
Summary of 1001 Ashebrooke Court
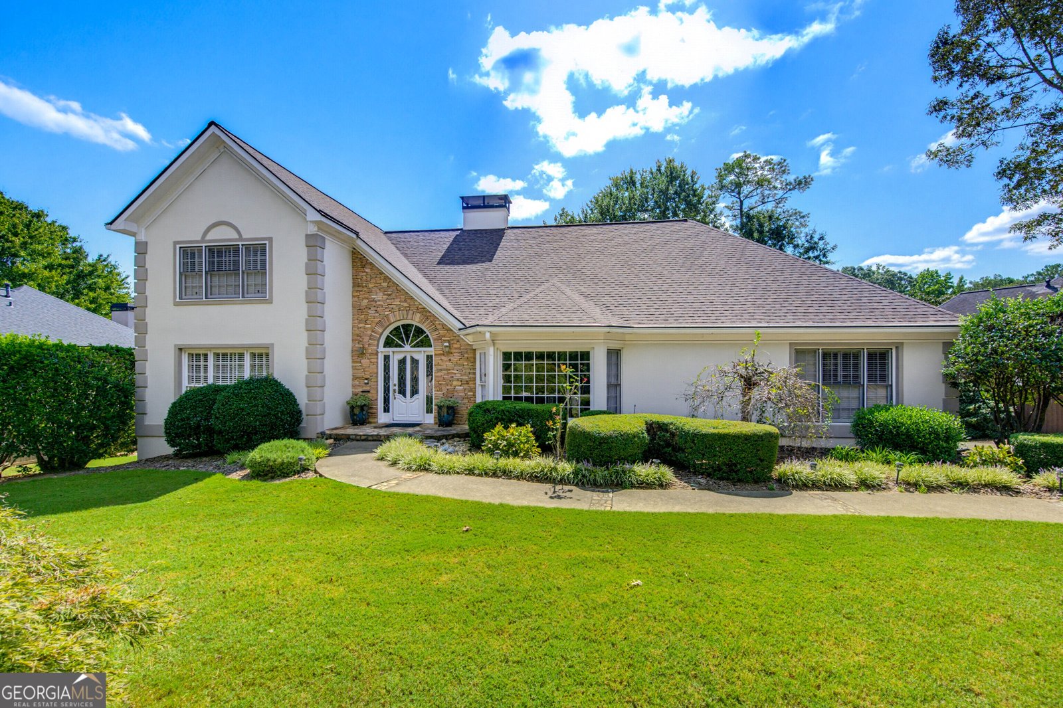
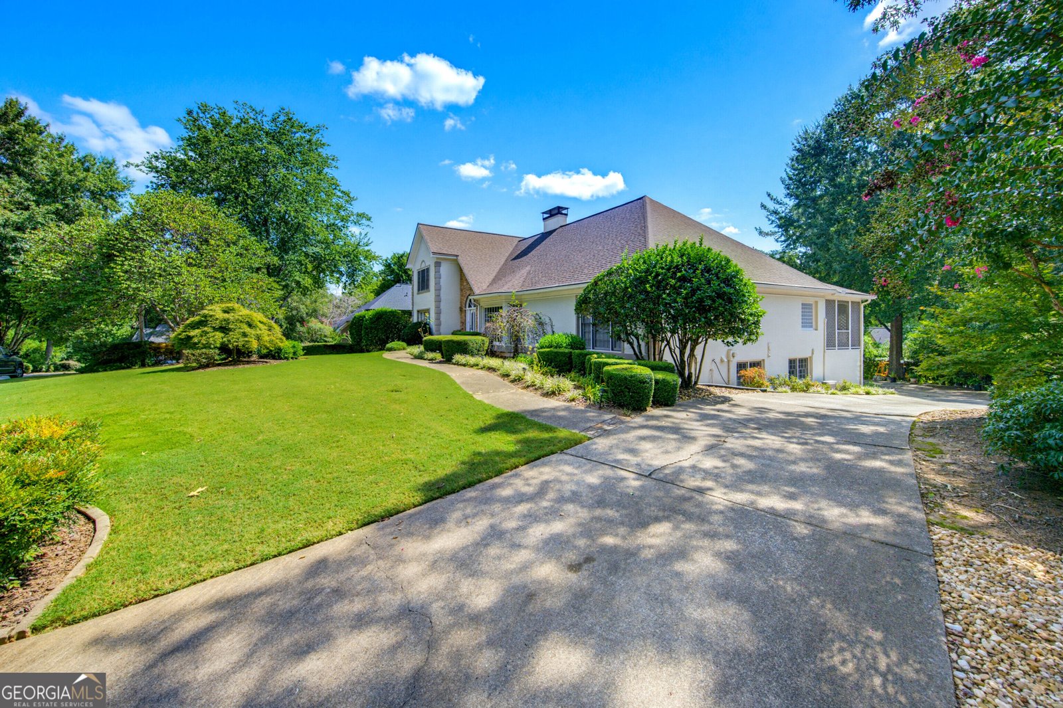
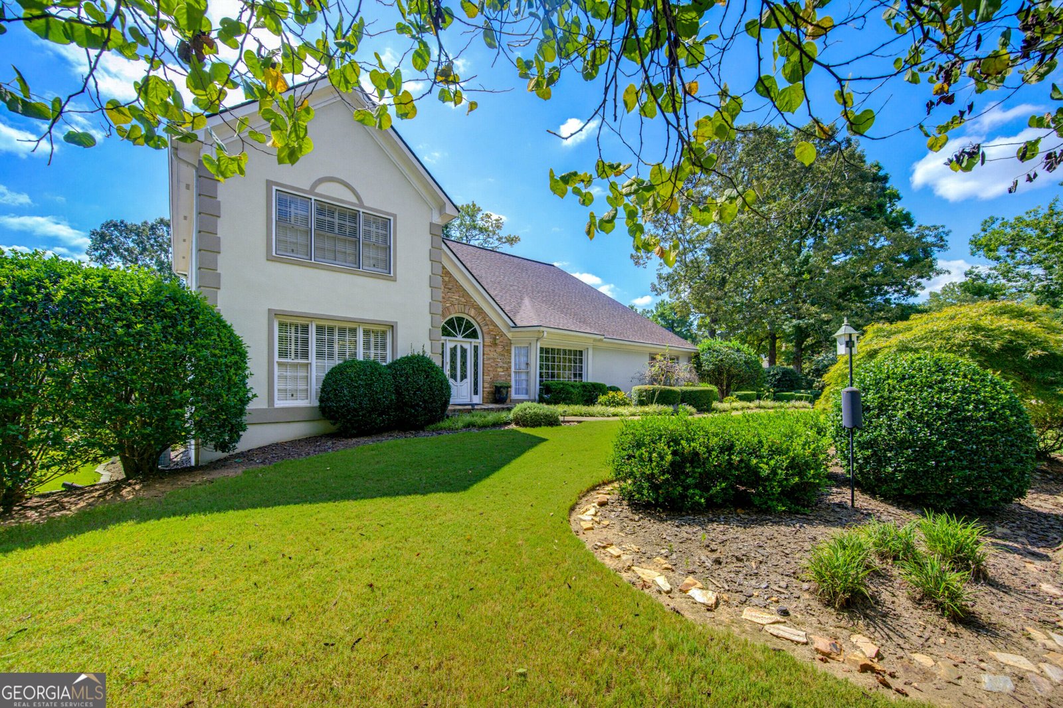
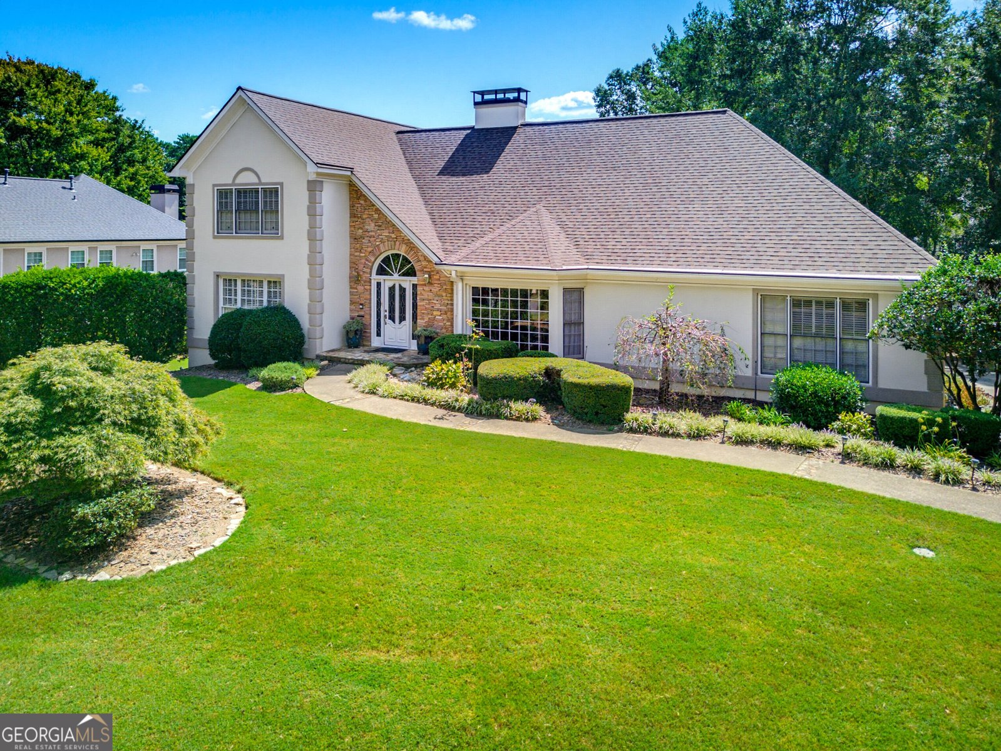
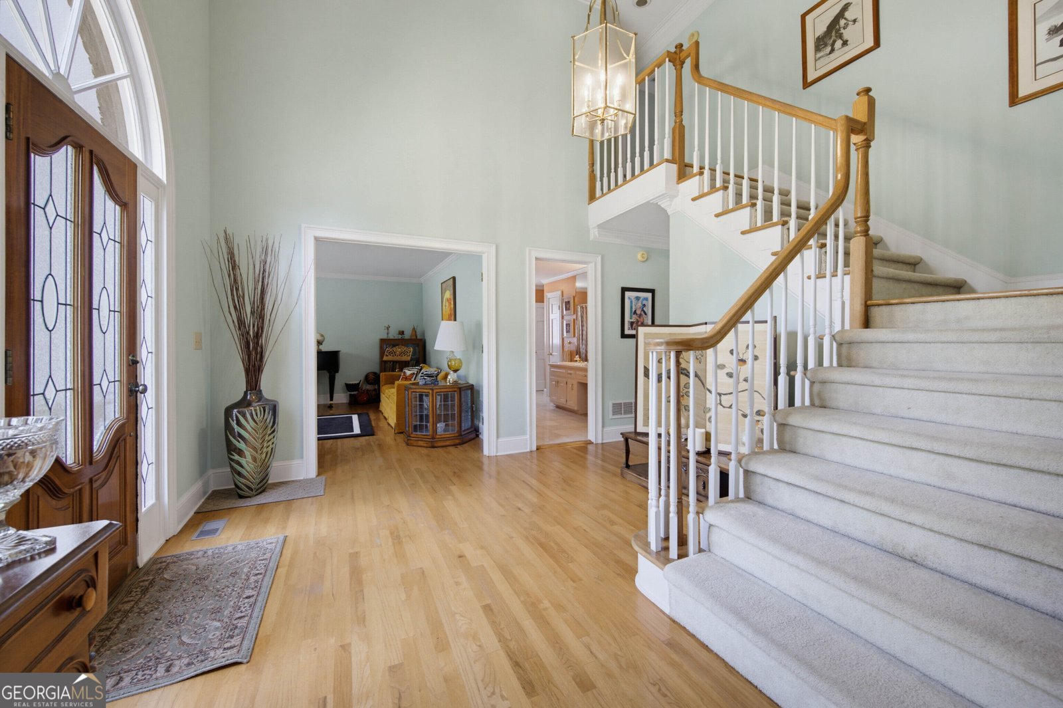
Welcome to this beautiful home in the sought-after Ashebrooke community and Walton High School district, offering spacious living areas and a floor plan designed with plenty of flexibility. Step inside to a welcoming foyer with a flexible room to the left that works beautifully as a formal sitting room, home office or additional living space. To the right is the formal dining room, which leads toward the kitchen with a convenient dry bar tucked along the hall. The kitchen features skylights and opens to the breakfast area, while vaulted and tray ceilings throughout the main level add to the home's open, airy feel. The great room is centered around a fireplace and flows into a step-down living area with beautiful windows overlooking the private backyard. An all-season porch and sunroom add even more natural light and provide additional spaces for relaxing, entertaining or simply enjoying the view. The main-level primary suite features an updated bathroom with a steam shower, while a second bedroom on the main level provides added flexibility. Upstairs, two additional bedrooms and a full bath offer plenty of room for guests, a home office or additional living space. The terrace level adds another layer of usable space, featuring the home's original fireplace and direct access to the private backyard where you will find a peaceful setting surrounded by mature landscaping. This home brings together original character, abundant natural light, flexible living spaces and a location that makes it easy to enjoy everything the surrounding East Cobb area has to offer.
Welcome to 1001 Ashebrooke Court in Ashebrooke, where this thoughtfully designed 4-bed, 3-bath home is ready for its next chapter. Thoughtfully planned, the interior provides 3,572 square feet of finished living space with an open, livable feel from room to room. A bright, open kitchen offers generous workspace, storage, and a direct view into the main gathering spaces. A central family room and dining area provide a welcoming place to unwind, gather, and enjoy time together. Outside, the property offers approximately 0.399 acres, giving ample room to relax, play, or plan future outdoor projects. The property includes parking available for multiple vehicles, offering convenience for residents and guests. Residents of Ashebrooke enjoy a blend of neighborhood charm and easy access to everyday conveniences. Just listed within the last few days, this home is already drawing attention. At $799,000, this home is well positioned for buyers seeking value in Marietta.
Show more
1001 Ashebrooke Court - Map & Directions
view in Google Maps
Facts & features
School District Information
High School
Middle School
Elementary School
Additional Information about
Ashebrooke
Association
Yes
Association Fee
$1,100
Initiation Fee
$1,200
Association Fee Includes
Facilities Fee
Other
Swimming
Tennis
Community Features
Playground
Pool
Tennis Court(s)
Neighborhood Tennis
Yes
Neighborhood Pool
Yes
Additional Information about
1001 Ashebrooke Court
County
Neighborhood
Year Built
1988
Appliances
Dishwasher
Disposal
Microwave
Architectural Style
Traditional
Basement
Daylight
Exterior Entry
Interior Entry
Partial
Construction Materials
Stucco
Cooling
Ceiling Fan(s)
Central Air
Dining Room Features
Seats 12+,Separate Room
Fireplace Features
Basement
Factory Built
Family Room
Masonry
Flooring
Carpet
Hardwood
Heating
Forced Air
Home Warranty
No
Interior Features
Bookcases
Double Vanity
High Ceilings
Master On Main Level
Roommate Plan
Soaking Tub
Tray Ceiling(s)
Two Story Foyer
Walk-In Closet(s)
Kitchen Features
Pantry
Laundry Features
In Hall
Levels
Two
Patio and Porch Features
Patio
Porch
Selling Status
Resale
Roof
Composition
Rooms
Family Room
Foyer
Great Room
Keeping Room
Office
Sun Room
Sewer Type
Public Sewer
Total Finished Area
3,572
Total Fire Places
2
Utilities
Sewer Connected
Water Source
Public
Window Features
Skylight(s)
Master on the Main
Yes
Land Information
Lot Size
Less than .5 Acres
Lot Features
Cul-De-Sac
Level
Private
Lot Size Estimated
0.399
Garages and Parking Information
Parking Total
2
Parking Features
Attached
Basement
Garage
Garage Door Opener
Side/Rear Entrance
Tax Information
Taxes
$1,390
Tax Year
2026
Tax ID Number
16098400070
Show more
listed by real estate agent and the rezerve