Back

5189 Baldwin Terrace

Marietta, GA 30068

The Rains Team
call for more info
404-620-4571
Ask a Question
Send to a Friend
Schedule a Showing
Request More Info
Smart Mortgage Options
Dalton Carter
Lender
Lic. 1566538
Office:
Direct: 678-425-4140
AP Mortgage
340 Jesse Jewell Parkway
Suite 500A
Gainesville, GA 30501
Apply for a Loan
For Sale
MLS Number 10846934
4 Bedrooms
4 Bathrooms
1 Half Baths
Square Footage Not Provided
Summary of 5189 Baldwin Terrace
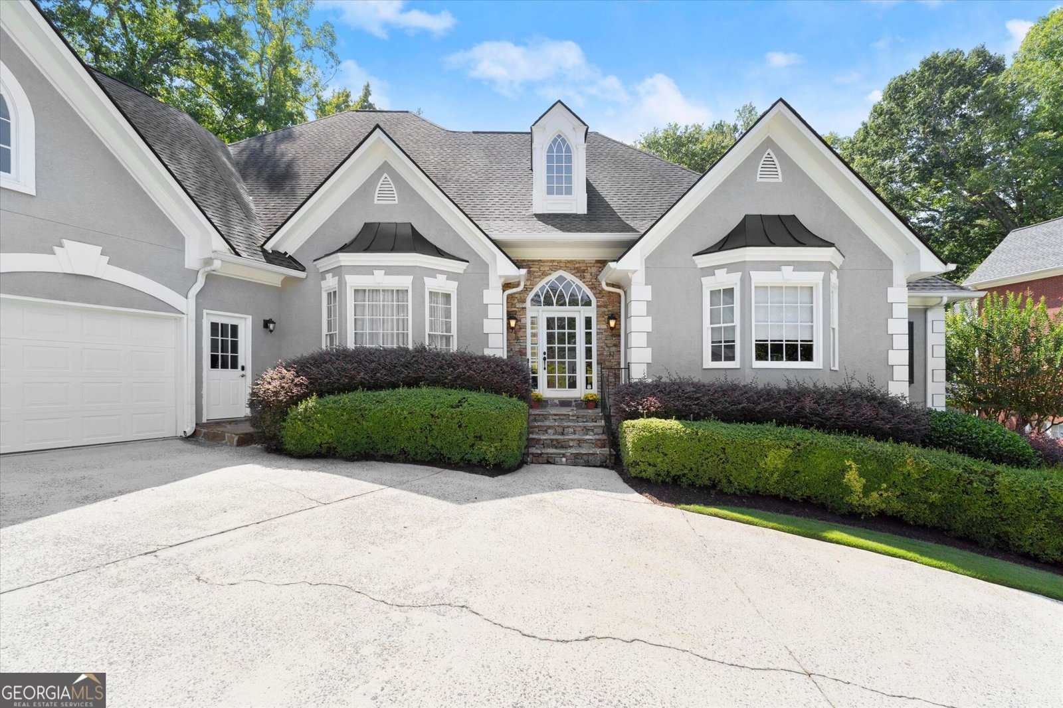
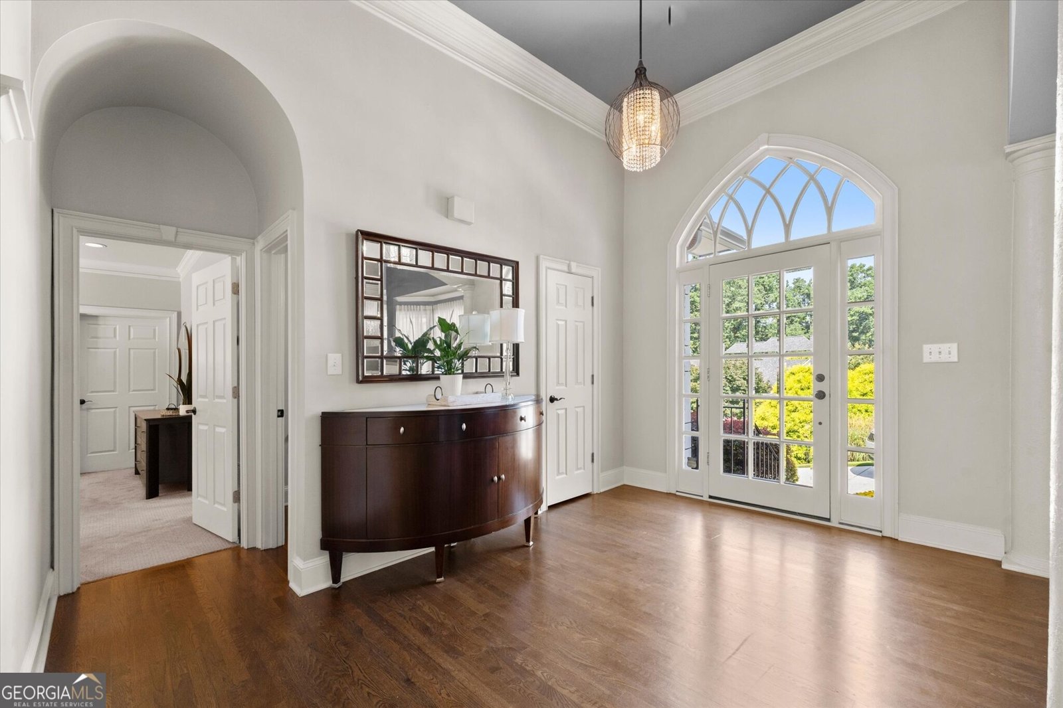
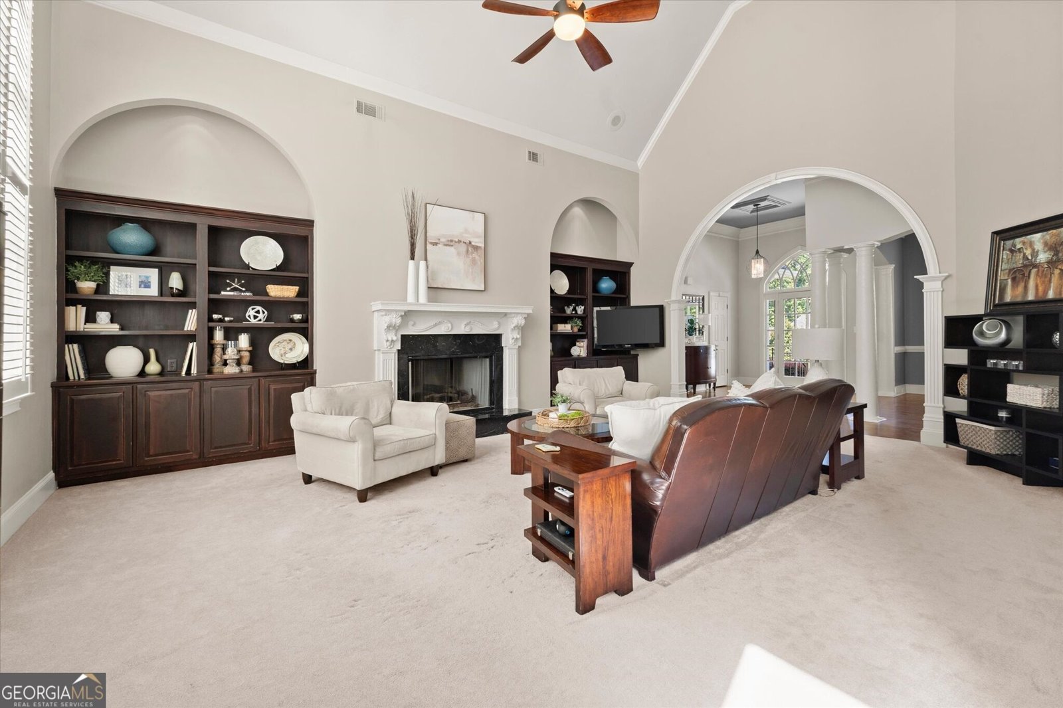
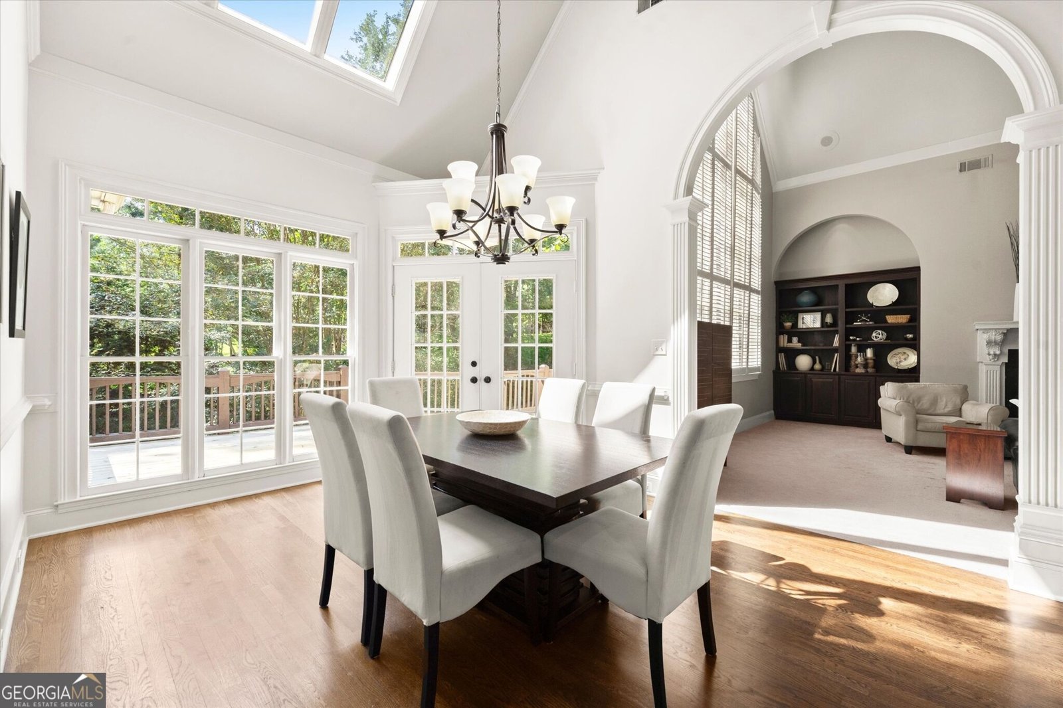
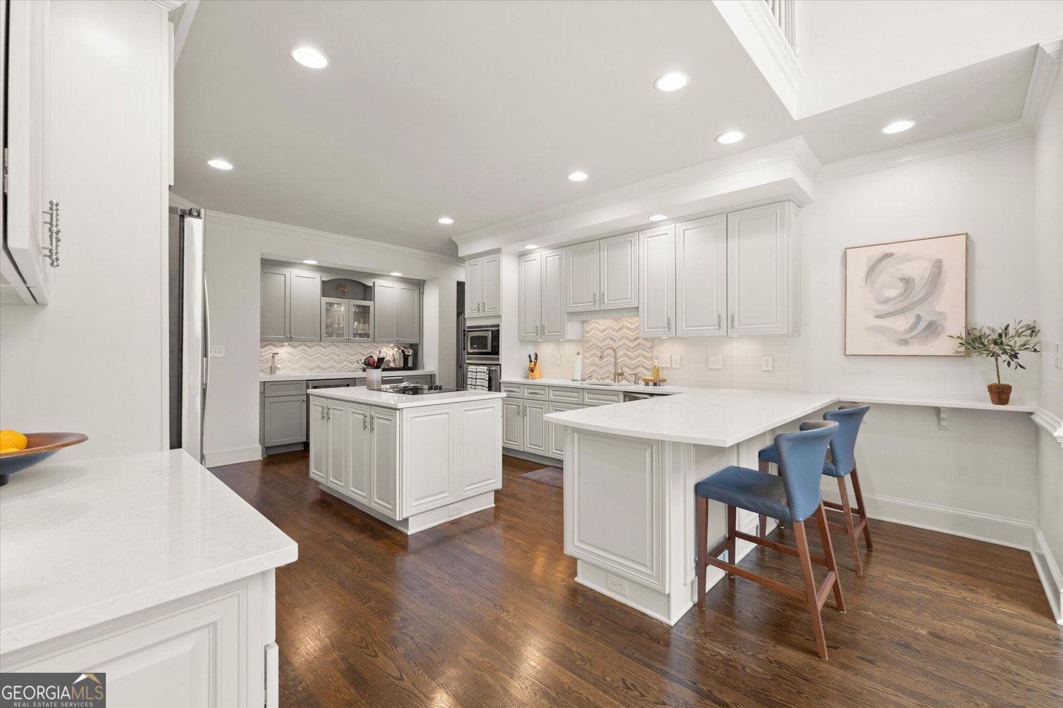
The Home You've Been Waiting For! Welcome to this beautiful hardcoat, primary-on-main home with a three-car garage in sought-after Baldwin Farms, ideally located in the Timber Ridge Elementary and Walton High School districts. From the moment you step inside, you'll appreciate the light-filled, open and airy design and the exceptional versatility this home offers. At the heart of the home is the chef's kitchen, featuring stainless steel appliances, quartz countertops, a spacious island with dining area, and a bright breakfast area that opens seamlessly to the inviting family room with fireplace. The main level offers an exceptionally flexible floor plan with a private office, mudroom, oversized pantry, spacious laundry room, half bath, and three bedrooms, including the generous primary suite. Two additional bedrooms share a well-appointed Jack-and-Jill bath. Step outside to your own private backyard retreat, where a brand-new oversized deck overlooks the beautiful pebble tec swimming pool and lush, private surroundings. A waterfall feature creates a tranquil setting for relaxing or entertaining, while the under-deck ceiling provides additional covered outdoor living space. Upstairs, a huge bonus room offers endless possibilities as a media room, playroom, home gym, or second living area, along with a built-in office space and private guest suite complete with bedroom and full bath. The fully finished terrace level takes the versatility of this home to another level, featuring a spacious recreation room, second full kitchen, full bath with steam shower, flex space, workout room, and abundant storage. Perfect for guests, extended family, entertaining, or everyday living, this level provides exceptional flexibility and privacy. The third garage is conveniently located on the terrace level. Additional highlights include a recently replaced roof, thoughtful updates throughout, and an exceptional backyard setting with pool and waterfall. Located in a desirable swim/tennis community and convenient to shopping, restaurants, parks, and the Chattahoochee River Recreation Area, this move-in-ready home offers the perfect combination of space, comfort, outdoor living, and versatility in one of East Cobb's most desirable locations.
Welcome to 5189 Baldwin Terrace in Baldwin Farms, where this thoughtfully designed 4-bed, 4-bath home is ready for its next chapter. An open and comfortable floor plan makes it easy to relax, work, and entertain. A bright, open kitchen offers generous workspace, storage, and a direct view into the main gathering spaces. A central family room and dining area provide a welcoming place to unwind, gather, and enjoy time together. Step outside to approximately 0.459 acres, creating a comfortable setting for outdoor living and weekend gatherings. With parking available for multiple vehicles, the home provides flexible options for families and visitors. Set within Baldwin Farms in Marietta, this home is close to schools, shopping, dining, and area attractions. Just listed within the last few days, this home is already drawing attention. At $1,450,000, this home is well positioned for buyers seeking value in Marietta.
Show more
5189 Baldwin Terrace - Map & Directions
view in Google Maps
Facts & features
School District Information
High School
Middle School
Elementary School
Additional Information about
Baldwin Farms
Association
Yes
Association Fee
$1,500
Association Fee Includes
Swimming
Tennis
Community Features
Clubhouse
Tennis Court(s)
Walk To Shopping
Neighborhood Tennis
Yes
Additional Information about
5189 Baldwin Terrace
County
Neighborhood
Year Built
1991
Appliances
Dishwasher
Disposal
Refrigerator
Architectural Style
Traditional
Basement
Bath Finished
Daylight
Finished
Full
Construction Materials
Stucco
Cooling
Ceiling Fan(s)
Central Air
Fireplace Features
Family Room
Master Bedroom
Flooring
Carpet
Hardwood
Tile
Heating
Central
Home Warranty
No
Interior Features
Bookcases
Double Vanity
Master On Main Level
Roommate Plan
Vaulted Ceiling(s)
Walk-In Closet(s)
Kitchen Features
Kitchen Island
Pantry
Walk-in Pantry
Laundry Features
Common Area
Levels
Two
Patio and Porch Features
Deck
Selling Status
Resale
Roof
Composition
Rooms
Bonus Room
Exercise Room
Family Room
Foyer
Security Features
Security System
Smoke Detector(s)
Sewer Type
Public Sewer
Total Fire Places
2
Utilities
Cable Available
Electricity Available
Natural Gas Available
Sewer Available
Underground Utilities
Water Source
Public
Private Pool
Yes
Finished Basement
Yes
Master on the Main
Yes
Land Information
Lot Size
Less than .5 Acres
Lot Features
Private
Lot Size Estimated
0.459
Fencing
Back Yard
Wood
Garages and Parking Information
Parking Total
3
Parking Features
Garage
Side/Rear Entrance
Tax Information
Taxes
$11,305
Tax Year
2025
Tax ID Number
01016400470
Show more
listed by real estate agent cyndi contrucci and keller williams realty atlanta north