Back

4254 Chestnut Walk

Marietta, GA 30066

The Rains Team
call for more info
404-620-4571
Ask a Question
Send to a Friend
Schedule a Showing
Request More Info
Smart Mortgage Options
Dalton Carter
Lender
Lic. 1566538
Office:
Direct: 678-425-4140
AP Mortgage
340 Jesse Jewell Parkway
Suite 500A
Gainesville, GA 30501
Apply for a Loan
For Sale
MLS Number 10847817
4 Bedrooms
3 Bathrooms
1 Half Baths
Square Footage Not Provided
Summary of 4254 Chestnut Walk
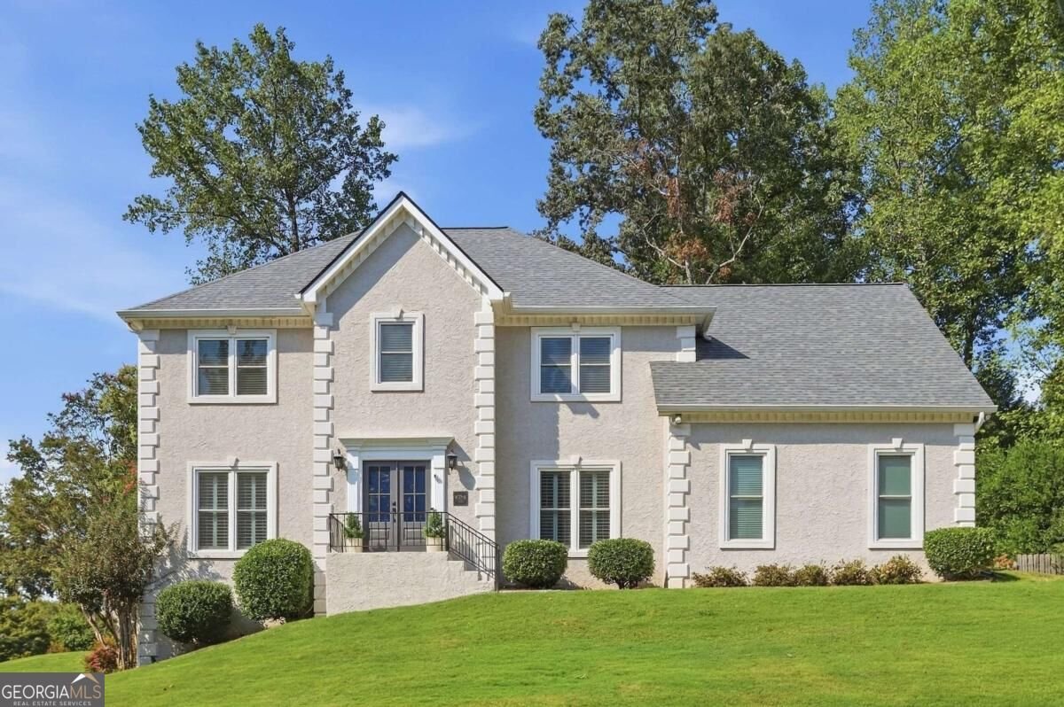
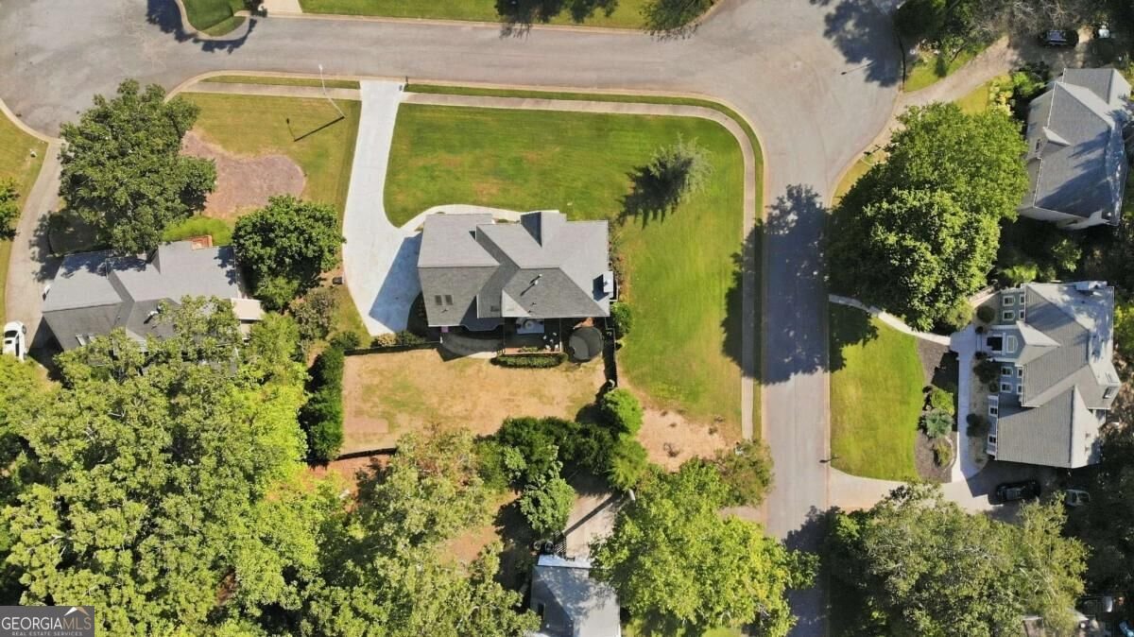
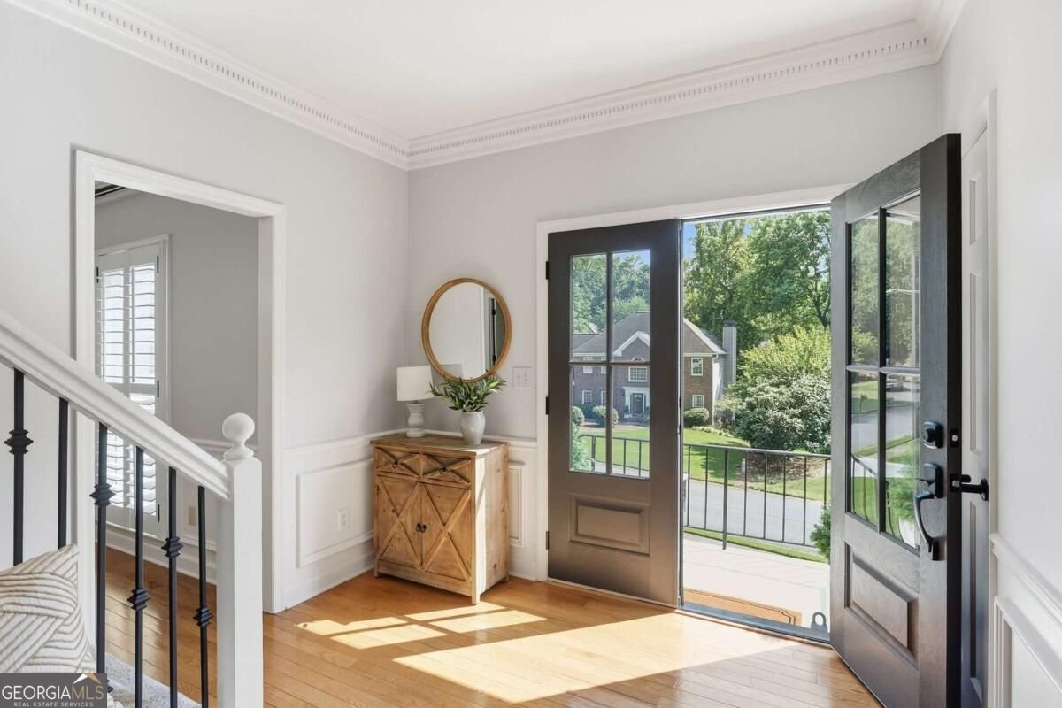
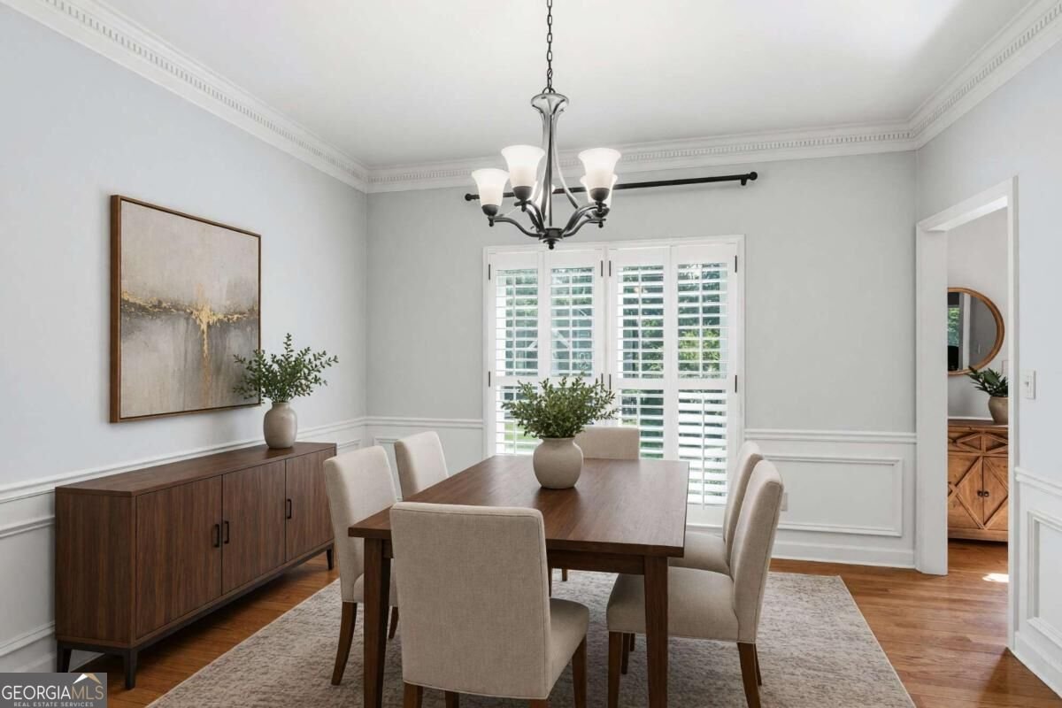
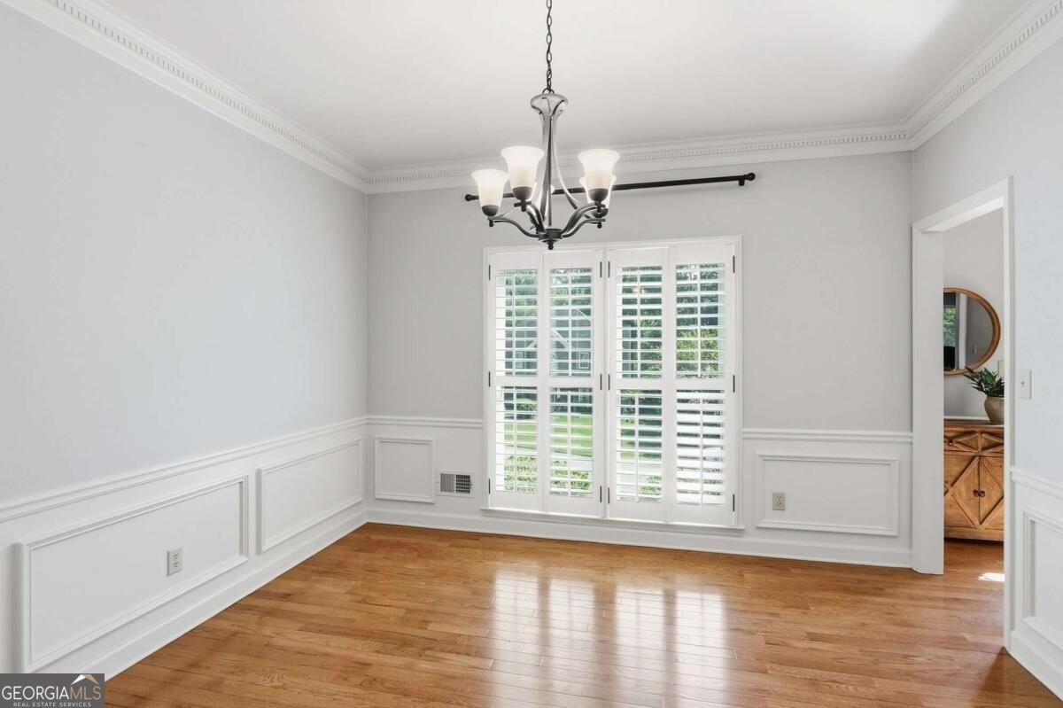
Set on a large .37-acre corner lot in Cambridge Forest, 4254 Chestnut Walk offers more than 4,000 square feet of move-in-ready living with remarkably flexible spaces that adapt easily to everyday life. At the heart of the home, the kitchen opens directly to the main living area, creating the kind of connected space that makes everyday life easier. Prepare dinner while still being part of the conversation, spread out for casual weekends at home, or welcome friends without everyone disappearing into separate rooms. The living area is anchored by a refreshed limewashed fireplace, adding warmth and character while giving the room a natural focal point. Just beyond, the back deck extends the living space outdoors. With an easy flow from inside to the fenced backyard, entertaining can move naturally from the kitchen to the living room to an evening outside. Upstairs, the primary suite offers more than a place to retreat. An adjoining bonus area creates valuable flexibility for an office, sitting room, nursery, dressing room, or oversized closet. The secondary bath has been updated with a double vanity, and the secondary bedrooms are refreshingly spacious. The finished terrace level adds another layer of flexibility, with space for recreation, fitness, private guest space, work-from-home needs or an additional bedroom. It is also stubbed for a future kitchenette and has a huge full bathroom. Major improvements offer added confidence, including a Brand New Roof, two New High Efficiency HVAC Systems, New Water Heater, new exterior doors that include a new garage door and a new gorgeous French front door. The hard work has been done! The neighborhood also features a community pool. Sweat Mountain Park, with its ball fields, trails, dog park and tennis courts is less than one mile away, with convenient access to shopping, restaurants, downtown Roswell and Marietta Square. The home is also walkable to Award Winning Lassiter High School. This is the one you have been waiting for, settle in and enjoy a home with the space, flexibility and major updates already in place. Welcome Home!
Welcome home to this spacious 4-bed, 3-bath residence nestled in Cambridge Forest in Marietta, GA. From the first step inside, the flow of this home feels both practical and welcoming. The kitchen was planned for both everyday meals and special occasions, with plenty of room to cook, serve, and connect. The main living areas are filled with natural light and provide an easy flow for hosting friends or enjoying quiet evenings at home. Outside, the property offers approximately 0.376 acres, giving ample room to relax, play, or plan future outdoor projects. The property includes parking available for multiple vehicles, offering convenience for residents and guests. Cambridge Forest offers a well established community setting in Marietta with convenient access to local shopping, dining, and major routes. With only a few days on the market, this property is a must see for buyers watching the area. Currently offered at $699,000, this home delivers a strong combination of space, condition, and location.
Show more
4254 Chestnut Walk - Map & Directions
view in Google Maps
Facts & features
School District Information
High School
Middle School
Elementary School
Additional Information about
Cambridge Forest
Association
Yes
Association Fee
$600
Association Fee Includes
Swimming
Community Features
Clubhouse
Pool
Walk To Schools
Walk To Shopping
Neighborhood Pool
Yes
Additional Information about
4254 Chestnut Walk
County
Neighborhood
Year Built
1988
Appliances
Cooktop
Dishwasher
Disposal
Microwave
Oven (Wall)
Architectural Style
Traditional
Basement
Bath Finished
Finished
Full
Construction Materials
Stucco
Cooling
Ceiling Fan(s)
Central Air
Electric
Fireplace Features
Factory Built
Family Room
Gas Starter
Flooring
Carpet
Hardwood
Tile
Heating
Central
Natural Gas
Home Warranty
No
Interior Features
Bookcases
Double Vanity
High Ceilings
Tray Ceiling(s)
Walk-In Closet(s)
Kitchen Features
Breakfast Room
Walk-in Pantry
Levels
Two
Financing Available
Cash
Conventional
FHA
VA Loan
Patio and Porch Features
Deck
Selling Status
Resale
Roof
Composition
Rooms
Bonus Room
Exercise Room
Family Room
Foyer
Laundry
Office
Other
Security Features
Smoke Detector(s)
Sewer Type
Public Sewer
Total Fire Places
1
Utilities
Cable Available
Electricity Available
Natural Gas Available
Phone Available
Underground Utilities
Water Available
Water Source
Public
Window Features
Double Pane Windows
Skylight(s)
Finished Basement
Yes
Land Information
Lot Size
Less than .5 Acres
Lot Features
Corner Lot
Cul-De-Sac
Private
Lot Size Estimated
0.376
Fencing
Back Yard
Privacy
Wood
Garages and Parking Information
Parking Total
2
Parking Features
Attached
Garage
Garage Door Opener
Kitchen Level
Side/Rear Entrance
Tax Information
Taxes
$5,653
Tax Year
2025
Tax ID Number
16019400430
Show more
listed by real estate agent jennifer cole and compass