Back

3341 Camelot Drive

Marietta, GA 30062

The Rains Team
call for more info
404-620-4571
Ask a Question
Send to a Friend
Schedule a Showing
Request More Info
Smart Mortgage Options
Dalton Carter
Lender
Lic. 1566538
Office:
Direct: 678-425-4140
AP Mortgage
340 Jesse Jewell Parkway
Suite 500A
Gainesville, GA 30501
Apply for a Loan
For Sale
MLS Number 10817562
5 Bedrooms
3 Bathrooms
0 Half Baths
2,973 Square Feet *estimated
Summary of 3341 Camelot Drive
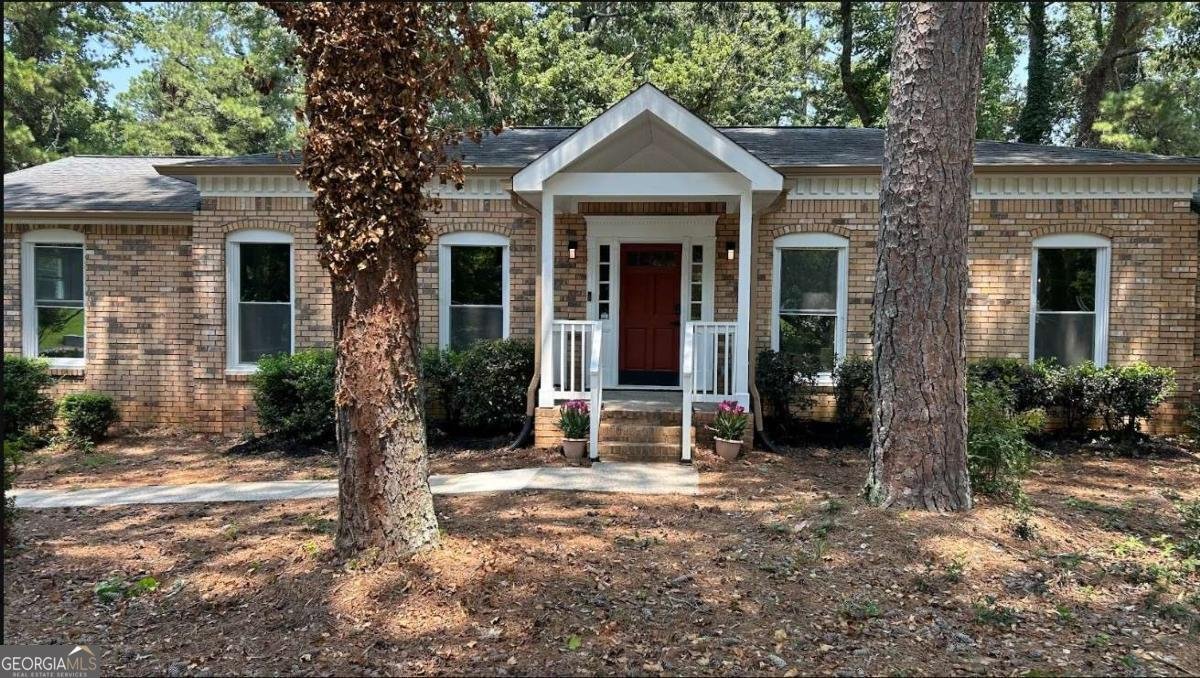
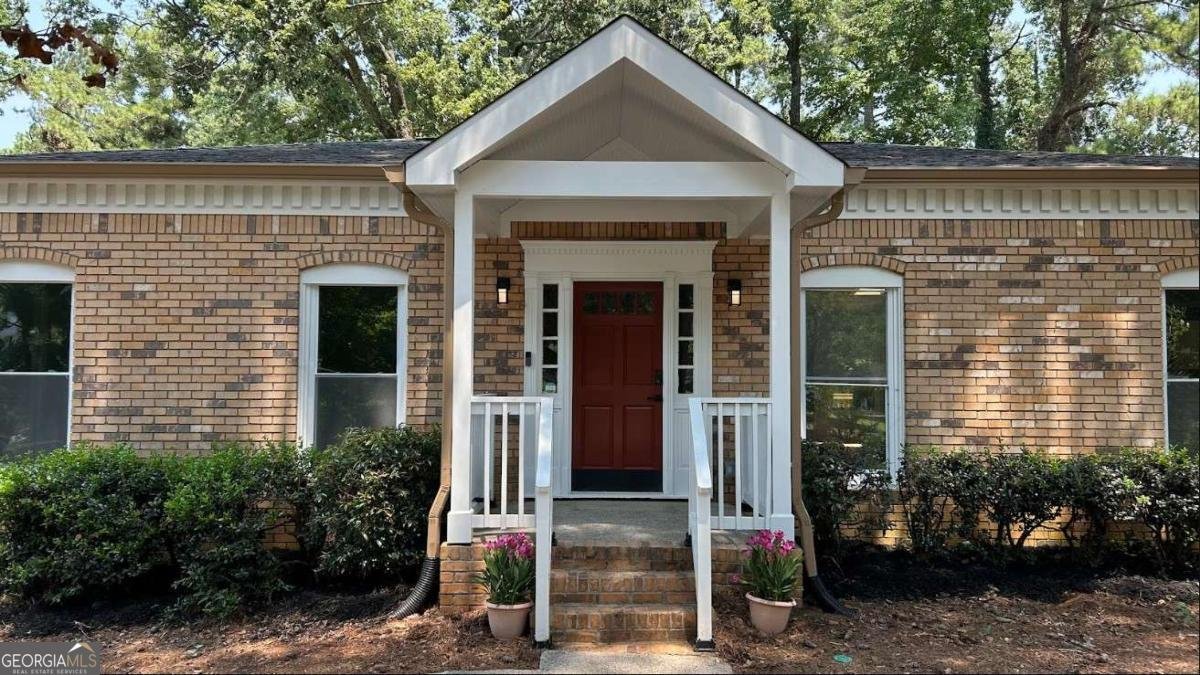
STUNNING FULLY-RENOVATED RANCH WITH FINISHED BASEMENT - POPE HIGH SCHOOL DISTRICT! Welcome home to this beautifully renovated ranch in Marietta's established Camelot neighborhood - where an open, sun-filled floor plan meets a top-to-bottom renovation that lets you simply move in and start making memories. The heart of the home is a spacious open-concept living room that flows effortlessly into a brand-new kitchen beneath soaring vaulted ceilings, creating the perfect gathering space for weeknight dinners, holidays, and everything in between. Downstairs, a full finished basement adds an entire second level of living: a large bedroom, a full bath, and a versatile living area ready to become a guest suite, media room, playroom, or private home office. With 5 bedrooms and 3 full baths across 2,973 square feet, there is room for everyone to spread out and grow. The kitchen shines with all-new cabinetry, new countertops, and a full suite of new stainless appliances including range, dishwasher, and microwave. Fresh, durable LVT flooring runs throughout, and every bathroom has been finished with designer tile, new vanities, and new countertops. Stylish new lighting fixtures give the entire home a clean, modern feel from the moment you walk in. The upgrades continue where they count most. A brand-new split HVAC system efficiently heats and cools both the main floor and the basement, and new windows throughout fill the home with natural light while keeping energy costs down. Step outside to a brand-new deck overlooking the private backyard, plus fresh landscaping in both the front and back yards. The refreshed exterior features a freshly painted exterior and new garage doors - striking great curb appeal. The 2-car garage tucks neatly beneath the first floor. This home is also fully smart-home ready for modern living and peace of mind. A complete Ring security package - video doorbell, exterior cameras, and three floodlights - keeps watch over the property, while Nest thermostats, smart lighting, smart ceiling fans, and smart locks put everyday comfort and control at your fingertips. Alexa Echo Show hubs tie it all together, so you can manage lights, climate, and security by voice or from your phone, whether you're home or away. Set on a level one-third-acre lot with NO HOA, this home delivers the freedom and space families are looking for - all within the sought-after Pope High School district and close to top-rated schools, parks, shopping, and dining. Homes this thoughtfully renovated in this location simply don't last long. Come see it before it's gone! Recent improvements include: fully finished basement with new bedroom, full bath, and living space; new kitchen cabinets & countertops; new stainless appliances (range, dishwasher, microwave); new bathroom tile, vanities & countertops; new LVT flooring throughout; new interior paint; new interior doors; new lighting, outlets & plumbing fixtures throughout; new windows; new split HVAC for main level & basement; integrated smart-home package (Ring doorbell, cameras & floodlights, Nest thermostats, smart lights, fans & locks, Alexa Echo Show hubs); brand-new deck; new garage doors & opener
Welcome to 3341 Camelot Drive in Camelot, where this thoughtfully designed 5-bed, 3-bath home is ready for its next chapter. Thoughtfully planned, the interior provides 2,973 square feet of finished living space with an open, livable feel from room to room. A bright, open kitchen offers generous workspace, storage, and a direct view into the main gathering spaces. A central family room and dining area provide a welcoming place to unwind, gather, and enjoy time together. Step outside to approximately 0.244 acres, creating a comfortable setting for outdoor living and weekend gatherings. The property includes parking available for multiple vehicles, offering convenience for residents and guests. Residents of Camelot enjoy a blend of neighborhood charm and easy access to everyday conveniences. Currently offered at $680,000, this home delivers a strong combination of space, condition, and location.
Show more
3341 Camelot Drive - Map & Directions
view in Google Maps
Facts & features
School District Information
High School
Middle School
Elementary School
Additional Information about
Camelot
Association
No
Community Features
Sidewalks
Street Lights
Walk To Schools
Walk To Shopping
Additional Information about
3341 Camelot Drive
County
Neighborhood
Year Built
1975
Appliances
Dishwasher
Disposal
Electric Water Heater
Microwave
Architectural Style
Brick 3 Side
Traditional
Basement
Bath Finished
Daylight
Finished
Full
Construction Materials
Brick
Concrete
Cooling
Ceiling Fan(s)
Central Air
Electric
Fireplace Features
Family Room
Flooring
Tile
Heating
Central
Electric
Home Warranty
No
Interior Features
Double Vanity
Master On Main Level
Pulldown Attic Stairs
Kitchen Features
Breakfast Area
Breakfast Bar
Kitchen Island
Pantry
Solid Surface Counters
Laundry Features
In Basement
Levels
Two
Financing Available
Cash
Conventional
Fannie Mae Approved
FHA
Freddie Mac Approved
Georgia Housing and Finance Authority
VA Loan
Patio and Porch Features
Deck
Selling Status
Updated/Remodeled
Roof
Composition
Rooms
Bonus Room
Exercise Room
Family Room
Foyer
Laundry
Security Features
Smoke Detector(s)
Sewer Type
Septic Tank
Listing Conditions
No Disclosure
Total Finished Area
2,973
Total Fire Places
1
Utilities
Cable Available
Electricity Available
Natural Gas Available
Water Available
Water Source
Public
Window Features
Double Pane Windows
Finished Basement
Yes
Master on the Main
Yes
Land Information
Lot Size
Less than .5 Acres
Lot Features
Corner Lot
Level
Private
Lot Size Estimated
0.244
Fencing
Back Yard
Chain Link
Water Front Features
No Dock Or Boathouse
Garages and Parking Information
Parking Total
2
Parking Features
Attached
Basement
Garage
Garage Door Opener
Tax Information
Taxes
$895
Tax Year
2025
Tax ID Number
16-0620-0-019-0
Show more
listed by real estate agent kyle and kdh realty, llc