Back

934 Grey Village Circle

Marietta, GA 30068

The Rains Team
call for more info
404-620-4571
Ask a Question
Send to a Friend
Schedule a Showing
Request More Info
Smart Mortgage Options
Dalton Carter
Lender
Lic. 1566538
Office:
Direct: 678-425-4140
AP Mortgage
340 Jesse Jewell Parkway
Suite 500A
Gainesville, GA 30501
Apply for a Loan
For Sale
MLS Number 10817142
3 Bedrooms
2 Bathrooms
1 Half Baths
2,878 Square Feet *estimated
Summary of 934 Grey Village Circle
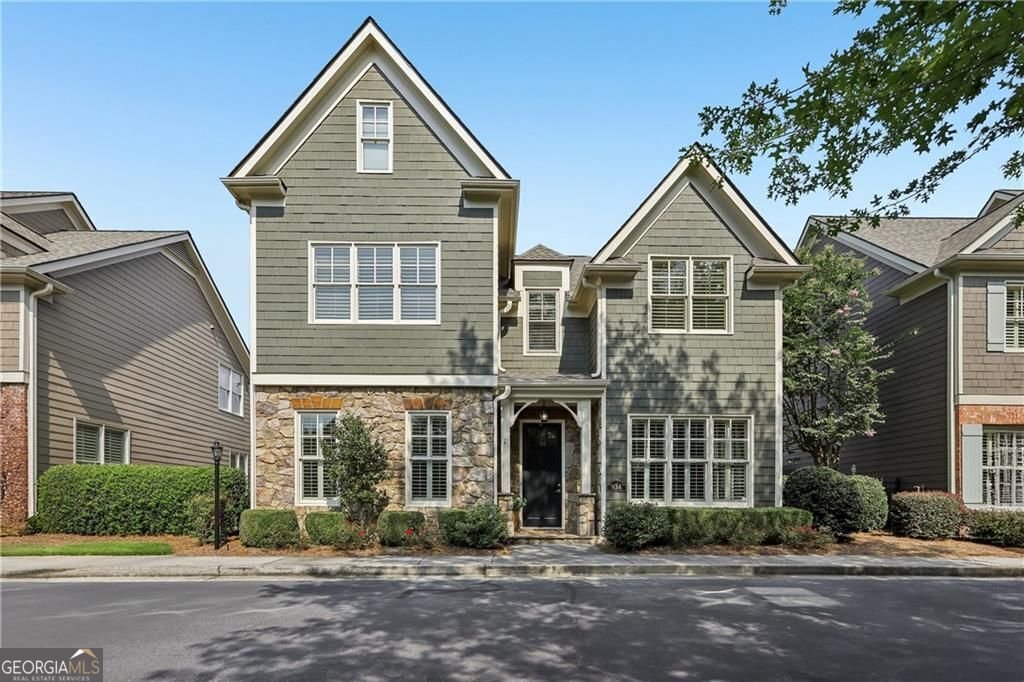
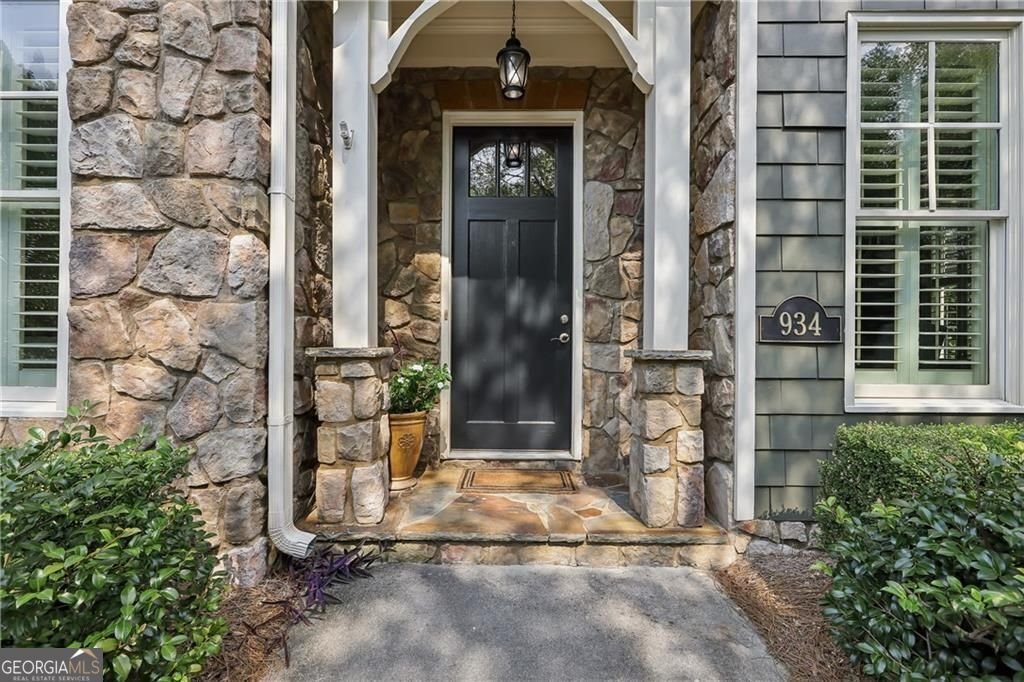
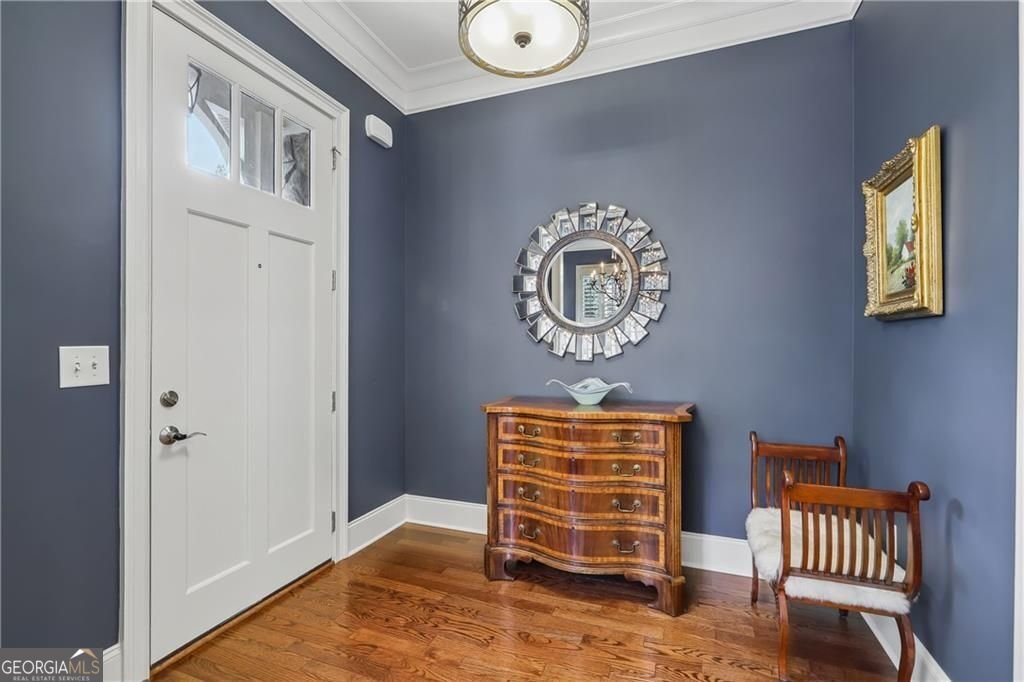
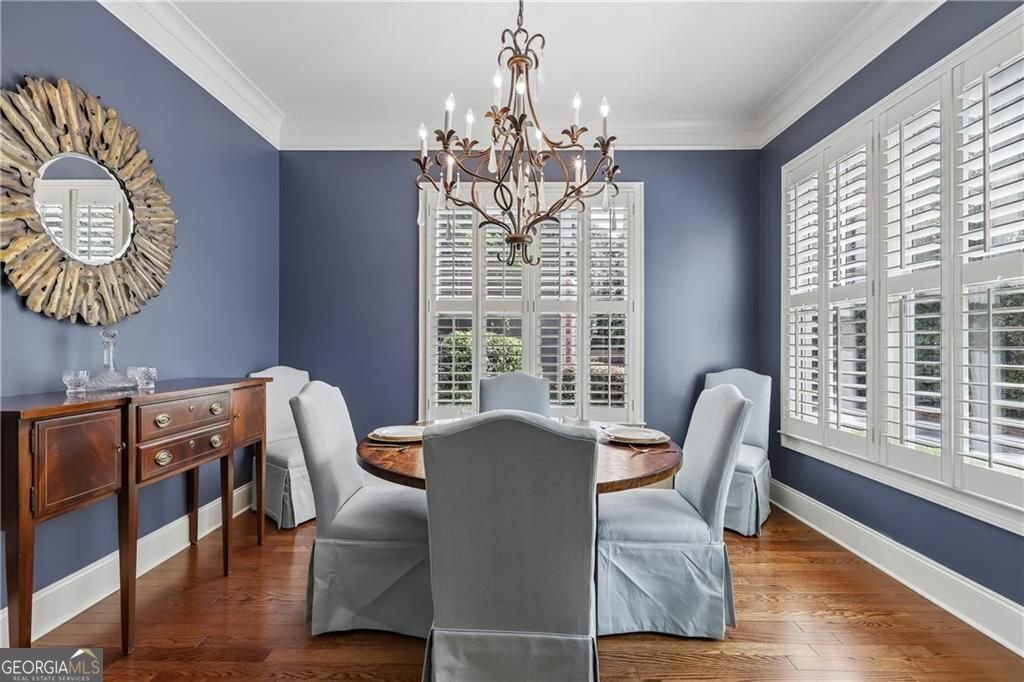
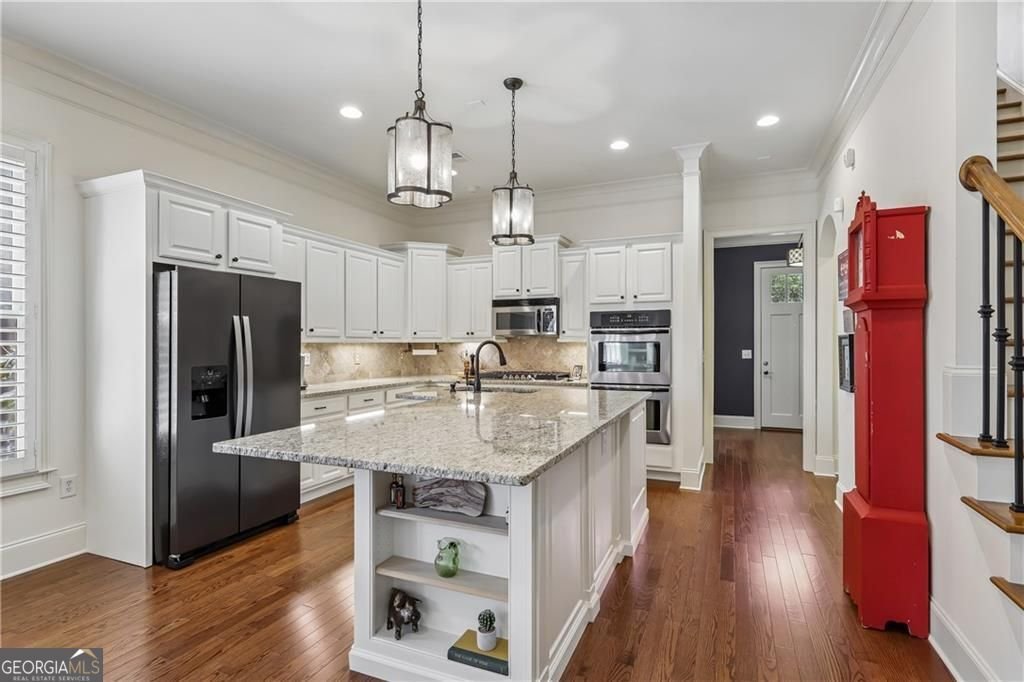
Coming Soon following key piece-of-mind refurbishments and significant main floor design upgrades, we are pleased to present 934 Grey Village Circle with new wood floors on the main, a complete kitchen transformation, new roof and new water heater. The open chef's kitchen now features an expansive, redesigned, single-level island, ideal for grand charcuterie spreads, grazing-style entertaining or multi-dish holidays. As a functional prep surface, spacious gathering space, and expanded counter-height seating area, this new natural stone countertop island brightens and refreshes the entire room while providing added cabinet storage below. Freshly sprayed ivory solid-wood cabinetry, new stainless Frigidaire gas cooking, and new telescoping sink faucet all elevate the "heart of the home", and boost any chef's creative abilities. Perfectly aligning with current design preferences, these modern touches greatly increase the main floor livability. Add in stepless access off the garage and courtyard, and this becomes the ideal choice for the discerning 55+ homeowner. Nestled on a quiet circle in the highly coveted Greystone Village active adult community, this thoughtfully-designed East Cobb home offers the perfect blend of elevated comfort, privacy and easy living. With a generous main floor primary suite, fireside living room open to the kitchen, and a separate dining room and foyer, this home offers abundant ground floor living with two additional bedrooms, an amazing oversized office loft and loads of climate-controlled storage upstairs. Spacious upscale finishes and trim provide peaceful indoor relaxation, while the private, fully-fenced and professionally-landscaped courtyard patio provides outdoor tranquility. A covered stone-enhanced entry makes an outstanding first impression and leads in to a welcoming hardwood foyer flanked by a full-sized sunlit dining room. New wood floors ground the main level thru the kitchen and into the fireside living room, bathed in natural light from multiple windows and double French doors overlooking a peaceful master gardener's courtyard. Arched, custom-crafted built-ins flank the gas fireplace and mantle and provide an ideal backdrop for leisure and entertainment. The spacious owner's suite is its own sanctuary, offering beautiful natural light and a luxurious ensuite bath with built-in wardrobe, double vanity with granite countertops and undermount sinks, a separate water closet, single-step shower entry, and a two-sided walk-in closet. Site-finished oak steps updated with wrought iron spindles lead up to a spacious sunlit hardwood loft, two additional bedrooms, a large neutral bath, and an amazing walk-in storage room - easily finished into a home theatre. Thoughtful upgrades throughout the home include tall ceilings, enhanced crown molding, wide cased openings, plantation shutters, tall baseboards, recessed lighting and custom-built cabinetry. Oversized 2-car back-entry garage plus driveway and front of home parking. This tranquil neighborhood's low HOA includes water, trash, yard maintenance, insurance, and a quaint on-site community pavilion with fireplace. True lock-and-leave living, minutes from The Battery, Truist Park and Cobb Energy Performing Arts Centre. Nearby recreation at East Cobb Park, Cochran Shoals Riverwalk, Gold Branch Hiking Trails, Willeo Park Boardwalk, East Piedmont YMCA, and Mountainview Aquatic. Greystone Village remains one of the area's most desirable 55+ communities, rarely available and offering the best of East Cobb with an incomparable, carefree lifestyle and low Cobb County senior tax advantages. Walk to local dining & groceries. Quick drive to Truist Park and The Battery, Cobb Energy Center, Marietta Square, The Avenue East Cobb, Historic Canton Street and City Springs. Situated ideally with easy access to both I-75 and GA-400!
Welcome home to this spacious 3-bed, 2-bath residence nestled in Greystone Village in Marietta, GA. Thoughtfully planned, the interior provides 2,878 square feet of finished living space with an open, livable feel from room to room. A bright, open kitchen offers generous workspace, storage, and a direct view into the main gathering spaces. The main living areas are filled with natural light and provide an easy flow for hosting friends or enjoying quiet evenings at home. Outside, the property offers approximately 0.1 acres, giving ample room to relax, play, or plan future outdoor projects. Practical parking available for multiple vehicles makes everyday living easier for households with multiple vehicles. Greystone Village offers a well established community setting in Marietta with convenient access to local shopping, dining, and major routes. With an asking price of $787,000, this property represents an appealing opportunity in the current market.
Show more
934 Grey Village Circle - Map & Directions
view in Google Maps
Facts & features
School District Information
High School
Middle School
Elementary School
Additional Information about
Greystone Village
Association
Yes
Association Fee
$3,780
Initiation Fee
$945
Association Fee Includes
Water
Maintenance Grounds
Trash
Community Features
Street Lights
Walk To Schools
Walk To Shopping
Additional Information about
934 Grey Village Circle
County
Neighborhood
Year Built
2007
Appliances
Cooktop
Dishwasher
Disposal
Double Oven
Dryer
Gas Water Heater
Ice Maker
Microwave
Oven (Wall)
Refrigerator
Stainless Steel Appliance(s)
Washer
Architectural Style
Traditional
Foundation
Slab
Construction Materials
Brick
Stone
Wood Siding
Cooling
Ceiling Fan(s)
Central Air
Dual
Electric
Zoned
Dining Room Features
Separate Room
Exterior Features
Garden,Sprinkler System
Fireplace Features
Gas Log
Gas Starter
Living Room
Flooring
Carpet
Hardwood
Tile
Heating
Central
Zoned
Home Warranty
No
Interior Features
Bookcases
Double Vanity
High Ceilings
Master On Main Level
Pulldown Attic Stairs
Separate Shower
Tile Bath
Walk-In Closet(s)
Kitchen Features
Breakfast Bar
Breakfast Room
Kitchen Island
Pantry
Laundry Features
In Hall,Laundry Closet
Levels
Two
Financing Available
Cash
Conventional
Patio and Porch Features
Patio
Porch
Selling Status
Updated/Remodeled
Roof
Composition
Rooms
Bonus Room
Loft
Office
Other
Security Features
Security System
Smoke Detector(s)
Sewer Type
Public Sewer
Showing Info
Public Sewer
Total Finished Area
2,878
Total Fire Places
1
Utilities
Cable Available
Electricity Available
Natural Gas Available
Phone Available
Sewer Available
Water Available
High Speed Internet
Sewer Connected
Water Source
Public
Window Features
Double Pane Windows
Master on the Main
Yes
Land Information
Lot Size
Less than .5 Acres
Lot Features
Cul-De-Sac
Level
Private
Lot Size Estimated
0.1
Fencing
Back Yard
Privacy
Wood
Front Yard
Fenced
View
Seasonal View
Garages and Parking Information
Parking Total
6
Parking Features
Attached
Garage
Garage Door Opener
Guest
Kitchen Level
Off Street
Side/Rear Entrance
Tax Information
Taxes
$1,731
Tax Year
2025
Tax ID Number
16098501120
Show more
listed by real estate agent karen simmons greaber and bhhs georgia properties