Back

781 Hardage Farm Drive

Marietta, GA 30064

The Rains Team
call for more info
404-620-4571
Ask a Question
Send to a Friend
Schedule a Showing
Request More Info
Smart Mortgage Options
Dalton Carter
Lender
Lic. 1566538
Office:
Direct: 678-425-4140
AP Mortgage
340 Jesse Jewell Parkway
Suite 500A
Gainesville, GA 30501
Apply for a Loan
For Sale
MLS Number 10846622
5 Bedrooms
4 Bathrooms
1 Half Baths
4,365 Square Feet *estimated
Summary of 781 Hardage Farm Drive
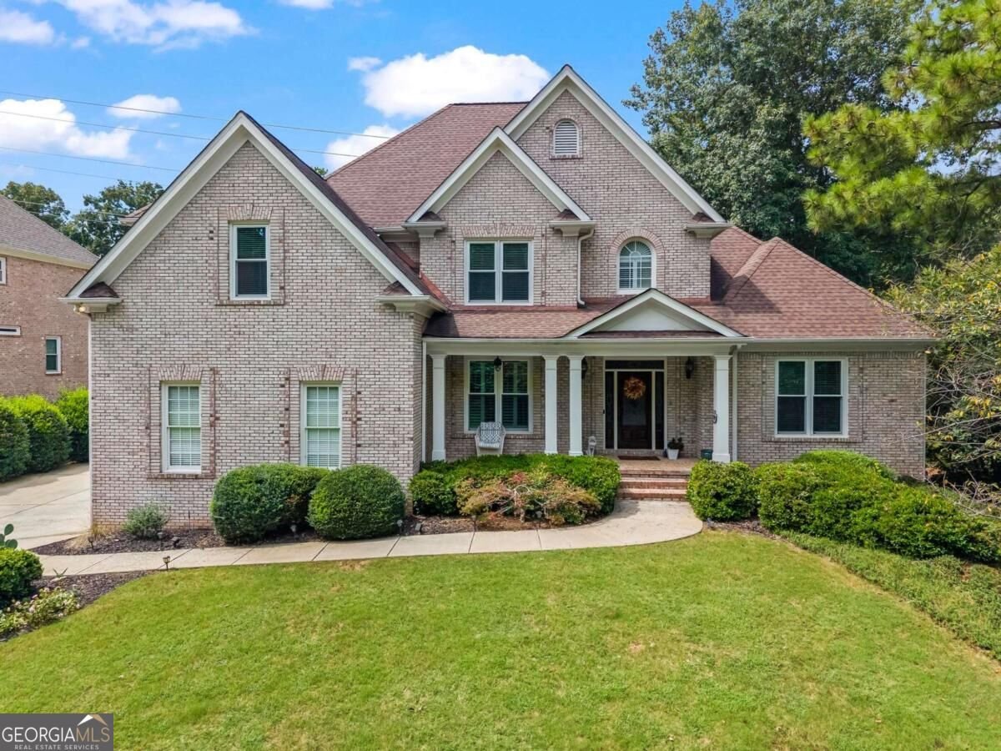
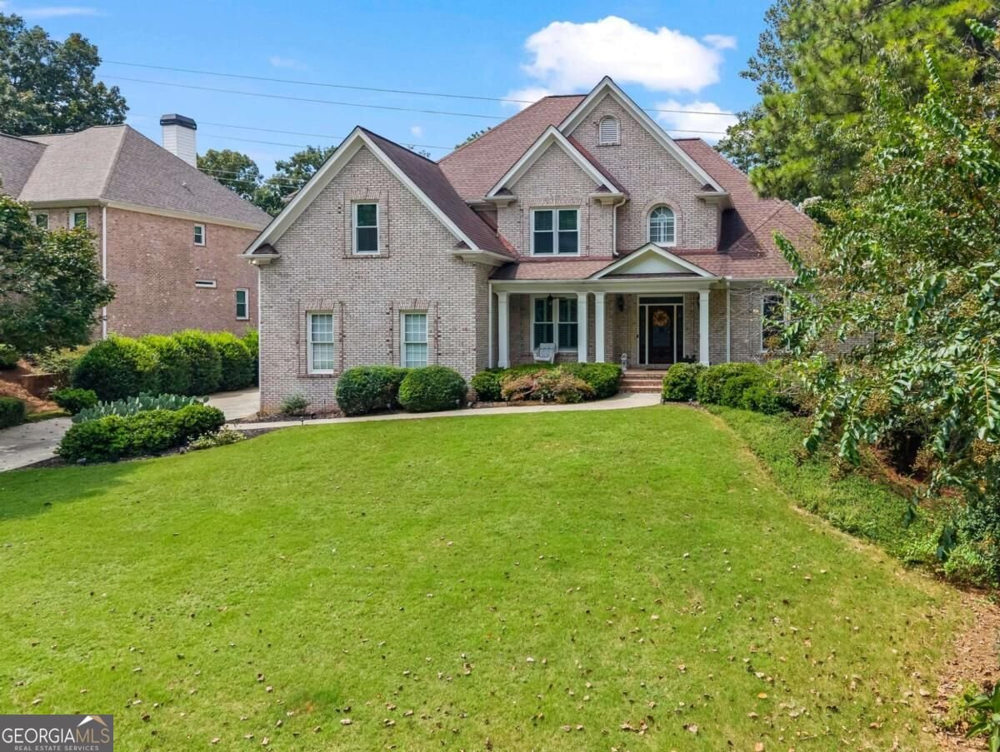
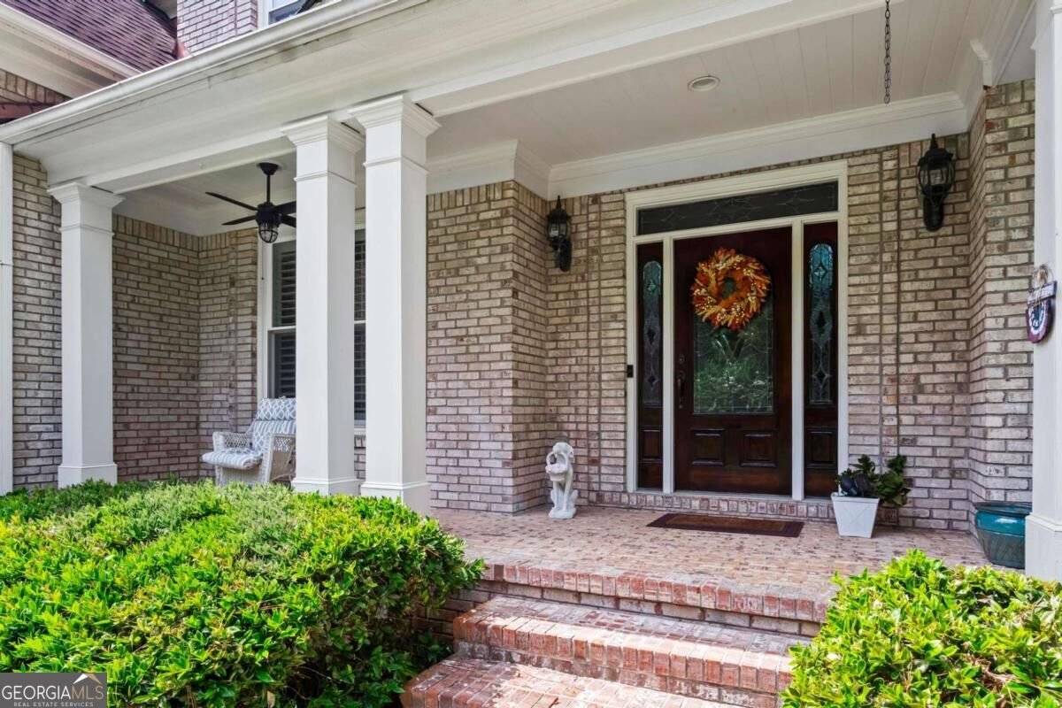
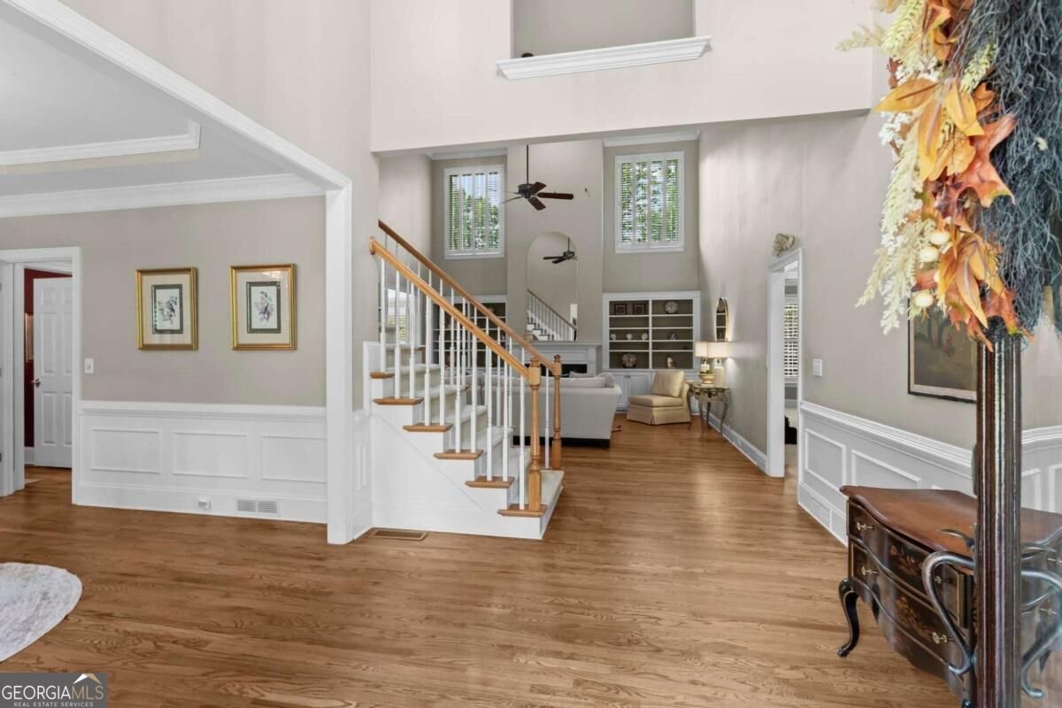
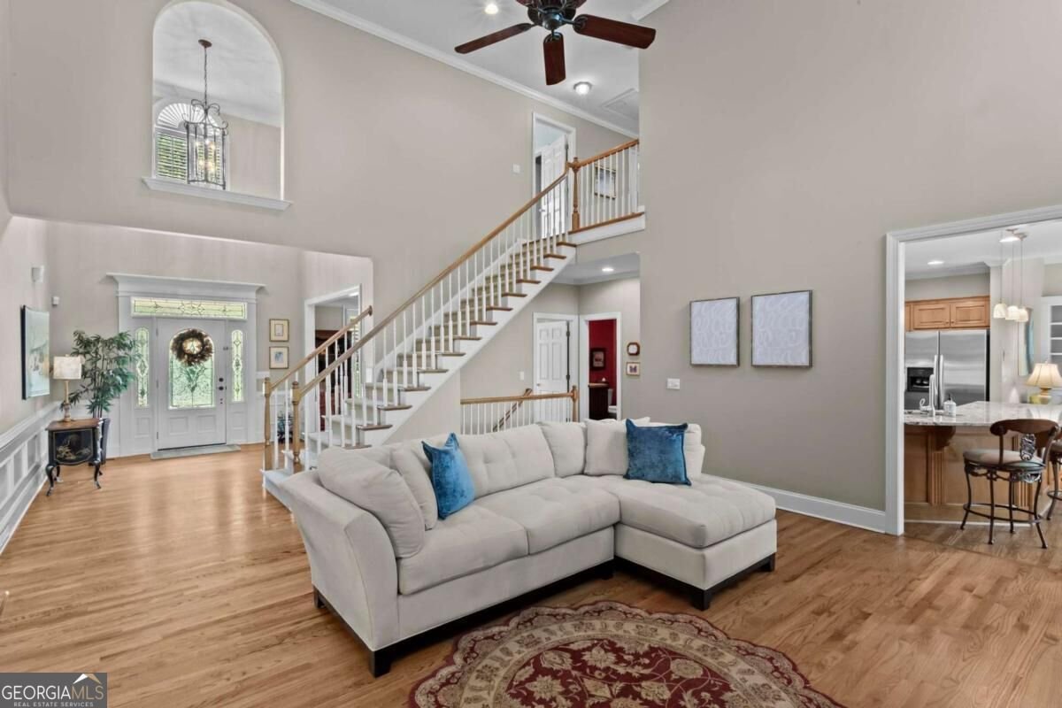
Welcome to this beautifully maintained home in the sought-after Hardage Farms swim and tennis community! From the moment you enter the impressive two-story foyer, you'll appreciate the spacious, thoughtfully designed floor plan and inviting living spaces. The main level features beautiful hardwood floors throughout the living areas and a spacious owner's suite conveniently located on the main floor. The primary bedroom offers direct access to the spacious deck, providing a convenient connection to the outdoor living space. The generously sized primary bathroom features a walk-in shower, soaking tub, double vanity, and a spacious walk-in closet. The bright, two-story living room features soaring ceilings, a fireplace, and built-in cabinetry, while the large separate dining room provides an ideal setting for entertaining. The kitchen is the heart of this home, offering beautiful wood cabinetry, a generous center island, and ample counter space with bar seating. The kitchen flows effortlessly into the inviting hearth room, where a second fireplace and built-in cabinetry create a comfortable gathering space. A breakfast area between the kitchen and hearth room provides access to the spacious deck, extending the living space outdoors. The deck overlooks the private, fenced backyard, while the property itself extends well beyond the fenced area, providing additional yard space and potential. Upstairs, a versatile loft along with three generously sized bedrooms. One bedroom features a private en suite bathroom, while the remaining two share a convenient Jack-and-Jill bathroom. The spacious basement offers excellent flexibility and is partially finished as an in-law suite, complete with a wet bar, full bathroom, laundry hookups, and a private patio entrance. Whether used for guests, extended family, a home office, recreation, or additional living space, the possibilities are plentiful. Adding to the appeal of this exceptional location, the home backs up to historic Kennesaw Mountain National Battlefield Park, offering convenient access to scenic walking trails and outdoor recreation. Enjoy the amenities of Hardage Farms while being just minutes from the shopping, dining, and entertainment of vibrant Marietta. Seller is offering a carpet allowance, giving the new owner an opportunity to select new carpet to suit their style. With its spacious and versatile floor plan, multiple gathering spaces, private outdoor setting, and outstanding location near Kennesaw Mountain and Marietta amenities, this home offers a wonderful combination of comfort, character, and convenience
Welcome home to this spacious 5-bed, 4-bath residence nestled in Hardage Farm in Marietta, GA. With 4,365 square feet of finished living space, this floor plan offers generous gathering spaces as well as comfortable private retreats. The kitchen functions as the heart of the home with ample counter space, storage, and a natural connection to the main living areas. The main living areas are filled with natural light and provide an easy flow for hosting friends or enjoying quiet evenings at home. The outdoor space includes approximately 0.515 acres, ideal for gardening, outdoor activities, or simply enjoying the seasons. The property includes parking available for multiple vehicles, offering convenience for residents and guests. Set within Hardage Farm in Marietta, this home is close to schools, shopping, dining, and area attractions. With only a few days on the market, this property is a must see for buyers watching the area. At $815,000, this home is well positioned for buyers seeking value in Marietta.
Show more
781 Hardage Farm Drive - Map & Directions
view in Google Maps
Facts & features
School District Information
High School
Middle School
Elementary School
Additional Information about
Hardage Farm
Association
Yes
Association Fee
$775
Association Fee Includes
Maintenance Grounds
Swimming
Tennis
Community Features
Pickleball Court(s)
Pool
Tennis Court(s)
Walk To Schools
Walk To Shopping
Neighborhood Tennis
Yes
Neighborhood Pool
Yes
Additional Information about
781 Hardage Farm Drive
County
Neighborhood
Year Built
2001
Appliances
Dishwasher
Disposal
Double Oven
Dryer
Microwave
Refrigerator
Washer
Architectural Style
Brick 4 Side
Traditional
Basement
Bath Finished
Daylight
Full
Interior Entry
Partially Finished
Construction Materials
Brick
Cooling
Central Air
Dining Room Features
Seats 12+
Exterior Features
Garden
Fireplace Features
Family Room
Living Room
Flooring
Carpet
Hardwood
Tile
Heating
Central
Home Warranty
No
Interior Features
Double Vanity
Master On Main Level
Separate Shower
Soaking Tub
Vaulted Ceiling(s)
Walk-In Closet(s)
Wet Bar
Kitchen Features
Breakfast Bar
Kitchen Island
Pantry
Laundry Features
In Hall
Levels
Three Or More
Financing Available
1031 Exchange
Cash
Conventional
FHA
VA Loan
Patio and Porch Features
Deck
Selling Status
Resale
Roof
Composition
Rooms
Keeping Room
Laundry
Loft
Security Features
Smoke Detector(s)
Sewer Type
Public Sewer
Total Finished Area
4,365
Total Fire Places
2
Utilities
Cable Available
Electricity Available
Natural Gas Available
Phone Available
Sewer Available
Water Available
Water Source
Public
Window Features
Bay Window(s)
Double Pane Windows
Finished Basement
Yes
Master on the Main
Yes
Land Information
Lot Size
.5 to 1 Acre
Lot Features
Level
Private
Lot Size Estimated
0.515
Fencing
Back Yard
Fenced
Privacy
Garages and Parking Information
Parking Total
2
Parking Features
Attached
Garage
Tax Information
Taxes
$1,093
Tax Year
2025
Tax ID Number
20028200390
Show more
listed by real estate agent brennan ballard and keller williams realty peachtreeroad